Logistics centre
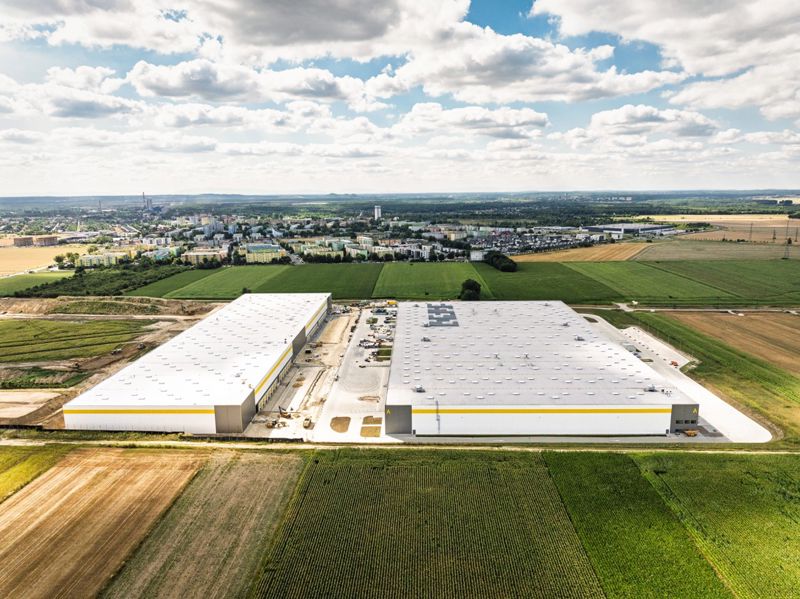
EQT Real Estate Park Gliwice I

Gliwice · ul. Knurowska

Available area

63 000 m²

Existing area

36 100 m²

Under construction

25 000 m²

Planned area

63 000 m²

Key facts

Amenity HGV parking
Amenity Manoeuvring yard
Amenity Fenced site
Amenity Security
Amenity CCTV monitoring
Certificate breeam

Description

EQT Real Estate Park Gliwice I is a modern class A warehouse complex developed by Exeter. The investment offers BREEAM certification and a high technical standard. Currently, buildings DC1 (existing) and DC2 (under construction) are fully leased. All available space is concentrated in the planned DC3 building, which will offer 63,000 sqm of vacant space.

Key technical advantages of the facility include:

  • Storage height of 10 m (in the planned DC3) and 12 m (in existing halls).
  • Column grid of 12x22.5 m and dust-free floor load capacity of up to 5 t/sqm.
  • High fire resistance exceeding 4000 MJ/sqm.
  • Comprehensive installations: gas heating, sprinklers, smoke vents, and LED lighting with skylights.

The park area is fully fenced, secured, and monitored (CCTV), and tenants have access to spacious maneuvering yards and parking for HGVs.

Buildings

Name Total area Warehouse area Office area Status Year built Storage height Floor load capacity Column grid Fire load Sprinklers LED lighting Smoke vents Overhead crane Railway siding Loading docks Level-access doors
DC1 36 100 m² 36 100 m² — Existing 2026 12,00 m 5 000 kg/m² 12x22,5 4000 yes yes yes no data no data — —
DC2 25 000 m² 25 000 m² — UnderConstruction 2026 12,00 m 5 000 kg/m² 12x22,5 4000 yes yes yes no data no data — —
DC3 63 000 m² 63 000 m² — Planned — 10,00 m 5 000 kg/m² 12x22,5 4000 yes yes yes no data no data — —

Location and transport

Location

The complex is located in Gliwice, which is one of the main logistics hubs in Upper Silesia. This region is distinguished by excellent access to major transport corridors, including the A1 and A4 motorways, which facilitates domestic and international distribution. An additional advantage for potential tenants is the proximity to the Katowice Special Economic Zone, which supports the development of operations in the automotive and e-commerce sectors.

Public transport

Access to the facility by public transport is very convenient – within a few minutes' walk from the gate, there are several bus stops serving local lines. Additional support for employees is the Knurów railway station, located approximately 3.8 km away. Such infrastructure facilitates the recruitment of staff from surrounding towns and ensures employment stability for shift work, even for those without their own car.

Public transport
Bus stop Knurów 26 Stycznia 385,3 km
Bus stop Bojków Skrzyżowanie 640,2 km
Bus stop Knurów Wojska Polskiego 818,7 km
Bus stop Knurów Cztery Pory Roku 835,7 km
Bus stop Bojków Rybnicka [nż] 937,6 km
Bus stop Bojków Kwiatów Polnych nż 999,4 km
Railway station Knurów 3800,4 km

Other logistics centres nearby

See all listings
Panattoni Park Gliwice IV
New

On request

Panattoni Park Gliwice IV

Gliwice

Total area 65 456 m²
Warehouse area —
Plot area —
Year built —
GARBE Park Gliwice
New

On request

GARBE Park Gliwice

Gliwice

Total area 74 000 m²
Warehouse area —
Plot area —
Year built —
Quantum Park Gliwice I
New

On request

Quantum Park Gliwice I

Gliwice

Total area 61 000 m²
Warehouse area —
Plot area —
Year built —