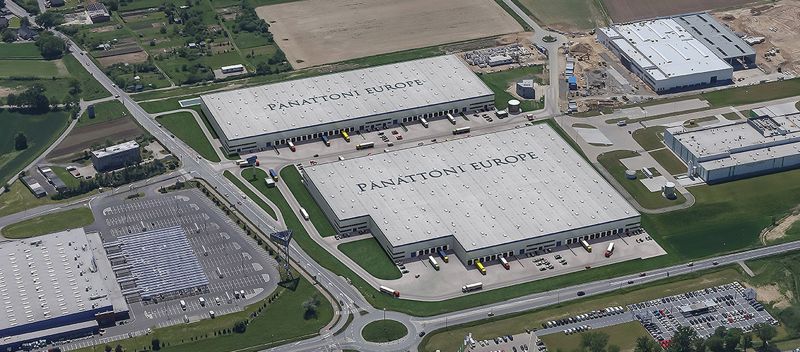
Logistics centre
ELI Opole III

Opole · ul. Partyzancka

Available area

1 004 m²

Existing area

23 600 m²

Under construction

0 m²

Planned area

15 000 m²

Key facts

Amenity HGV parking
Amenity Manoeuvring yard
Amenity Fenced site
Amenity Security
Amenity CCTV monitoring

Description

Panattoni Park Opole is a modern investment, which will ultimately offer over 48,000 sq m within two warehouse halls. warehouse and office space for rent.

Warehouses with a height of 10m, dust-free floor with a load capacity of 5T / sq m.

Mesh pole & oacute; in 12x22.5m.

High standard of office and social rooms.

The facility can be adapted to carry out light production.

Minimal warehouse modules available from approximately 1,000 sq m.

Buildings

Name Total area Warehouse area Office area Status Year built Storage height Floor load capacity Column grid Fire load Sprinklers LED lighting Smoke vents Overhead crane Railway siding Loading docks Level-access doors
DC1A 14 900 m² 14 900 m² — Existing 2020 10,00 m 5 000 kg/m² 12x22.5 — yes no data yes no data no data — —
DC1B 15 000 m² 15 000 m² — Planned — 10,00 m 5 000 kg/m² 22,5 x 12 — yes no data yes no data no data — —
DC2 8 700 m² 8 700 m² — Existing 2019 10,00 m 5 000 kg/m² 12x22,5 — yes no data yes no data no data — —

Location and transport

The investment is located in Opole at Partyzant street & oacute; w.

The A4 motorway is located in the vicinity of Panattoni Park Opole.

Roads and infrastructure
National road 45 400 km
Motorway A4 500 km

Other logistics centres nearby

See all listings
CTPark Opole

On request

CTPark Opole

Opole, ul. Północna

Total area 111 762 m²
Warehouse area —
Plot area —
Year built —
Prologis Park Ujazd
New

On request

Prologis Park Ujazd

Sieroniowice

Total area 176 653 m²
Warehouse area —
Plot area —
Year built —
7R Park Przylesie
New

On request

7R Park Przylesie

Przylesie

Total area 202 582 m²
Warehouse area —
Plot area —
Year built —