On request
P3 Poznań III
Dachowa
Kórnik · ul. Śremska
Available area
28 886 m²
Existing area
14 344 m²
Under construction
0 m²
Planned area
28 886 m²
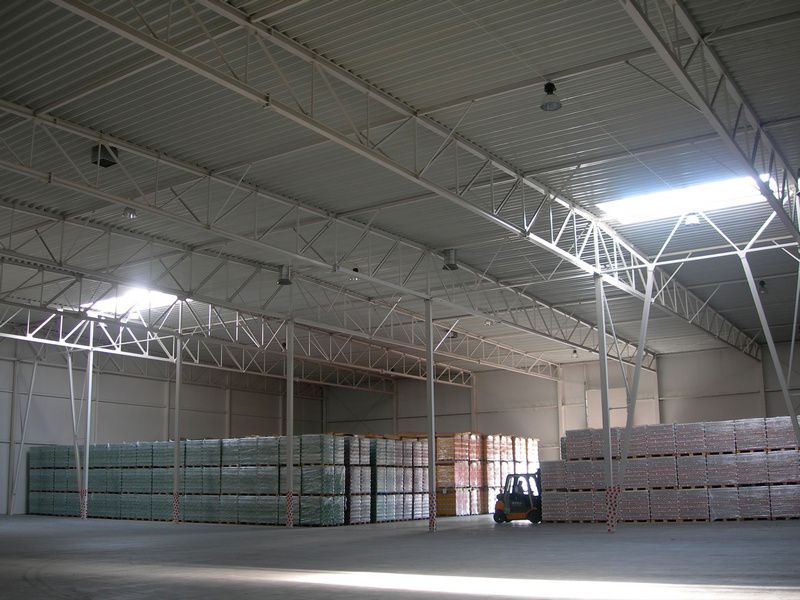
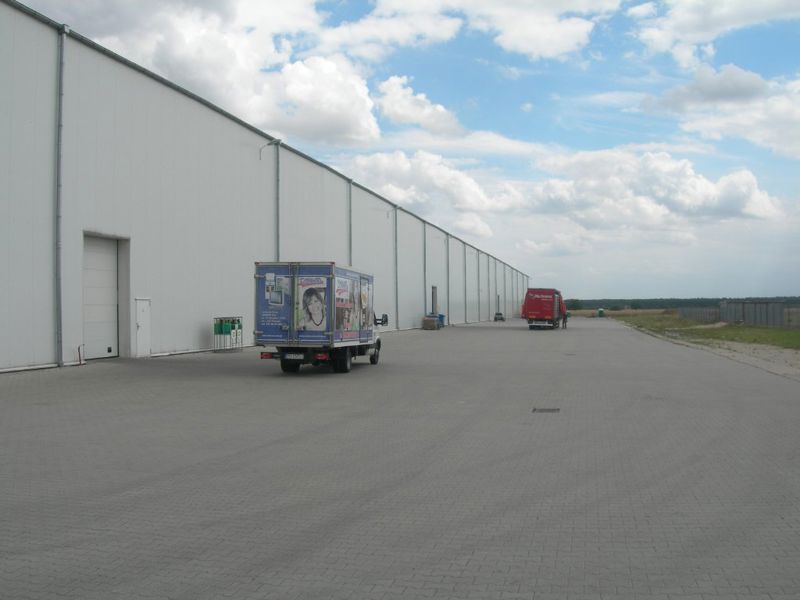
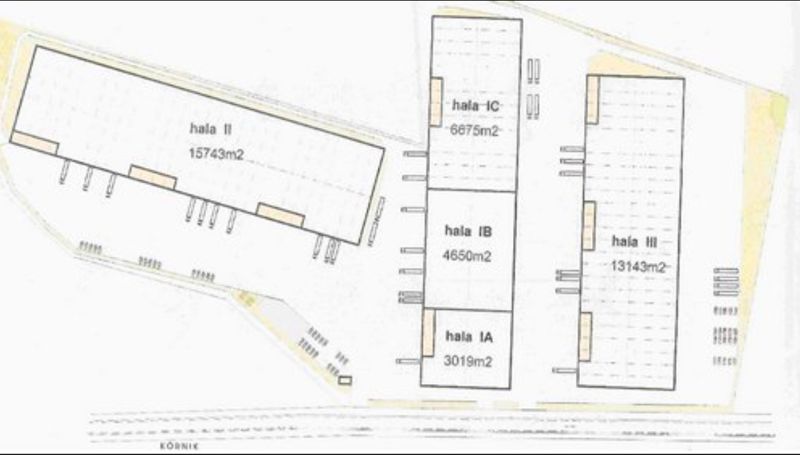
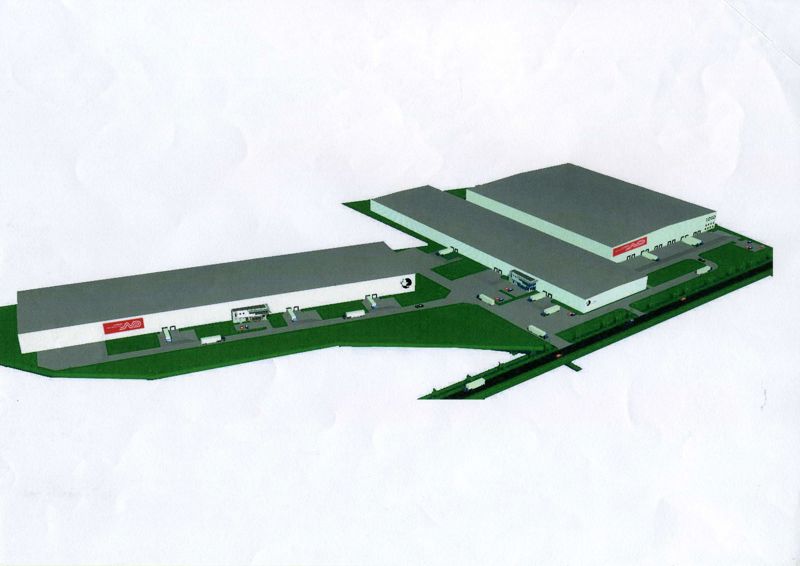
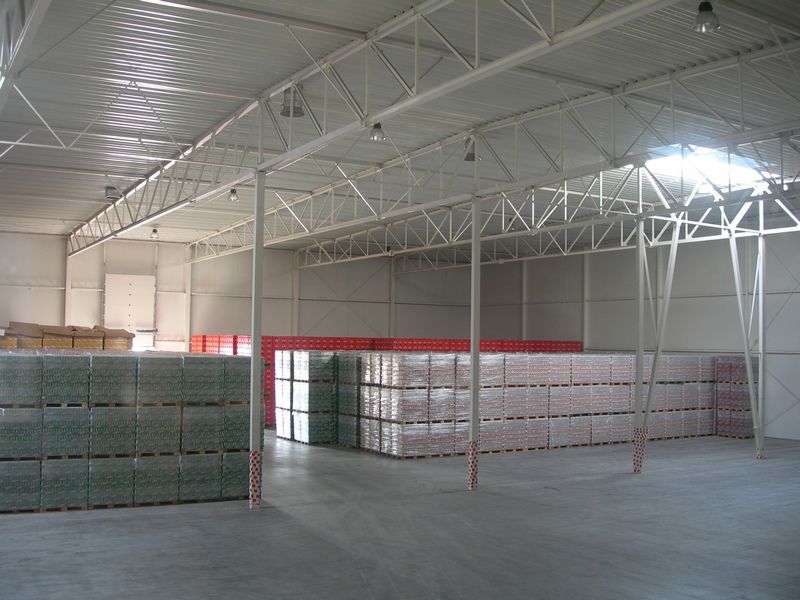
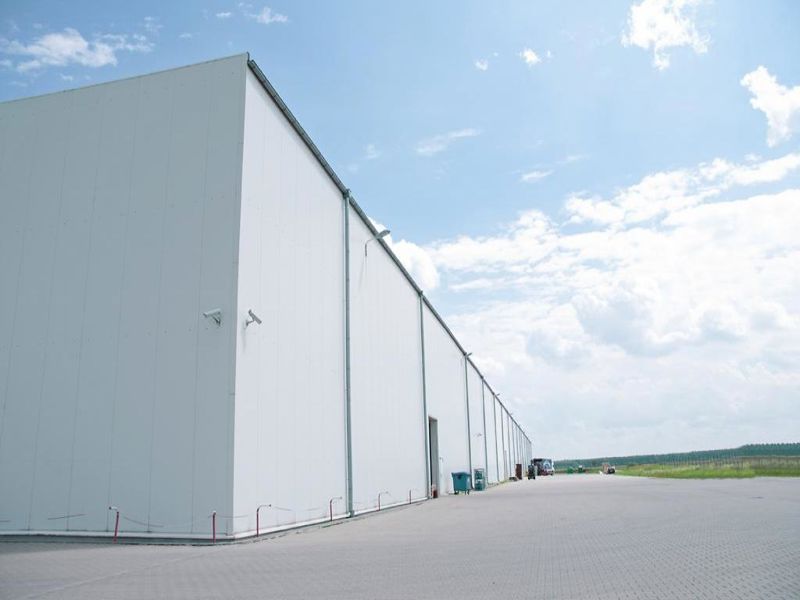
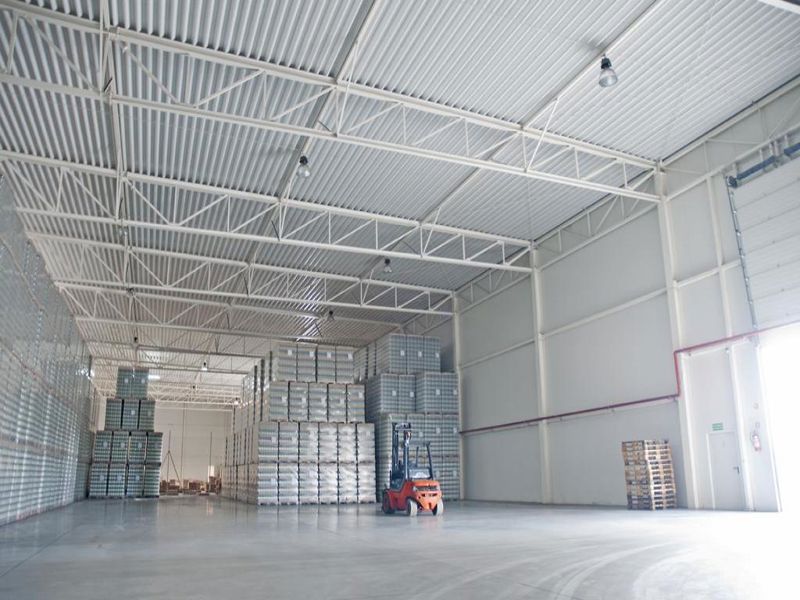
The Doxler K & oacute; Logistics Center consists of several warehouse halls with a total area of approximately 43 & nbsp; 000 m2.
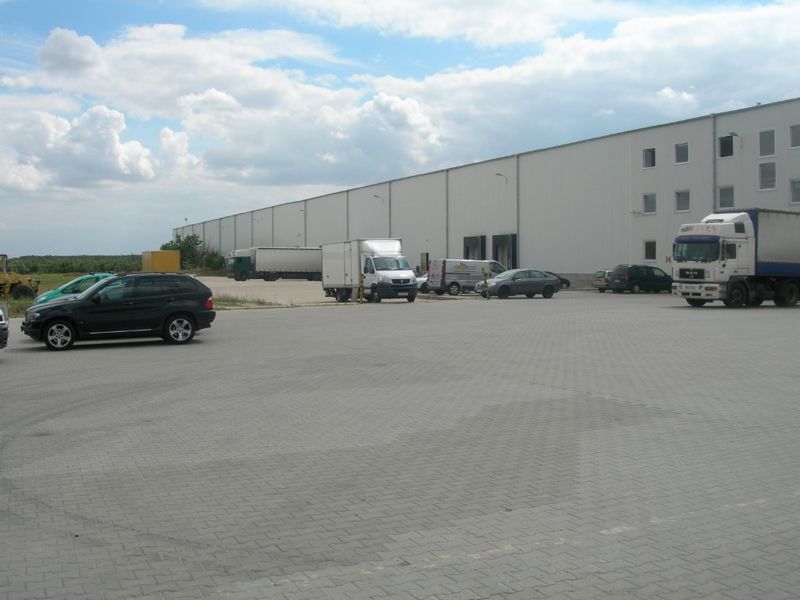
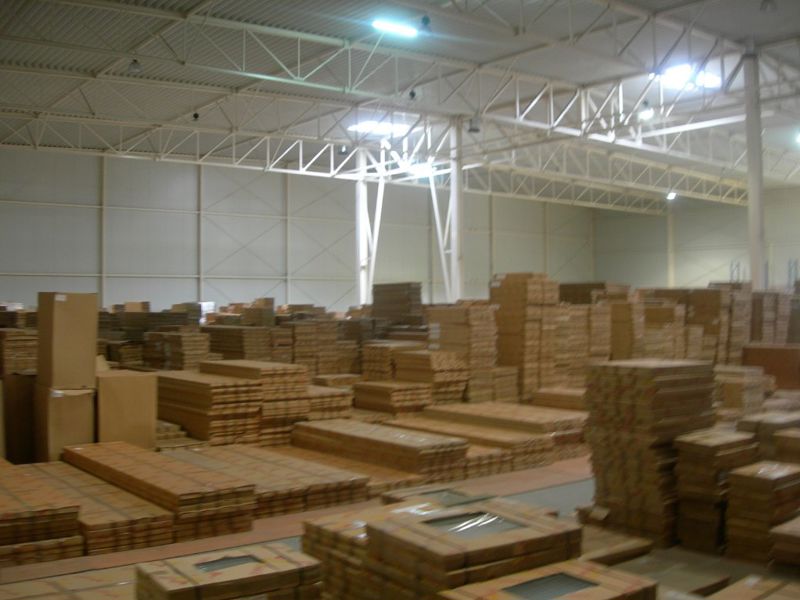
The existing warehouse with a height of 10.80 m has an area of & nbsp; 14,500 m2, a & nbsp; the adjacent area gives this hall great parking and maneuvering facilities for TIR & oacute; w and oacute; z forklift - approx. 9,000 sq m square & oacute; in storage.
Always in winter & nbsp; there is a positive temperature in the halls & mdash; even in the biggest frosts and & nbsp; nice cool & d in the hottest heat.
Z & nbsp; for this reason it was not necessary to install hall heating.
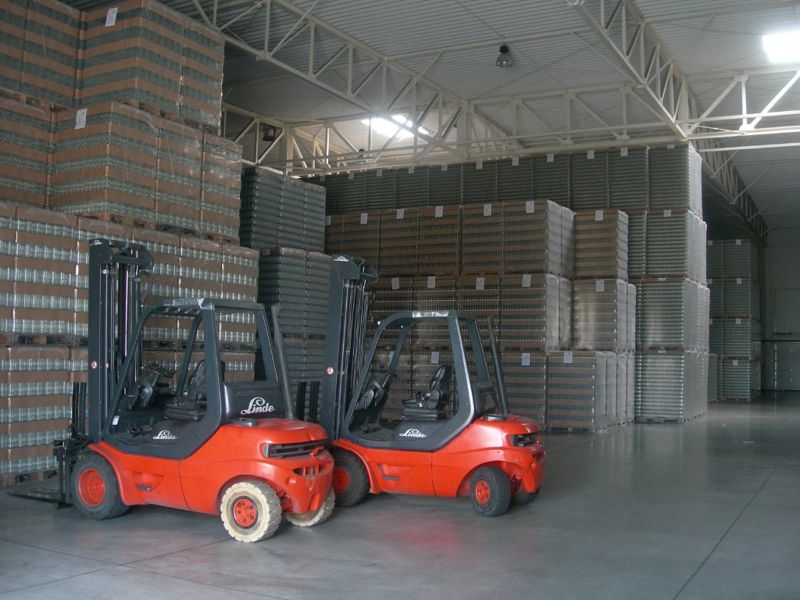
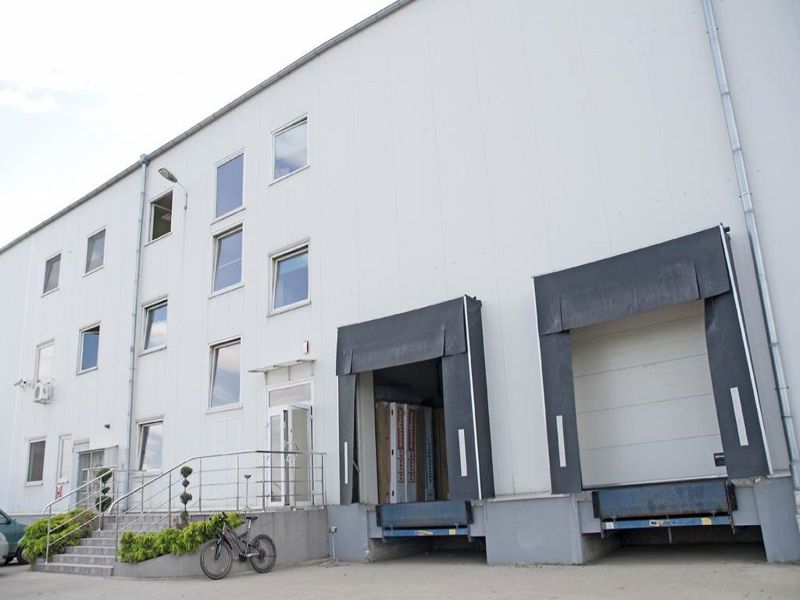
The hall has & nbsp; 13 dock gates with & nbsp; assembly of subsequent & nbsp; 15 pcs and 4 zero gates with the possibility of & nbsp; assembly of subsequent & nbsp; 10 pcs. There is also & nbsp; over a dozen 3-phase charging sockets for w & oacute; zk & oacute; in forklifts. & nbsp; & Nbsp; & Nbsp; & Nbsp; & Nbsp; & Nbsp; & Nbsp; & Nbsp; & Nbsp;
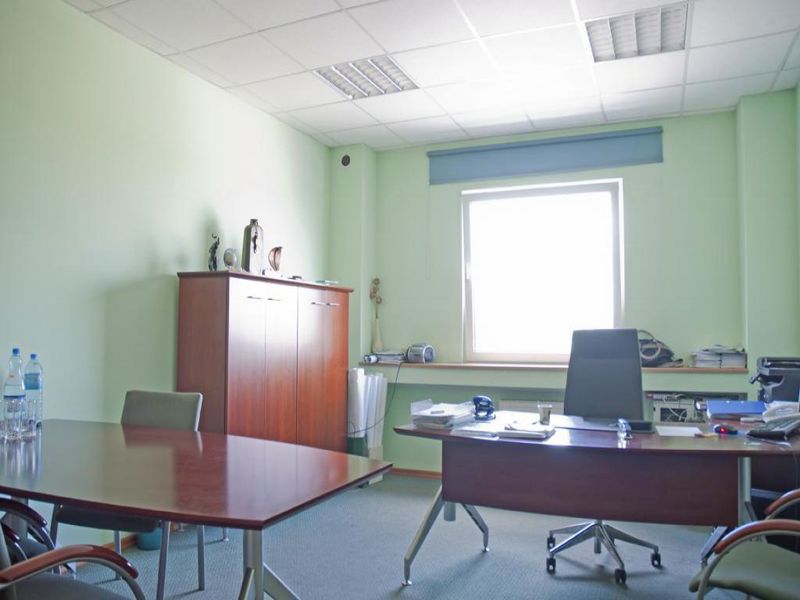
Office and social space - 360 sq m, located in the hall is heated and air-conditioned. & nbsp; & Nbsp; & nbsp;
The minimum storage modules for rent are available from 1200 m2. & nbsp;
On & nbsp; on the base there is the possibility of r & oacute; also use storage services and full logistics service. & nbsp;
| Name | Total area | Warehouse area | Office area | Status | Year built | Storage height | Floor load capacity | Column grid | Fire load | Sprinklers | LED lighting | Smoke vents | Overhead crane | Railway siding | Loading docks | Level-access doors |
|---|---|---|---|---|---|---|---|---|---|---|---|---|---|---|---|---|
| DC1A | 3 019 m² | 3 019 m² | — | Existing | — | 10,00 m | 5 000 kg/m² | 12x24 | — | no data | no data | no data | no data | no data | — | — |
| DC1B | 4 650 m² | 4 650 m² | — | Existing | — | 10,00 m | 5 000 kg/m² | 12x24 | — | no data | no data | no data | no data | no data | — | — |
| DC1C | 6 675 m² | 6 675 m² | — | Existing | — | 10,00 m | 5 000 kg/m² | 12x24 | — | no data | no data | no data | no data | no data | — | — |
| DC2 | 15 743 m² | 15 743 m² | — | Planned | — | 10,00 m | 5 000 kg/m² | 12x24 | — | no data | no data | no data | no data | no data | — | — |
| DC3 | 13 143 m² | 13 143 m² | — | Planned | — | 10,00 m | 5 000 kg/m² | 12x24 | — | no data | no data | no data | no data | no data | — | — |
The logistics center is located in K & oacute; rnik, 25 km from Poznań.
In the close vicinity (about 6 km) from the warehouse halls there is the S11 route and about 20 km from the Poznań Wschodode junction at the A2 highway. & nbsp;
On request
Dachowa
On request
Robakowo, ul. Żernicka
On request
Robakowo, ul. Żernicka