Logistics centre
DC Leszno

Leszno

Available area

35 000 m²

Existing area

0 m²

Under construction

0 m²

Planned area

35 000 m²

Key facts

Amenity HGV parking
Amenity Manoeuvring yard
Amenity Fenced site
Amenity Security
Amenity CCTV monitoring
Certificate breeam

Description

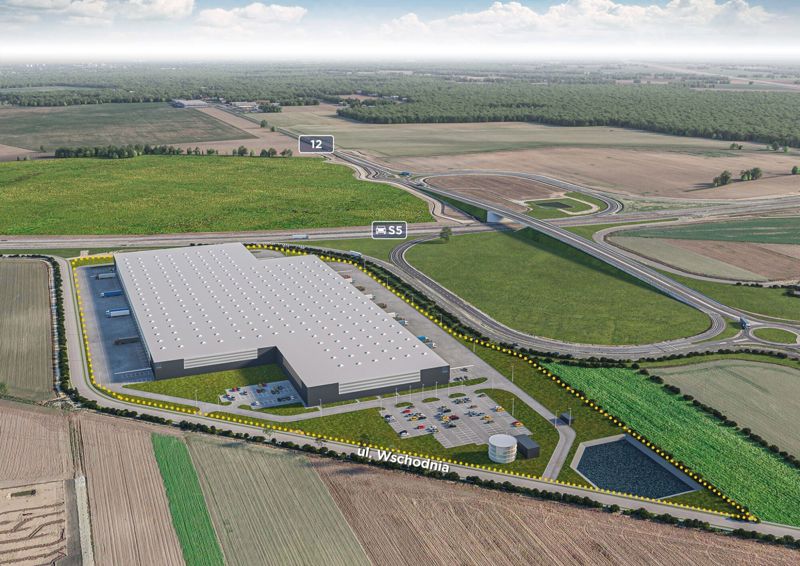
The planned DC Leszno investment is a modern class A logistics facility located in the Greater Poland Voivodeship. The project will be BREEAM certified, which confirms the use of eco-friendly and energy-efficient solutions. Currently, the construction of one building (DC1) is planned as part of the complex, which is in the design phase. The total available area will be 35,000 sqm and is entirely available for lease to future tenants. The facility will be characterized by excellent technical parameters, including an increased dust-free floor load capacity of up to 8,000 kg/sqm and a storage height of 10 meters. Additionally, the warehouse will be equipped with a modern gas heating system, a sprinkler system, smoke vents, and energy-efficient LED lighting with roof skylights. The investment area will be fully fenced, covered by 24/7 security and CCTV monitoring, and will provide extensive maneuvering areas and parking for trucks.

Buildings

Name Total area Warehouse area Office area Status Year built Storage height Floor load capacity Column grid Fire load Sprinklers LED lighting Smoke vents Overhead crane Railway siding Loading docks Level-access doors
DC1 35 000 m² 35 000 m² — Planned — 10,00 m 8 000 kg/m² 12x24 4000 yes yes yes no data no data — —

Location and transport

Location

Greater Poland is one of the key warehouse markets in Poland, serving as a natural bridge between Warsaw and Western European markets, particularly Germany. The investment in Leszno fits perfectly into this strategic layout, offering access to developed road infrastructure and a strong talent pool. This region is appreciated by leaders in the e-commerce industry, logistics operators, and manufacturing companies, which fosters the creation of business synergies. The proximity of major transport routes will guarantee future tenants efficient distribution of goods both domestically and internationally. The Greater Poland business environment, supported by access to qualified workers, provides a solid foundation for the long-term development of warehouse operations in this area.

Public transport

The location of the facility will provide convenient connections for the future workforce due to the proximity of public and regional transport infrastructure.

  • bus stop approx. 600 m
  • bus stop approx. 700 m
  • bus stop approx. 1 km
  • bus stop approx. 1.1 km
  • bus stop approx. 1.3 km

The nearest railway hub, the Leszno train station, is located approximately 4.3 km from the planned complex.

Public transport
Bus stop Rynek Zaborowski 1027,2 km
Bus stop 1 Maja-na żądanie 1274,7 km
Bus stop 1 Maja 1369,5 km
Bus stop Geodetów-na żądanie 1489,2 km
Bus stop Usługowa 1556,7 km
Bus stop Usługowa-na żądanie 1637,2 km
Railway station Leszno 4295,7 km

Other logistics centres nearby

See all listings
Hillwood Rawicz
0%

On request

Hillwood Rawicz

Rawicz

Total area 150 698 m²
Warehouse area —
Plot area —
Year built —
Hillwood Poznań Czempiń
0%

On request

Hillwood Poznań Czempiń

Czempiń

Total area 129 288 m²
Warehouse area —
Plot area —
Year built —
JAKON Śrem
0%

On request

JAKON Śrem

Śrem, ul. Grunwaldzka

Total area 2 730 m²
Warehouse area —
Plot area —
Year built —