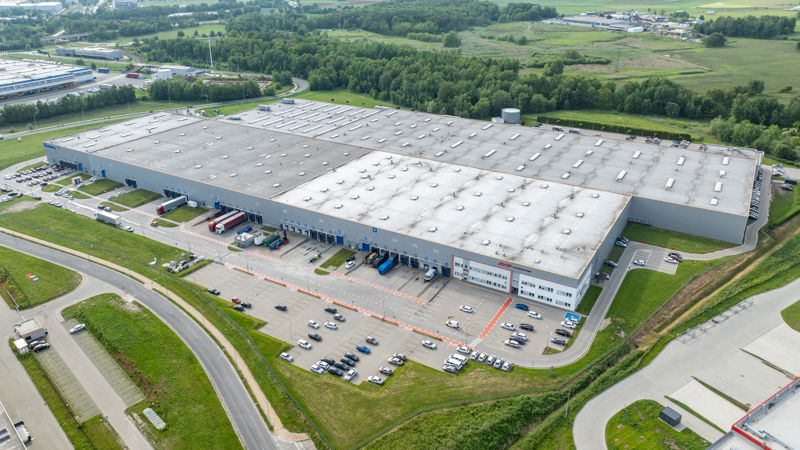
Logistics centre
DC Bieruń

Bieruń · ul. Ekonomiczna

Available area

0 m²

Existing area

55 000 m²

Under construction

0 m²

Planned area

0 m²

Key facts

Amenity HGV parking
Amenity Manoeuvring yard
Amenity Fenced site
Amenity Security
Amenity CCTV monitoring

Description

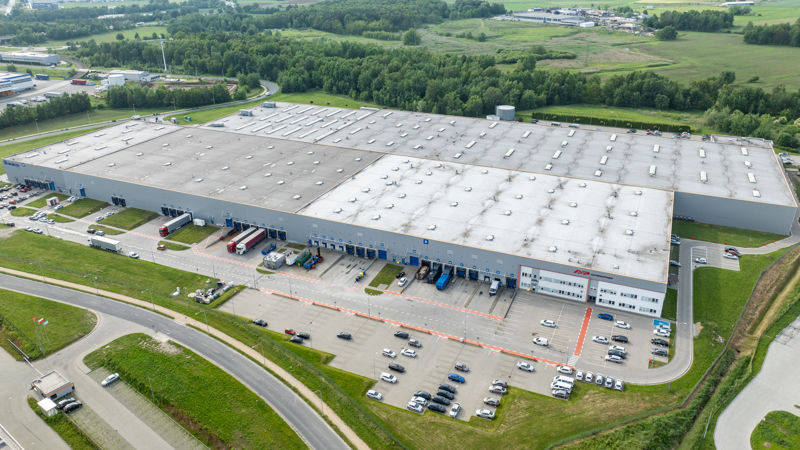
The Hillwood Bieruń complex (also operating on the market under the name MLP Bieruń) is a top-class A warehouse investment located in Upper Silesia. The renowned developer MLP is responsible for the execution and standard of this project. The investment consists of two existing buildings (DC1 and DC2) with a total area of 55,000 sqm. Currently, the facility is fully commercialized – there are 0 sqm of vacant warehouse space available in both halls. In terms of technical specifications, tenants gain access to dust-free flooring with a load capacity of 6 t/sqm, an optimal column grid of 12x22.5 m, and a storage height of 10 meters. Safety and comfort are ensured by modern installations, including a sprinkler system, smoke vents, gas heating, ventilation, and roof skylights. The area is fully fenced, protected, and monitored 24/7 (CCTV). The extensive external infrastructure includes spacious maneuvering areas, parking lots for TIR vehicles, and ground-level gates. A unique advantage of the DC2 building is direct access to an active railway siding.

Buildings

Name Total area Warehouse area Office area Status Year built Storage height Floor load capacity Column grid Fire load Sprinklers LED lighting Smoke vents Overhead crane Railway siding Loading docks Level-access doors
DC1 28 000 m² 28 000 m² — Existing — 10,00 m 6 000 kg/m² 12x22,5 — yes no data yes no data no data — —
DC2 27 000 m² 27 000 m² — Existing — 10,00 m 6 000 kg/m² 12x 22,5 — yes no data yes no data yes — —

Location and transport

Location

The investment is located in Bieruń, in the heart of one of the most important logistics and industrial clusters in Poland, which is Upper Silesia. This strategic region is characterized by excellent access to qualified engineering staff, educated by, among others, the Silesian University of Technology, and strong traditions in the automotive, e-commerce, and metallurgical industries. The proximity of the Katowice Special Economic Zone (KSSE) and the smooth post-industrial transformation make it an extremely attractive market for international logistics operators and manufacturing companies. The facility benefits from excellent road infrastructure – a key advantage is the quick access to the S1 expressway, which serves as the main communication axis facilitating efficient distribution of goods both to domestic markets and towards the southern border with the Czech Republic and Slovakia.

Public transport

Commuting for employees to the Hillwood Bieruń complex is significantly facilitated by the proximity of local public transport infrastructure:

  • bus stop approx. 250 m
  • bus stop approx. 300 m
  • bus stop approx. 500 m
  • bus stop approx. 550 m
  • bus stop approx. 600 m
Public transport
Bus stop Bieruń Ekonomiczna 252 km
Bus stop Bieruń Strefa 523 km
Bus stop Bieruń Rudnik 584,3 km
Bus stop Bieruń Hager 853,6 km
Bus stop Bieruń FSM II 1276,6 km
Roads and infrastructure
Expressway S1 8000 km

Other logistics centres nearby

See all listings
Panattoni Park Bieruń I
0%

On request

Panattoni Park Bieruń I

Bieruń, Strefowa

Total area 19 808 m²
Warehouse area —
Plot area —
Year built —
Panattoni Park Lędziny II
New

On request

Panattoni Park Lędziny II

Lędziny, ul. Lędzińska

Total area 67 272 m²
Warehouse area —
Plot area —
Year built —
Park Tychy
0%

On request

Park Tychy

Bieruń, ul. Oświęcimska

Total area 52 480 m²
Warehouse area —
Plot area —
Year built —