Logistics centre
CTPark Zabrze

Zabrze

Available area

10 625 m²

Existing area

100 706 m²

Under construction

0 m²

Planned area

0 m²

Key facts

Amenity HGV parking
Amenity Manoeuvring yard
Amenity Fenced site
Amenity Security
Amenity CCTV monitoring
Certificate breeamexcellent

Description

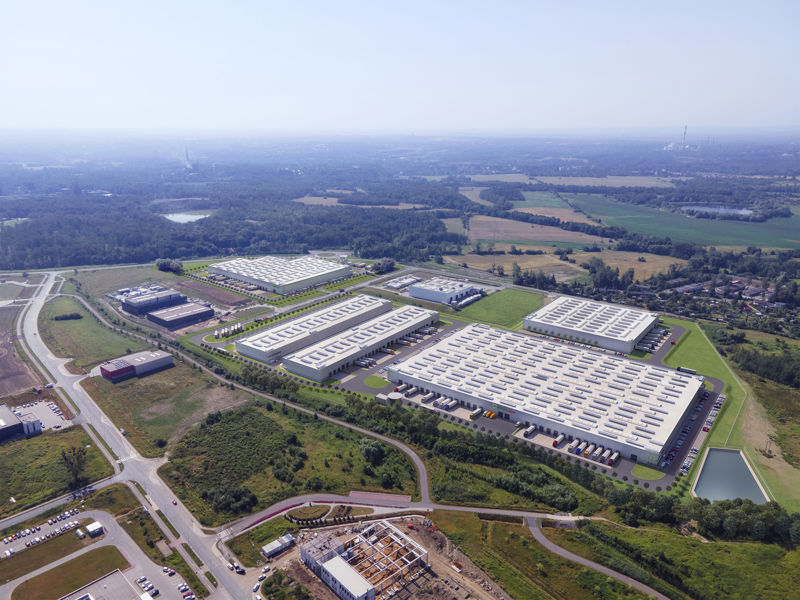
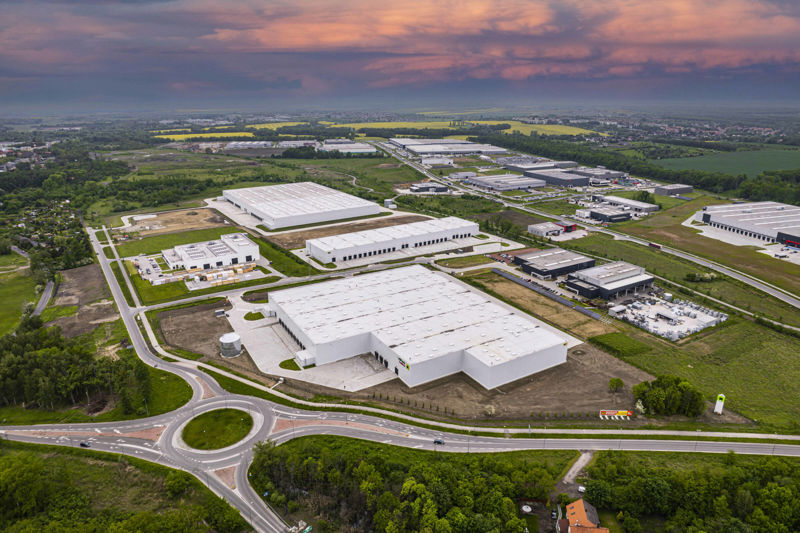
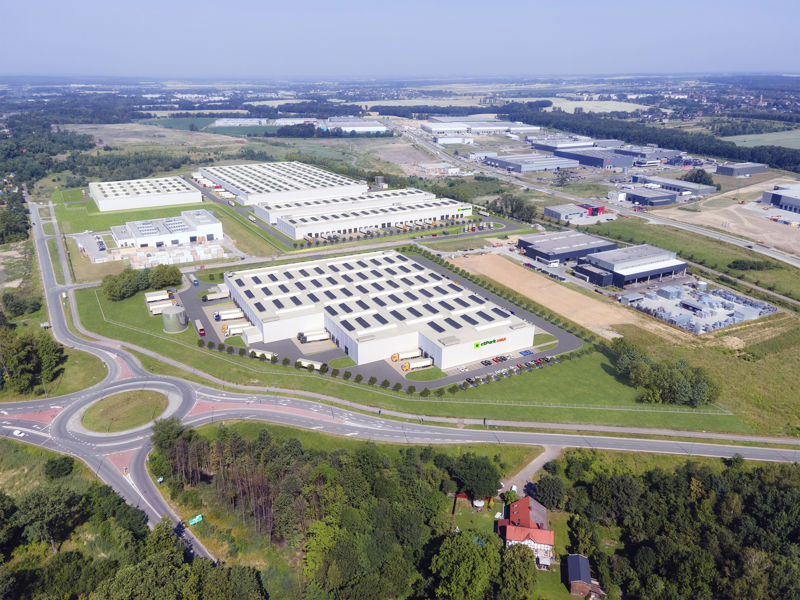
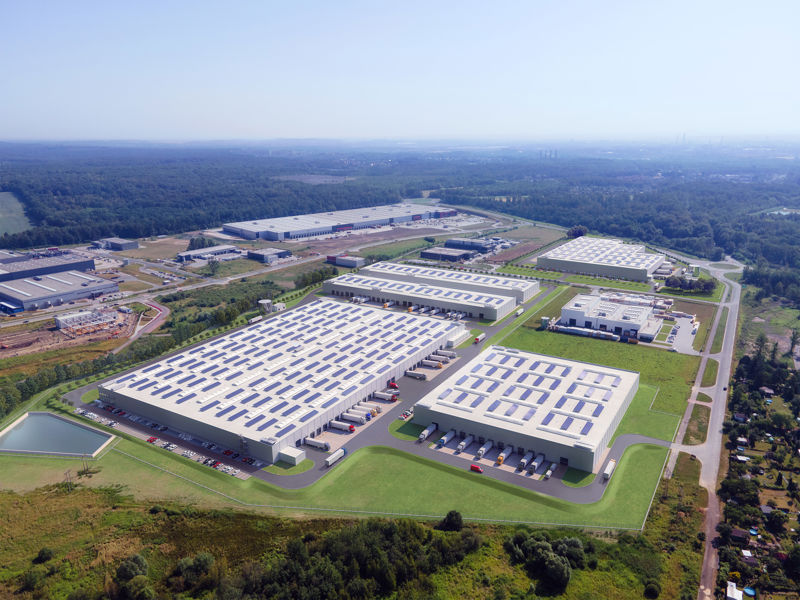
The CTPark Zabrze complex is an existing class A logistics center, built by the developer CTP in the heart of the Silesian agglomeration. The investment consists of five completed warehouse halls with varied parameters. From an offer perspective, current space availability is key. Buildings DC1, DC3, and DC4 are fully leased (0 sqm of free space). We currently have available space in two facilities: hall DC2 offers 5,935 sqm, while 4,690 sqm of modern space awaits tenants in building DC5.

Regarding technical specifications, the halls are distinguished by a clear height from 10.5 to even 12 meters (in DC5), dust-free flooring with a load-bearing capacity of up to 7 t/sqm, and full safety facilities, including a sprinkler system, smoke vents, and CCTV monitoring. The entire complex is certified under the BREEAM system at the Excellent level.

Buildings

Name Total area Warehouse area Office area Status Year built Storage height Floor load capacity Column grid Fire load Sprinklers LED lighting Smoke vents Overhead crane Railway siding Loading docks Level-access doors
DC1 10 000 m² 10 000 m² — Existing 2022 11,00 m 6 000 kg/m² 12x24 4000 yes yes yes no data no data — —
DC2 14 000 m² 14 000 m² — Existing 2024 10,50 m 6 000 kg/m² 12x24 4000 yes yes yes no data no data — —
DC3 37 757 m² 37 757 m² — Existing 2023 10,50 m 5 000 kg/m² 12x24 4000 yes yes yes no data no data — —
DC4 19 959 m² 19 959 m² — Existing — 11,00 m 6 000 kg/m² — — yes yes yes no data no data — —
DC5 18 990 m² 18 990 m² — Existing 2023 12,00 m 7 000 kg/m² 12x24 4000 yes yes yes no data no data — —

Location and transport

Location

The logistics park is located in Upper Silesia, within the administrative boundaries of Zabrze. This region is distinguished by a strong presence of the automotive industry and the e-commerce sector, and an additional stimulus for investors are the tax privileges resulting from the operation of the Katowice Special Economic Zone. Smooth distribution of goods is ensured by the proximity of national road No. 88, which guarantees fast and collision-free access for heavy transport to the A1 and A4 motorways.

Public transport

Access to public transport for employees of this park is very convenient. Within a few minutes' walk from the entrance gate, there are several bus stops serving local lines. Additional support in recruitment from a wider area of the agglomeration is the Zabrze railway station, located approximately 4.5 km away. This transport layout facilitates the organization of shift work and the acquisition of staff who do not use private cars.

Public transport
Bus stop Mikulczyce KSSE Donnersmarcka-Folwark Wesoła 345,2 km
Bus stop Mikulczyce Kopalniana 410 km
Bus stop Os. Młodego Górnika Haldex 519,4 km
Bus stop Mikulczyce Przejazd Kolejowy 822,6 km
Bus stop Mikulczyce KSSE Goduli 916,1 km
Railway station Zabrze 4450,3 km
Roads and infrastructure
National road 88 1500 km
Motorway A1 4000 km
Motorway A4 10000 km
City centre Katowice 23000 km

Other logistics centres nearby

See all listings
Panattoni Park Zabrze II
0%

On request

Panattoni Park Zabrze II

Zabrze, ul. Karola Goduli

Total area 43 000 m²
Warehouse area —
Plot area —
Year built —
Auro Business Park Zabrze
New

On request

Auro Business Park Zabrze

Zabrze, ul. Guido Henckela Donnersmarcka

Total area 12 003 m²
Warehouse area —
Plot area —
Year built —
Panattoni Park Zabrze
0%

On request

Panattoni Park Zabrze

Zabrze, Grzybowice, ul. Handlowa

Total area 40 747 m²
Warehouse area —
Plot area —
Year built —