Logistics centre
CTPark Warsaw West

Wiskitki

Available area

76 603 m²

Existing area

203 430 m²

Under construction

0 m²

Planned area

77 325 m²

Key facts

Amenity HGV parking
Amenity Manoeuvring yard
Amenity Fenced site
Amenity Security
Amenity CCTV monitoring
Certificate breeamexcellent

Description

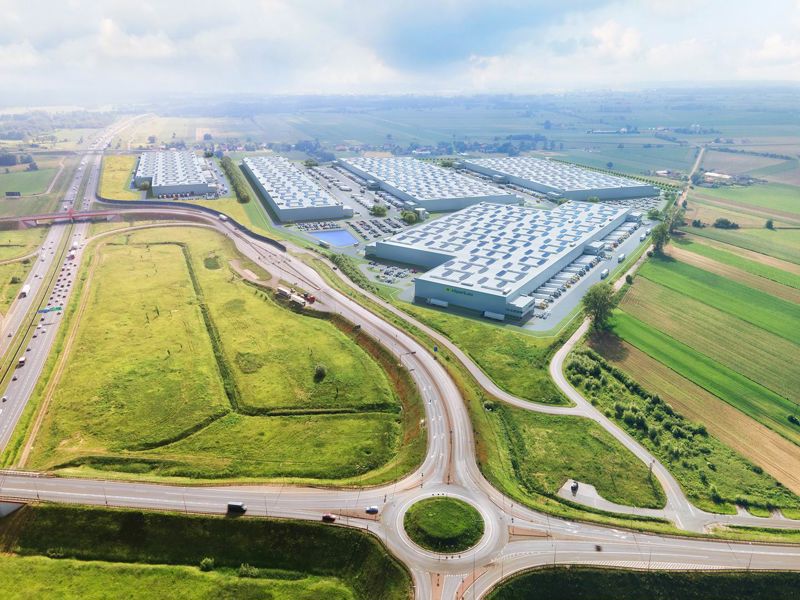
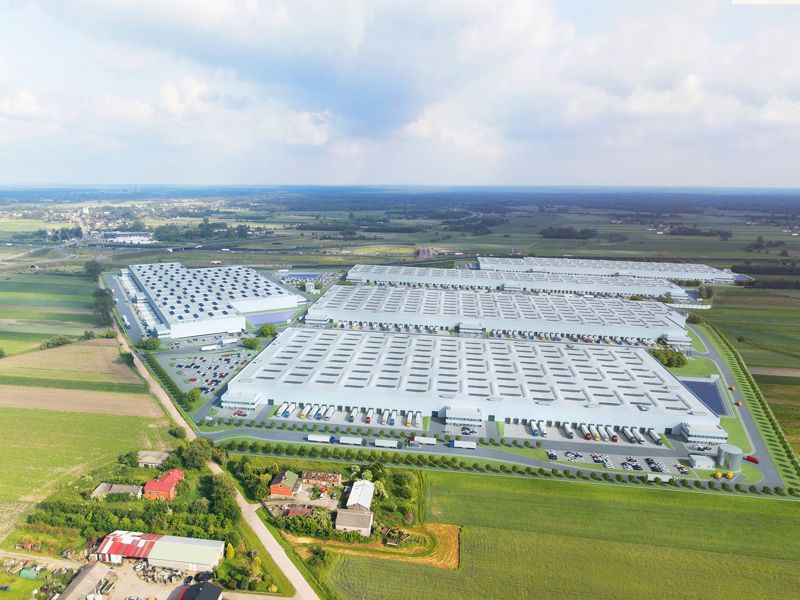
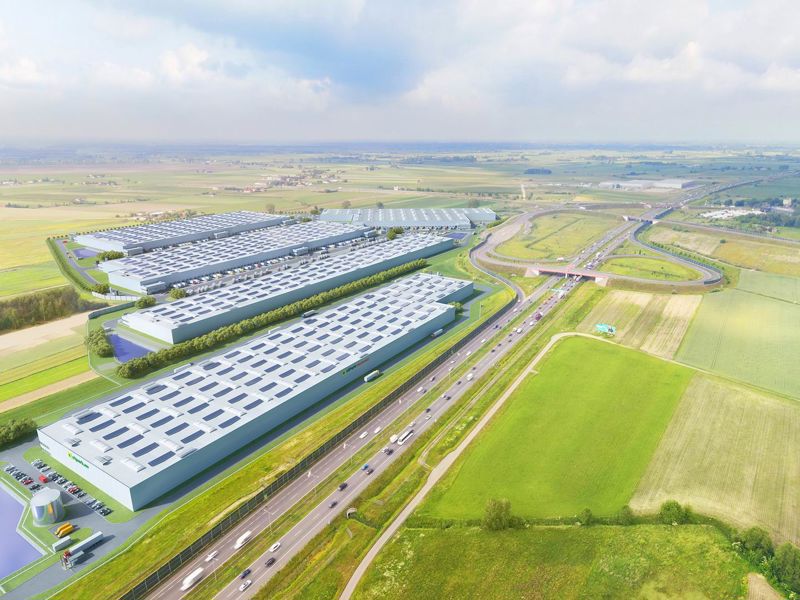
CTPark Warsaw West in Wiskitki is a Class A investment developed by CTP, certified under the BREEAM system at the Excellent level. The complex consists of six warehouse halls, of which four existing buildings (DC1, DC2, DC3, DC5) are currently fully leased. The available space includes two planned halls: in building DC4, tenants have 39,795 sqm at their disposal, while 36,808 sqm of vacant space has been secured in DC6.

Key technical parameters of the investment include:

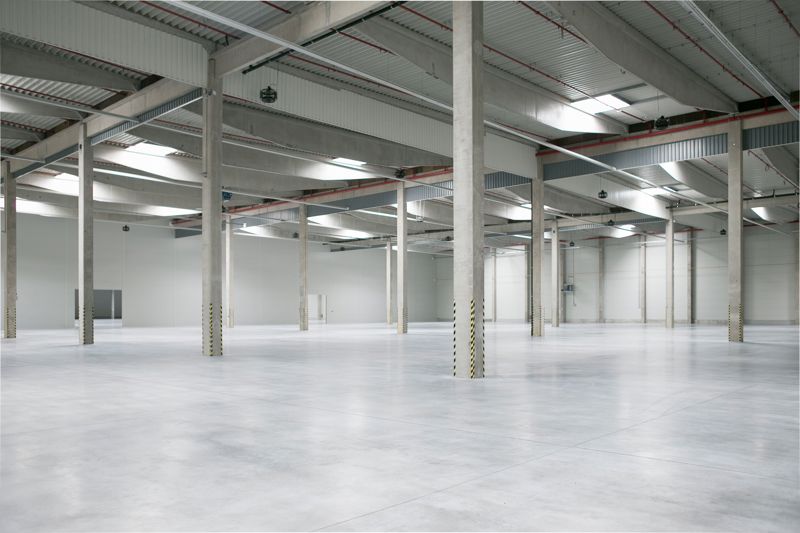
  • storage height up to 12 m (in hall DC1, others 10 m),
  • reinforced dust-free floor with a load capacity from 5 to 7 t/sqm.,
  • fire resistance above 4000 MJ/sqm.,
  • comprehensive equipment with sprinklers, smoke vents, and LED lighting,
  • secured area with security, CCTV monitoring, maneuvering yards, and parking for HGVs.

Buildings

Name Total area Warehouse area Office area Status Year built Storage height Floor load capacity Column grid Fire load Sprinklers LED lighting Smoke vents Overhead crane Railway siding Loading docks Level-access doors
DC1 61 415 m² 61 415 m² — Existing 2023 12,00 m 7 000 kg/m² 12x24 4000 yes yes yes no data no data — —
DC2 62 266 m² 62 266 m² — Existing — 10,00 m 5 000 kg/m² 12x24 4000 yes yes yes no data no data — —
DC3 31 660 m² 31 660 m² — Existing — 10,00 m 5 000 kg/m² 12x24 4000 yes yes yes no data no data — —
DC4 40 508 m² 40 508 m² — Planned — 10,00 m 5 000 kg/m² 12x24 4000 yes yes yes no data no data — —
DC5 48 089 m² 48 089 m² — Existing — 10,00 m 5 000 kg/m² 12x24 4000 yes yes yes no data no data — —
DC6 36 817 m² 36 817 m² — Planned — 10,00 m 5 000 kg/m² — — yes no data yes no data no data — —

Location and transport

Location

The investment is located in Wiskitki in the Mazovia region, which guarantees excellent access to the absorbent Warsaw sales market and a wide talent pool. This region is a strategic choice for logistics companies due to its central location facilitating nationwide distribution. An undeniable advantage is the direct access to the A2 motorway and national road No. 50, which allows for rapid transport in all key directions.

Public transport

Access by public transport is possible, as several bus stops are located within a short walk from the complex. The nearest ones allow for a convenient connection with surrounding towns. Although private transport remains the most convenient option for the crew, the presence of local bus lines provides significant support in the employee recruitment process, especially for those working in a shift system.

Public transport
Bus stop Cmentarz 922,6 km
Bus stop Plac Wolności 1785,1 km
Bus stop Guzów Osada 1932,4 km
Bus stop Zagródź 2538,5 km
Bus stop Oryszew 3254 km
Bus stop Guzów Wieś 3390,8 km
Airport Chopina 54000 km
Roads and infrastructure
Motorway A2 100 km
National road 50 500 km
City centre Warszawa 50000 km

Other logistics centres nearby

See all listings
GARBE Park Wiskitki
New

On request

GARBE Park Wiskitki

Wiskitki

Total area 48 936 m²
Warehouse area —
Plot area —
Year built —
Prologis Park Teresin

On request

Prologis Park Teresin

Teresin, al. XX-lecia

Total area 159 559 m²
Warehouse area —
Plot area —
Year built —
Panattoni Park Warsaw West IV
New

On request

Panattoni Park Warsaw West IV

Iłów

Total area 27 694 m²
Warehouse area —
Plot area —
Year built —