Logistics centre
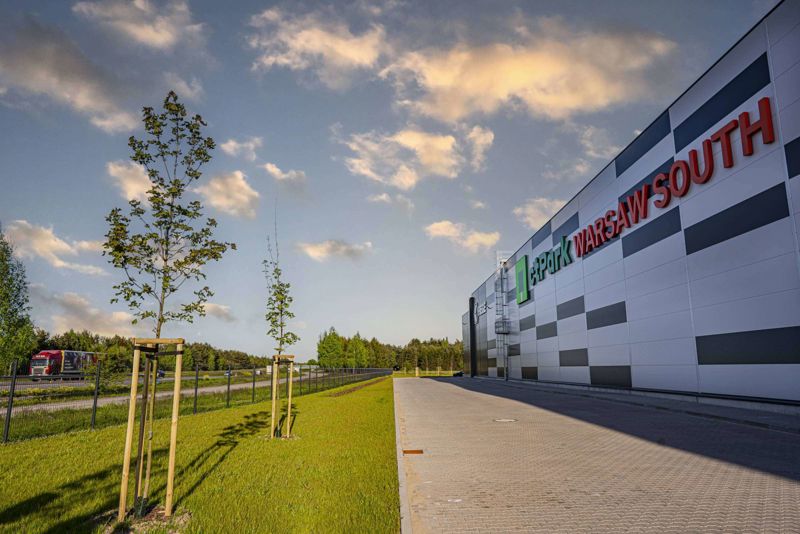
CTPark Warsaw South

Mszczonów · ul. Tarczyńska

Available area

16 604 m²

Existing area

134 866 m²

Under construction

0 m²

Planned area

17 400 m²

Key facts

Amenity HGV parking
Amenity Manoeuvring yard
Amenity Fenced site
Amenity Security
Amenity CCTV monitoring
Certificate breeamexcellent

Description

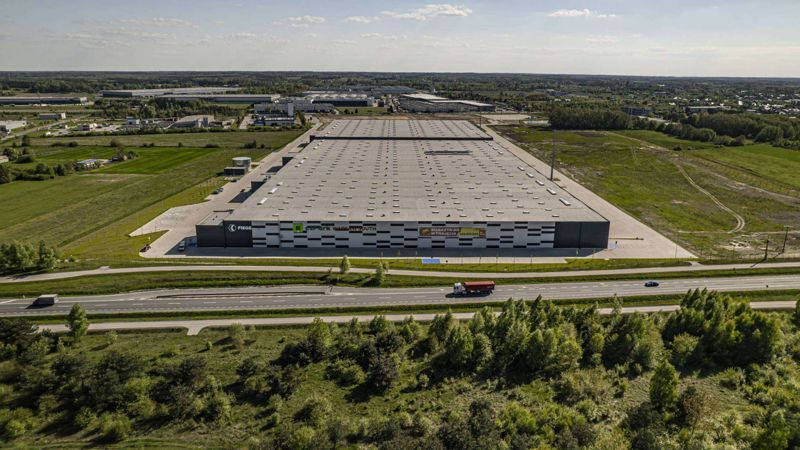
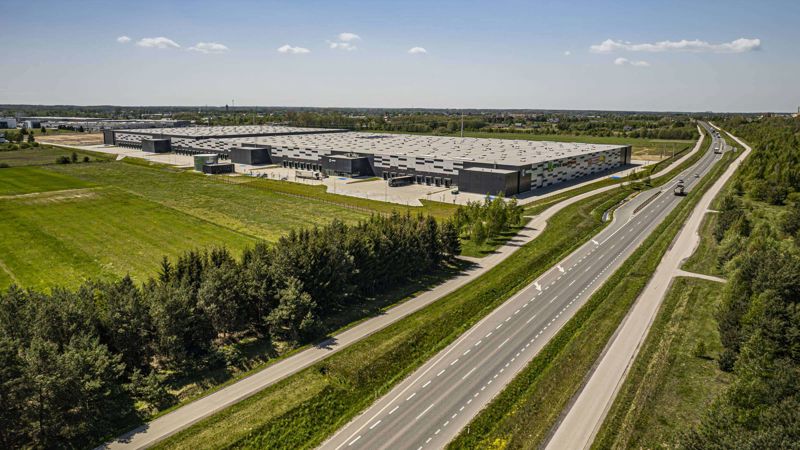
CTPark Warsaw South is a modern class A logistics complex located in Mszczonów, developed by CTP. The investment consists of five independent buildings, with most of the space already fully commercialized. Currently, the availability of units is limited to the planned DC4 hall, which will offer 16,604 sqm of vacant warehouse space (out of a total area of 17,400 sqm). The other facilities (DC1, DC2, DC3, and DC5) are fully leased (0 sqm of vacant space).

Key technical parameters of the investment include:

  • a clear storage height of 12 meters,
  • a reinforced dust-free floor with a load-bearing capacity of up to 7 t/sqm (in DC1) and 6 t/sqm in the others,
  • fire resistance exceeding 4000 MJ/sqm,
  • environmental certification at the BREEAM Excellent level.

The area is fully fenced, monitored (CCTV), and under 24/7 security, and tenants have access to spacious maneuvering yards and parking lots for heavy goods vehicles.

Buildings

Name Total area Warehouse area Office area Status Year built Storage height Floor load capacity Column grid Fire load Sprinklers LED lighting Smoke vents Overhead crane Railway siding Loading docks Level-access doors
DC1 46 950 m² 46 950 m² — Existing — 12,00 m 7 000 kg/m² 12x24 4000 yes yes yes no data no data — —
DC2 28 896 m² 28 896 m² — Existing 2023 12,00 m 6 000 kg/m² 12x24 4000 yes yes yes no data no data — —
DC3 20 490 m² 20 490 m² — Existing — 12,00 m 6 000 kg/m² 12x24 4000 yes yes yes no data no data — —
DC4 17 400 m² 17 400 m² — Planned — 12,00 m 6 000 kg/m² 12x24 4000 yes yes yes no data no data — —
DC5 38 530 m² 38 530 m² — Existing 2025 12,00 m 6 000 kg/m² 12x24 4000 yes yes yes no data no data — —

Location and transport

Location

The complex is located in the Mazovia region, at a strategic point in Mszczonów, which guarantees excellent access to the absorbent market of the Warsaw metropolitan area. Choosing this region is also a logistical advantage resulting from the intersection of major transit routes. Access for heavy transport is based on the national road no. 50 located approx. 500 m away and the S8 expressway, which allows for efficient nationwide distribution and a convenient connection to the A2 motorway.

Public transport

Access to public transport for park employees is provided, with the nearest bus stop located within a short walk from the investment site. Within a few minutes' walk, there are several public transport points serving Mszczonów and the surrounding area. For tenants operating in a multi-shift system, this means a real possibility of recruiting staff who do not use private cars.

Public transport
Bus stop Mszczonów Ługowa 814,6 km
Bus stop Mszczonów Stadion 1060,7 km
Bus stop Kuranów Flis 1376,6 km
Bus stop Mszczonów Maklakiewcza 1476 km
Bus stop Badowo-Mściska 1673 km
Bus stop Mszczonów Szkoła 1844,2 km
Roads and infrastructure
National road 50 500 km
Expressway S8 2000 km
Motorway A2 20000 km
City centre Warszawa 50000 km

Other logistics centres nearby

See all listings
P3 Mszczonów
New

On request

P3 Mszczonów

Mszczonów, ul. Wiejska

Total area 194 244 m²
Warehouse area —
Plot area —
Year built —
Panattoni Park Mszczonów
New

On request

Panattoni Park Mszczonów

Mszczonów, ul. Tarczyńska

Total area 152 774 m²
Warehouse area —
Plot area —
Year built —
LCube Park Mszczonów
New

On request

LCube Park Mszczonów

Mszczonów, ul. Spokojna

Total area 31 211 m²
Warehouse area —
Plot area —
Year built —