Logistics centre
CTPark Opole

Opole · ul. Północna

Available area

2 131 m²

Existing area

91 565 m²

Under construction

0 m²

Planned area

20 197 m²

Key facts

Amenity HGV parking
Amenity Manoeuvring yard
Amenity Fenced site
Amenity Security
Amenity CCTV monitoring
Certificate breeam

Description

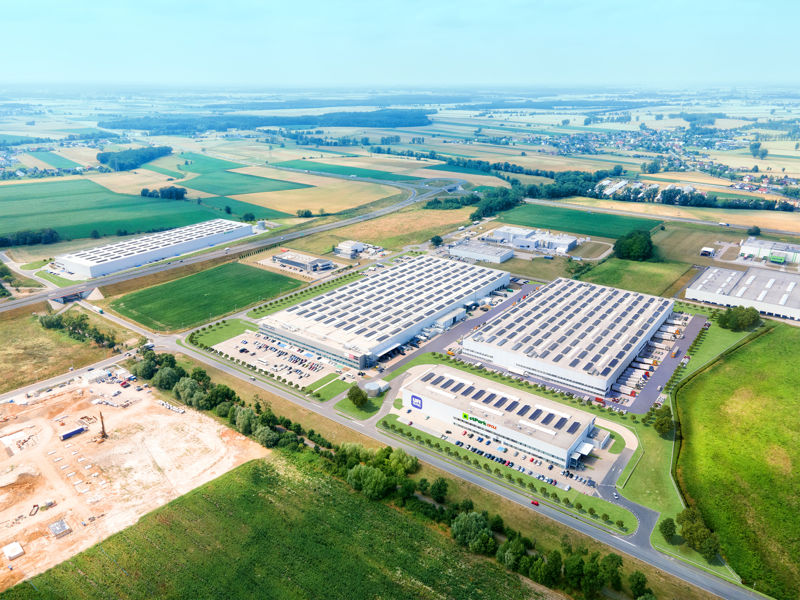
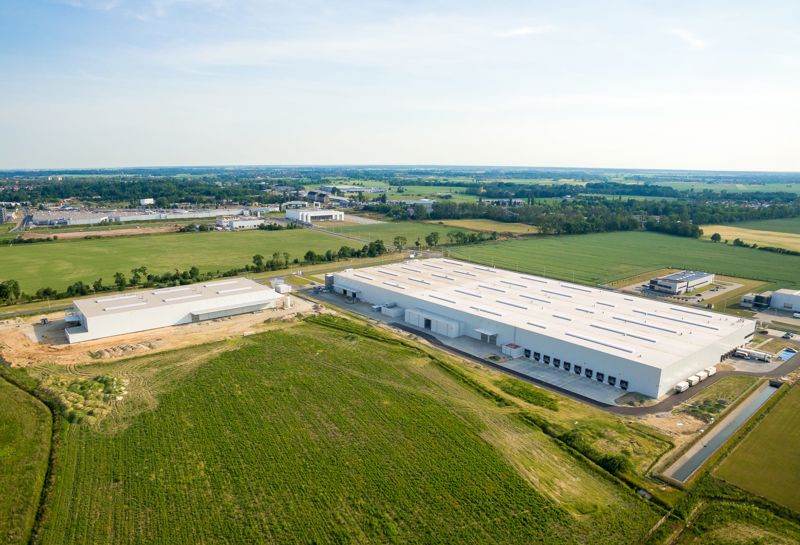
CTPark Opole is a modern class A logistics complex, developed by the experienced developer CTP. The investment is enjoying great interest – existing halls (OPO1, OPO2, OPO3, and OPO4) are currently fully leased. An opportunity for new tenants are the planned buildings, which will provide the market with additional square meters. In the OPO5 facility, 2,131 sqm will be available, while in the OPO6 hall, 3,702 sqm of free working space is planned.

The complex stands out with BREEAM certification and a high technical standard. The main advantages are:

  • storage height from 10 to 11.1 m depending on the building,
  • dust-free floor with a load capacity of 5 t/sqm,
  • modern gas heating, daylight zone illumination (skylights), and LED fixtures,
  • fire protection, including sprinklers and smoke vents,
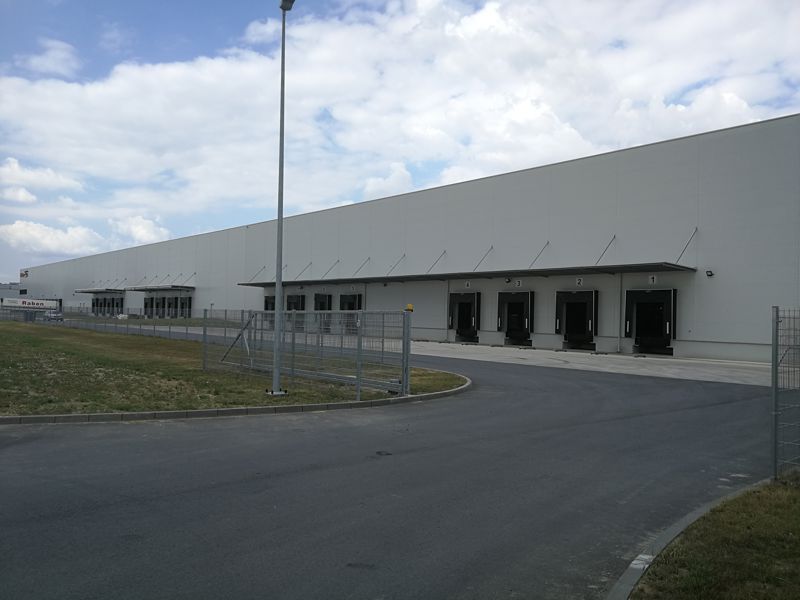
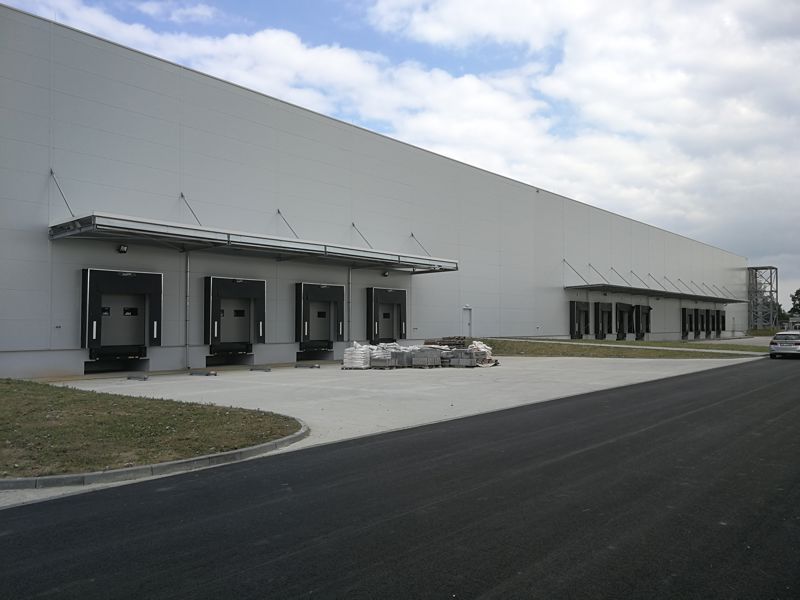
  • 24/7 security, CCTV monitoring, and spacious maneuvering areas with parking for HGVs.

Buildings

Name Total area Warehouse area Office area Status Year built Storage height Floor load capacity Column grid Fire load Sprinklers LED lighting Smoke vents Overhead crane Railway siding Loading docks Level-access doors
DC7 16 495 m² 16 495 m² — Planned — 10,00 m 5 000 kg/m² — — yes no data yes no data no data — —
OPO1 32 739 m² 32 739 m² — Existing 2018 10,00 m 5 000 kg/m² 12x24 4000 yes yes yes no data no data — —
OPO2 6 073 m² 6 073 m² — Existing 2018 — — — — no data no data no data no data no data — —
OPO3 24 750 m² 24 750 m² — Existing — 10,50 m 5 000 kg/m² 12x24 4000 yes yes yes no data no data — —
OPO4 18 436 m² 18 436 m² — Existing 2022 11,10 m 5 000 kg/m² 12x24m 4000 yes yes yes no data no data — —
OPO5 9 567 m² 9 567 m² — Existing — 10,00 m 5 000 kg/m² — — yes no data yes no data no data — —
OPO6 3 702 m² 3 702 m² — Planned — 10,00 m 5 000 kg/m² — — yes no data yes no data no data — —

Location and transport

Location

The distribution center is located in Opole, fitting into the broadly defined logistics market of Upper Silesia. This region is characterized by a strong presence of the automotive industry and excellent access to a qualified workforce, which favors stable operational development. Goods distribution is facilitated by the direct proximity of national roads No. 45 (500 m) and 46 (700 m). The A4 motorway is also of key importance, with an exit located 12 km away, opening up efficient transit towards Germany and the country's eastern border.

Public transport

At this moment, detailed data regarding direct access to public transport for this location has not yet been finally confirmed. For companies planning to work in a shift system and basing recruitment on people without their own cars, exact commuting possibilities and the potential organization of employee transport should be determined individually. All details in this regard are verified and provided by the facility manager.

Roads and infrastructure
National road 45 500 km
National road 46 700 km
Motorway A4 12000 km
City centre Wrocław 120000 km

Other logistics centres nearby

See all listings
ELI Opole III
0%

On request

ELI Opole III

Opole, ul. Partyzancka

Total area 38 600 m²
Warehouse area —
Plot area —
Year built —
7R Park Przylesie
New

On request

7R Park Przylesie

Przylesie

Total area 202 582 m²
Warehouse area —
Plot area —
Year built —
Prologis Park Ujazd
New

On request

Prologis Park Ujazd

Sieroniowice

Total area 176 653 m²
Warehouse area —
Plot area —
Year built —