Logistics centre
CTPark Łódź Airport

Łódź

Available area

104 931 m²

Existing area

0 m²

Under construction

0 m²

Planned area

101 781 m²

Key facts

Amenity HGV parking
Amenity Manoeuvring yard
Amenity Fenced site
Amenity Security
Amenity CCTV monitoring

Description

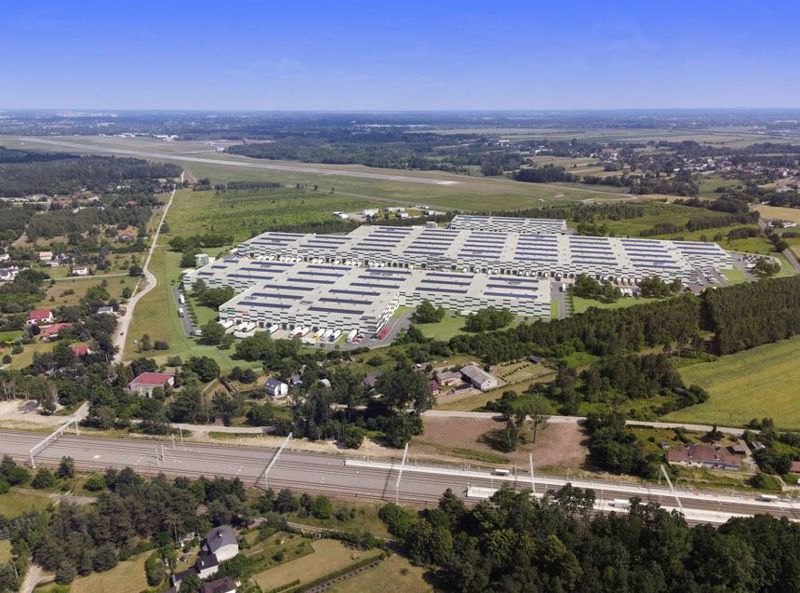
CTPark Łódź Airport is a planned class A logistics complex, being developed by the developer CTP in a strategic part of the city. The investment will offer modern business spaces within four independent buildings. Currently in the planning phase, significant floor areas are available: building DC01 will offer 33,291 sqm of vacant space, DC02 will provide 32,265 sqm, DC03 is another 21,118 sqm, and the smallest hall DC04 will make 18,257 sqm of space available for lease.

The facility will be prepared with demanding tenants in mind, and its key technical parameters are:

  • clear storage height of 12 meters,
  • reinforced dust-free floor with a load capacity of 5 to 7 t/sqm,
  • modern gas heating, daylight illumination (skylights), and full LED lighting,
  • advanced security systems, including sprinklers and smoke vents (fire resistance up to 4000 MJ/sqm).

The investment area will be fully fenced, protected, and monitored (CCTV), with access to spacious maneuvering yards and parking for HGVs.

Buildings

Name Total area Warehouse area Office area Status Year built Storage height Floor load capacity Column grid Fire load Sprinklers LED lighting Smoke vents Overhead crane Railway siding Loading docks Level-access doors
DC01 33 033 m² 33 033 m² — Planned — 12,00 m 7 000 kg/m² 22,6x12 3999 yes yes yes no data no data — —
DC02 31 652 m² 31 652 m² — Planned — 12,00 m 5 000 kg/m² 12x22,6 3999 yes yes yes no data no data — —
DC03 29 953 m² 29 953 m² — Planned — 12,00 m 7 000 kg/m² 26x12 3999 yes yes yes no data no data — —
DC04 7 143 m² 7 143 m² — Planned — 12,00 m 7 000 kg/m² — 3999 yes yes yes no data no data — —

Location and transport

Location

The complex will be built in central Poland, in Łódź, in the immediate vicinity of the local airport. This strategic market is one of the most important national hubs for the e-commerce sector, while guaranteeing seamless access to a wide pool of qualified employees from the agglomeration. Efficient distribution of goods on a national and international scale will be ensured by the proximity of the S14 expressway, which serves as the city's western bypass and facilitates rapid transit in all directions.

Public transport

Commuting by public transport to the planned complex will be exceptionally convenient for future employees. The nearest bus stops will be within just a few minutes' walk from the entrance gate. A huge advantage from the perspective of recruitment and shift work support is the direct proximity of the Łódź Lublinek railway station, located approximately 150 m away, which will guarantee fast connections with the entire agglomeration for people without their own car.

Public transport
Bus stop Sanitariuszek - Dw. Łódź Lublinek NŻ 149,4 km
Railway station Łódź Lublinek 160,9 km
Bus stop Sanitariuszek - Biwakowa NŻ 487,5 km
Bus stop Sanitariuszek - Łaskowice NŻ 843,5 km
Bus stop Maratońska - Sanitariuszek NŻ 986,8 km
Bus stop Sanitariuszek - G.O.Ś. NŻ 1124,1 km
Bus stop Maratońska - Trasa S14 NŻ 1203,6 km
Airport Łódź 3000 km
Roads and infrastructure
Expressway S14 3000 km
City centre Łódź 8000 km

Other logistics centres nearby

See all listings
Panattoni Park Łódź West III
New

On request

Panattoni Park Łódź West III

Łódź-Polesie, Nowy Józefów

Total area 25 950 m²
Warehouse area —
Plot area —
Year built —
Panattoni Park Łódź West II
0%

On request

Panattoni Park Łódź West II

Konstantynów Łódzki

Total area 84 002 m²
Warehouse area —
Plot area —
Year built —
Marq Logistics Łódź II
0%

On request

Marq Logistics Łódź II

Konstantynów Łódzki, ul. Inwestycyjna

Total area 32 438 m²
Warehouse area —
Plot area —
Year built —