Logistics centre
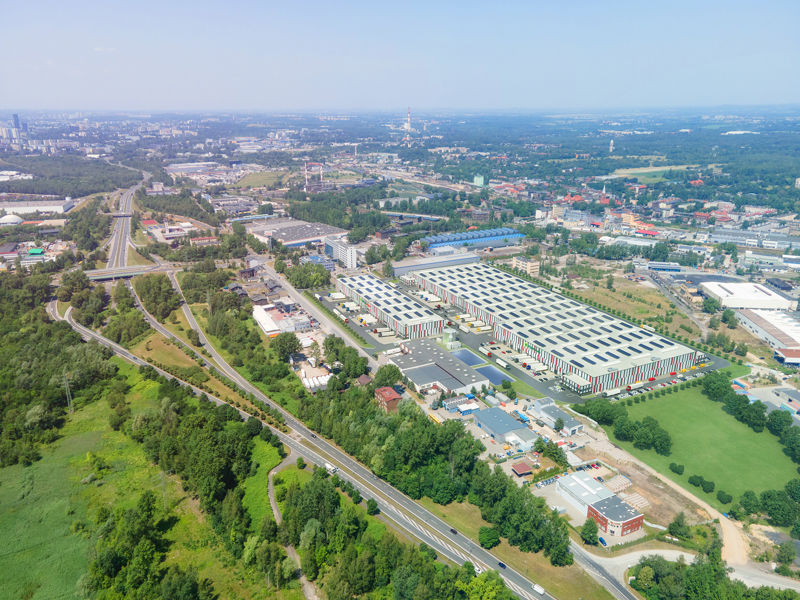
CTPark Katowice

Katowice · ul. Krakowska

Available area

14 406 m²

Existing area

49 700 m²

Under construction

0 m²

Planned area

0 m²

Key facts

Amenity HGV parking
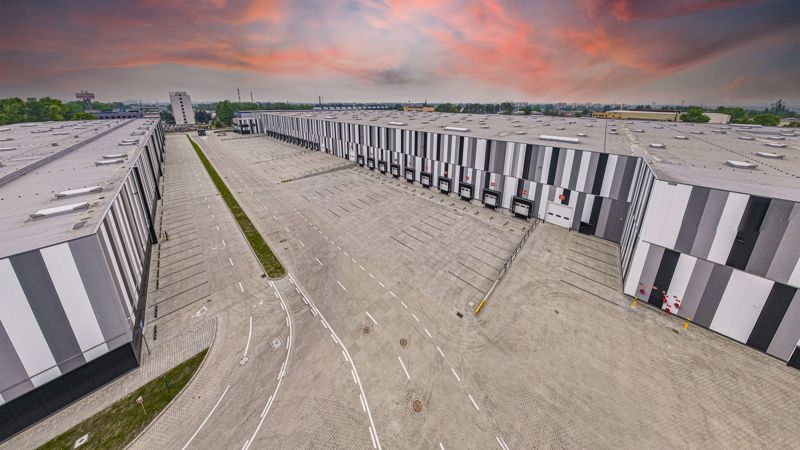
Amenity Manoeuvring yard
Amenity Fenced site
Amenity Security
Amenity CCTV monitoring
Certificate breeamexcellent

Description

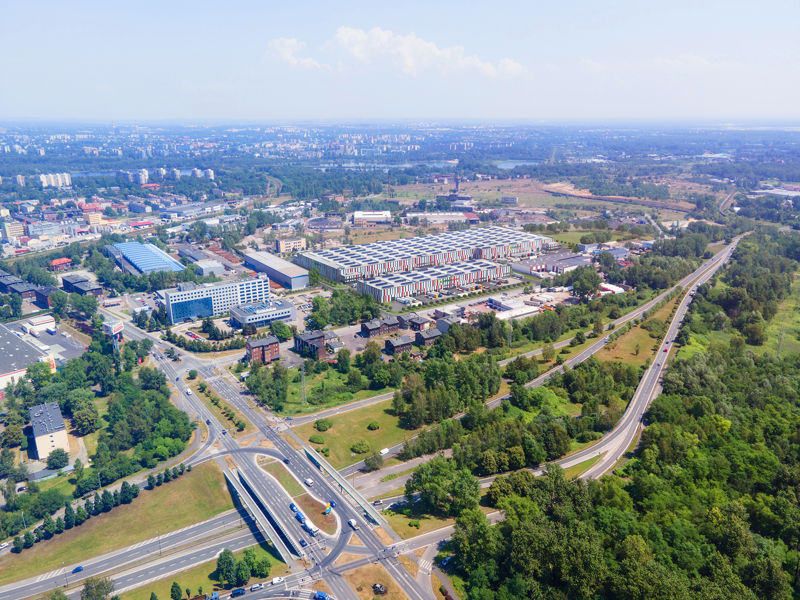
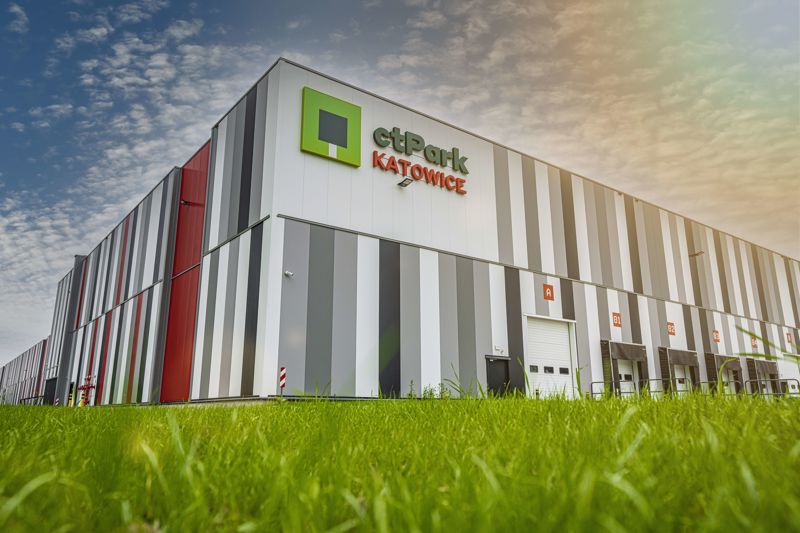
CTPark Katowice is a modern class A logistics complex, developed by the developer CTP. The investment holds a BREEAM certificate at the Excellent level, which confirms its energy-efficient character. Currently, tenants have space available in two existing buildings within the park. In the DC1 hall, exactly 13,369 sqm of warehouse space remains vacant, while in the smaller DC2 facility, 1,037 sqm is available. These spaces are ready for immediate adaptation.

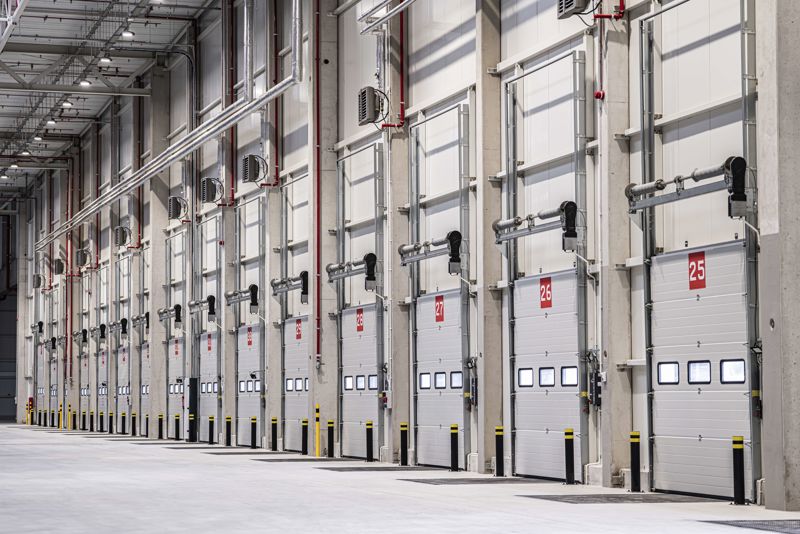
  • storage height: 12 m
  • dust-free floor load capacity: 6 t/sqm
  • fire resistance: above 4000 MJ/sqm
  • modern LED lighting and daylight illumination through skylights

Buildings

Name Total area Warehouse area Office area Status Year built Storage height Floor load capacity Column grid Fire load Sprinklers LED lighting Smoke vents Overhead crane Railway siding Loading docks Level-access doors
DC1 41 100 m² 41 100 m² — Existing 2023 12,00 m 6 000 kg/m² 12x24 4000 yes yes yes no data no data — —
DC2 8 600 m² 8 600 m² — Existing 2023 12,00 m 6 000 kg/m² 12x24 4000 yes yes yes no data no data — —

Location and transport

Location

The complex is located in Katowice, in the heart of Upper Silesia. This region is distinguished by a strong presence of the automotive and e-commerce industries, and also offers entrepreneurs attractive conditions within the Katowice Special Economic Zone. Direct access to national road No. 79 ensures a smooth connection with the A4 motorway, which guarantees efficient distribution of goods on both a national and international scale.

Public transport

Access to the facility by public transport is very convenient. Within a few minutes' walk from the entrance gate, there are several bus stops. An additional advantage facilitating the recruitment of employees from a wider area of the agglomeration is the Sosnowiec Południowy railway station, located approximately 2.5 km away. Such infrastructure significantly supports the organization of work in a shift system for people without their own car.

Public transport
Bus stop Wilhelmina Skrzyżowanie 320,3 km
Bus stop Szopienice PKP 482,1 km
Bus stop Szopienice Dwór 828,3 km
Bus stop Szopienice Kościół 859,4 km
Railway station Sosnowiec Południowy 2529 km
Railway station Katowice Zawodzie 2937,4 km
Railway station Sosnowiec Główny 3338 km
Railway station Mysłowice 3595,7 km
Airport Katowice-Pyrzowice 34000 km
Roads and infrastructure
National road 79 100 km
Motorway A4 5000 km
Motorway A1 30000 km

Other logistics centres nearby

See all listings
P3 Katowice
0%

On request

P3 Katowice

Katowice, ul. Oswobodzenia

Total area 22 598 m²
Warehouse area —
Plot area —
Year built —
Mysłowice Logistics Center
New

On request

Mysłowice Logistics Center

Mysłowice, ul. Mikołowska

Total area 38 219 m²
Warehouse area —
Plot area —
Year built —
Panattoni Park City Logistics Katowice
0%

On request

Panattoni Park City Logistics Katowice

Katowice, ul. Miedziana

Total area 67 261 m²
Warehouse area —
Plot area —
Year built —