Logistics centre
CTPark Bydgoszcz

Pawłówek

Available area

51 480 m²

Existing area

0 m²

Under construction

0 m²

Planned area

51 730 m²

Key facts

Amenity HGV parking
Amenity Manoeuvring yard
Amenity Fenced site
Amenity Security
Amenity CCTV monitoring
Certificate breeamoutstanding

Description

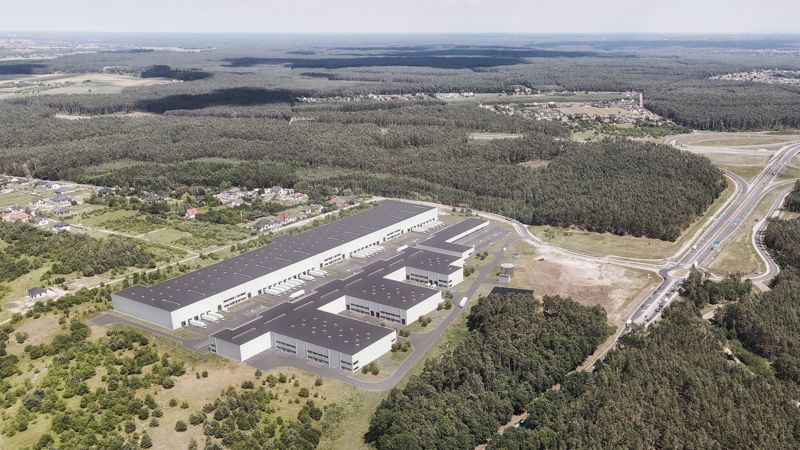
CTPark Bydgoszcz is a planned Class A warehouse investment, managed by the developer CTP. The complex located in Pawłówek will offer the highest market standards, confirmed by a BREEAM certificate at the Outstanding level. Currently, two buildings are in the planning phase. The DC1 hall has 31,441 sqm of available space, while the smaller DC2 building offers 20,039 sqm of space for lease. Both facilities will provide optimal conditions for storage and logistics operations for the most demanding tenants.

  • Clear height: 10 m
  • Dust-free floor load capacity: 5 t/sqm
  • Increased fire resistance: over 4000 MJ/sqm
  • LED lighting, skylights for natural lighting, and a sprinkler system with smoke vents

Buildings

Name Total area Warehouse area Office area Status Year built Storage height Floor load capacity Column grid Fire load Sprinklers LED lighting Smoke vents Overhead crane Railway siding Loading docks Level-access doors
DC1 31 691 m² 31 691 m² — Planned — 10,00 m 5 000 kg/m² 22,5x12 4000 yes yes yes no data no data — —
DC2 20 039 m² 20 039 m² — Planned — 10,00 m 5 000 kg/m² 22,5x12 4000 yes yes yes no data no data — —

Location and transport

Location

The investment is being built in Pawłówek, at a strategic point in the Kuyavian-Pomeranian Voivodeship. This region is a dynamically growing logistics market that attracts tenants with its central location on the map of Poland and direct access to the absorbent sales market of the Bydgoszcz agglomeration. The location guarantees efficient distribution of goods thanks to the proximity of the S5 expressway, which allows for fast transit both in the northern direction and to the key A2 motorway.

Public transport

Access to the investment site by public transport is very convenient – the nearest bus stops are within just a few minutes' walk from the planned buildings. An additional support for commuting from further parts of the region can be the Zielonczyn railway station, located approx. 4.4 km away. Such a transport layout significantly facilitates recruitment processes and the organization of work in a multi-shift system.

Public transport
Bus stop Pawłówek I 396 km
Bus stop Pawłówek II 658,1 km
Bus stop Pawłówek (Karczma Rzym) 1497,1 km
Bus stop Osówiec / Leśniczówka 1808,9 km
Bus stop Kruszyn 2088,6 km
Railway station Zielonczyn 4371,5 km

Other logistics centres nearby

See all listings
Panattoni Park Bydgoszcz IV
0%

On request

Panattoni Park Bydgoszcz IV

Bydgoszcz

Total area 111 970 m²
Warehouse area —
Plot area —
Year built —
Fortress Logistic Park Bydgoszcz
0%

On request

Fortress Logistic Park Bydgoszcz

Bydgoszcz, ul. Mokra

Total area 90 377 m²
Warehouse area —
Plot area 185 000 m²
Year built —
WLP SBU Bydgoszcz
0%

On request

WLP SBU Bydgoszcz

Bydgoszcz, ul. Mokra

Total area 10 000 m²
Warehouse area —
Plot area 19 000 m²
Year built —