Logistics centre
Chobienice

Chobienice

Available area

10 000 m²

Existing area

10 000 m²

Under construction

0 m²

Planned area

10 000 m²

Key facts

Amenity HGV parking
Amenity Manoeuvring yard
Amenity Fenced site
Amenity Security
Amenity CCTV monitoring

Description

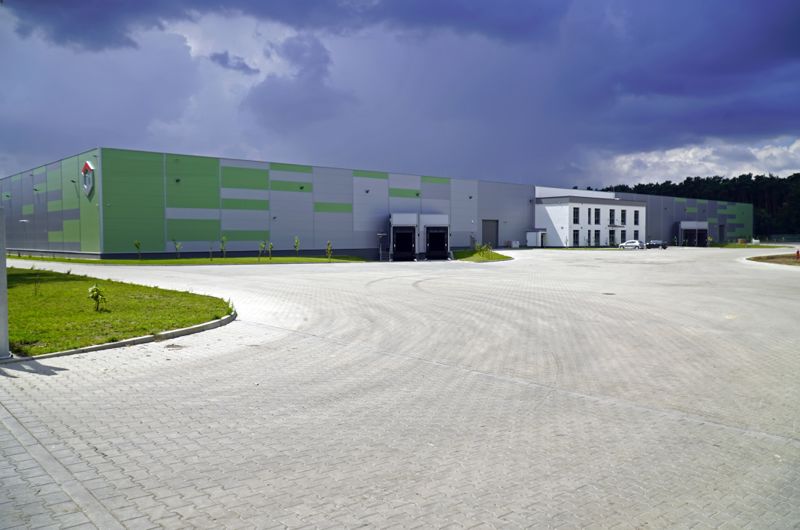
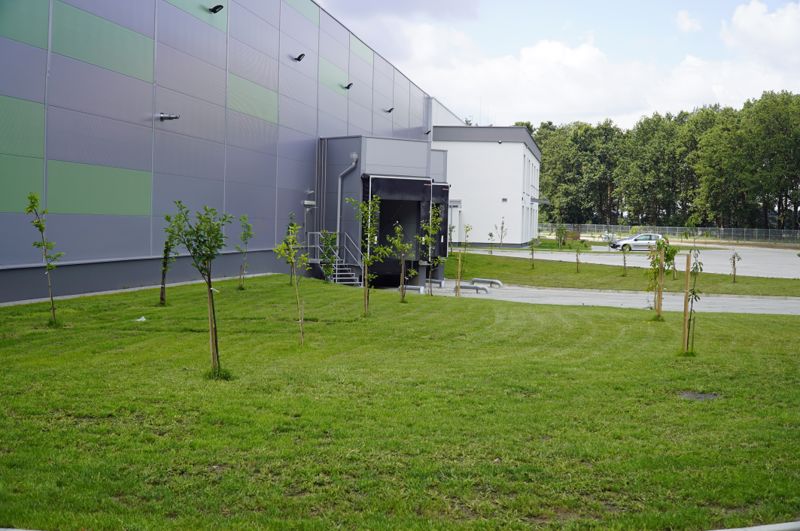
A warehouse building with office and social facilities with a total area of around 10,000 sq m & nbsp;

High storage facility.

Internal electrical, lightning, water and sewage installation.

Ventilation of the warehouse hall with smoke exhaust air flaps embedded in roof skylights.

The facility is equipped with transhipment docks with four transhipment houses equipped with transhipment ramps connecting the warehouse floor with the platforms of the car & oacute; w.

Available to Tenants & maneuver square and parking spaces. & nbsp;

Buildings

Name Total area Warehouse area Office area Status Year built Storage height Floor load capacity Column grid Fire load Sprinklers LED lighting Smoke vents Overhead crane Railway siding Loading docks Level-access doors
DC1 10 000 m² 10 000 m² — Existing — 10,00 m 5 000 kg/m² — — yes yes yes no data no data — —
DC2 10 000 m² 10 000 m² — Planned — 10,00 m — — — yes no data yes no data no data — —

Location and transport

Roads and infrastructure
National road 32 4000 km
Other
Other DW303 200 km

Other logistics centres nearby

See all listings
Karpicko
0%

On request

Karpicko

Karpicko, ul. Braci Peugeot

Total area 5 751 m²
Warehouse area —
Plot area —
Year built —
7R Park Sulechów
0%

On request

7R Park Sulechów

Sulechów

Total area 75 163 m²
Warehouse area —
Plot area —
Year built —
P3 Sulechów
0% New

On request

P3 Sulechów

Sulechów, ul. Zachodnia

Total area 1 712 m²
Warehouse area —
Plot area —
Year built —