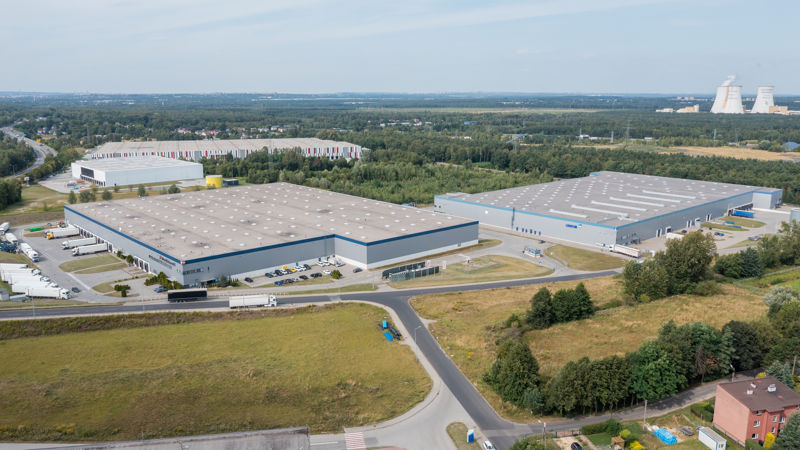
Logistics centre
CGL Mysłowice Park

Mysłowice · ul. Białobrzeska

Available area

27 981 m²

Existing area

27 981 m²

Under construction

0 m²

Planned area

0 m²

Key facts

Amenity HGV parking
Amenity Manoeuvring yard
Amenity Fenced site
Amenity Security

Description

Distribution Park Mysłowice is a logistics center that offers approximately 28,000 sq m. warehouse space for rent.

The investment has been fully adapted to the needs of the Tenant, which is Intermarche.

Buildings

Name Total area Warehouse area Office area Status Year built Storage height Floor load capacity Column grid Fire load Sprinklers LED lighting Smoke vents Overhead crane Railway siding Loading docks Level-access doors
CGL Mysłowice Park — — — — — — — — — no data no data no data no data no data — —
DC1 28 173 m² 27 981 m² 1 206 m² Existing — 10,00 m 5 000 kg/m² 12x24 — yes no data yes no data no data — —

Location and transport

The logistics center is located in Mysłowice.

The A4 / S1 intersection is located in the vicinity of the Park, which provides favorable conditions for the distribution of goods & oacute;

Public transport
Bus stop Kosztowy Dzióbka 717,6 km
Bus stop Brzezinka Dworcowa 904,1 km
Bus stop Brzezinka Cmentarna 1093,4 km
Bus stop Kosztowy Kościół 1097,9 km
Bus stop Brzezinka Nowochrzanowska 1171,2 km
Railway station Mysłowice Brzezinka 1213,2 km

Other logistics centres nearby

See all listings
LOOP MYSŁOWICE
New

On request

LOOP MYSŁOWICE

Mysłowice

Total area 9 760 m²
Warehouse area —
Plot area —
Year built —
Logicor Mysłowice
0%

On request

Logicor Mysłowice

Mysłowice, ul. Kosztowska

Total area 152 614 m²
Warehouse area —
Plot area —
Year built —
P3 Sosnowiec
0%

On request

P3 Sosnowiec

Sosnowiec, ul. Orląt Lwowskich

Total area 36 477 m²
Warehouse area —
Plot area —
Year built —