Logistics centre
BOOSTER Zabrze

Zabrze

Available area

5 904 m²

Existing area

108 600 m²

Under construction

0 m²

Planned area

0 m²

Key facts

Amenity HGV parking
Amenity Manoeuvring yard
Amenity Fenced site
Amenity Security
Amenity CCTV monitoring
Amenity Photovoltaics
Amenity EV chargers
Amenity Relaxation area
Certificate breeamexcellent

Description

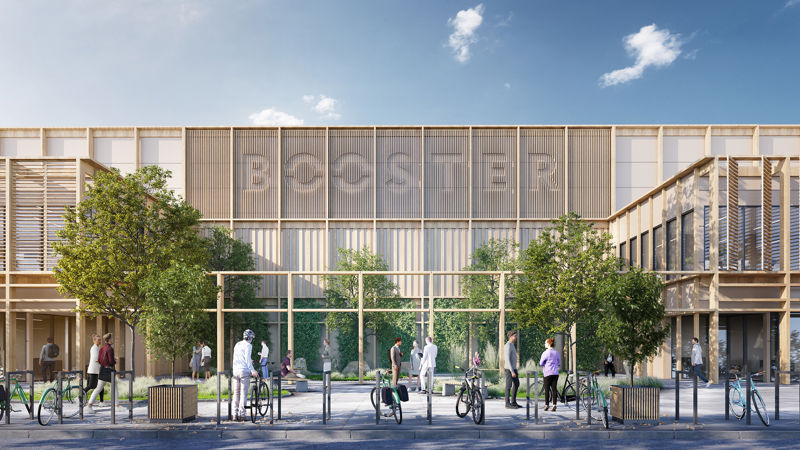
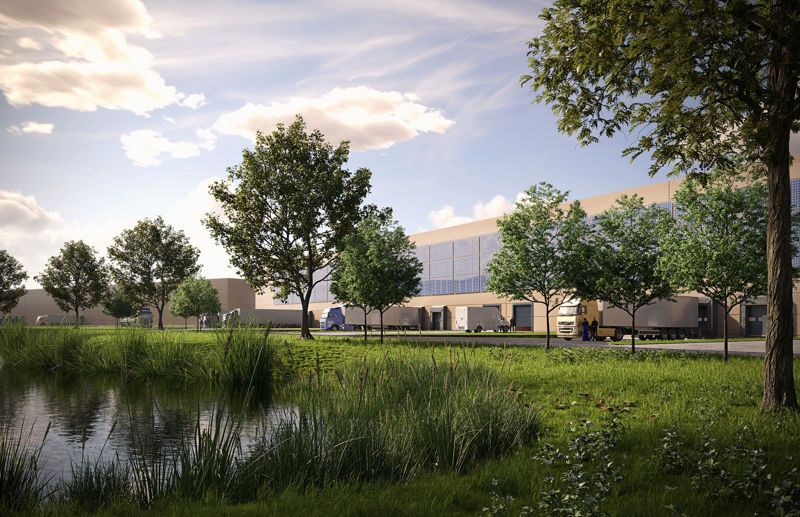
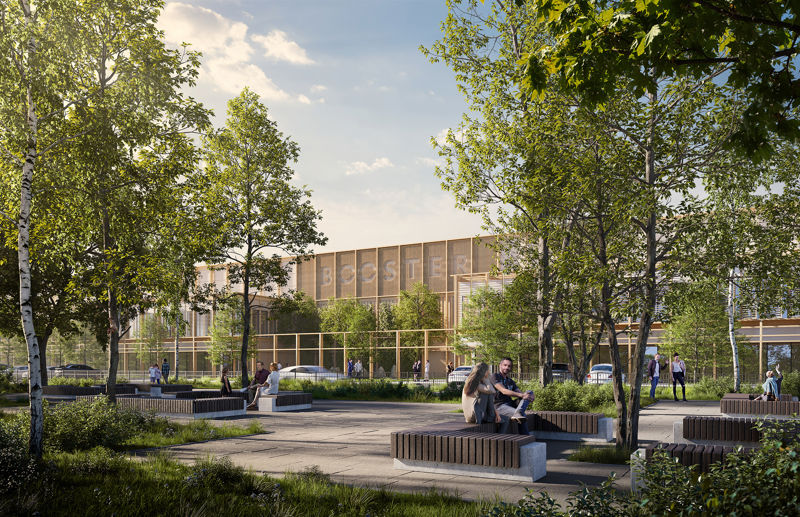
The BOOSTER Zabrze investment is a technologically advanced class A warehouse complex, developed by the developer LemonTree. The facility stands out with a BREEAM Excellent certificate and numerous eco-friendly solutions, including photovoltaic installations and EV charging stations. The situation regarding space availability is dynamic. Within the existing development: building DC1A offers 6,000 sqm of free space, while hall DC2 has a module of 1,600 sqm available. Buildings DC1B and DC3 are currently fully leased. Simultaneously, the construction of halls DC4 and DC5 is underway, which will provide the market with 9,500 sqm and 8,300 sqm of modern space, respectively. Key technical advantages of the investment include: a storage height of 12 m, reinforced dust-free flooring with a load capacity of 7 t/sqm, as well as advanced fire safety systems (sprinklers, smoke vents) and heating from the municipal network.

Buildings

Name Total area Warehouse area Office area Status Year built Storage height Floor load capacity Column grid Fire load Sprinklers LED lighting Smoke vents Overhead crane Railway siding Loading docks Level-access doors
DC1A 15 300 m² 15 300 m² — Existing 2025 12,00 m 7 000 kg/m² 22,6x12 4000 yes yes yes no data no data 12 7
DC1B 26 500 m² 26 500 m² — Existing 2025 12,00 m 7 000 kg/m² 22,6x12 4000 yes yes yes no data no data 20 13
DC2 11 100 m² 11 100 m² — Existing 2025 12,00 m 7 000 kg/m² 22,6x12 4000 yes yes yes no data no data 14 7
DC3 37 900 m² 37 900 m² — Existing — 12,00 m 7 000 kg/m² 22,6x12 4000 yes yes yes no data no data 40 8
DC4 9 500 m² 9 500 m² — Existing 2026 12,00 m 7 000 kg/m² 22,6x12 4000 yes yes yes no data no data 16 2
DC5 8 300 m² 8 300 m² — Existing 2026 12,00 m 7 000 kg/m² 22,6x12 4000 yes yes yes no data no data 14 5

Location and transport

Location

Upper Silesia is one of the most important pillars of the Polish logistics sector, and Zabrze occupies a highly strategic position on this map. This region is characterized by a powerful base for the automotive, e-commerce, and advanced manufacturing industries, which is a direct result of a successful post-industrial transformation. The close proximity to the Katowice Special Economic Zone (KSSE) and wide access to qualified engineering staff, trained among others by the Silesian University of Technology, create an exceptionally favorable climate for business development. The BOOSTER Zabrze complex guarantees tenants a huge operational advantage thanks to its direct proximity to the Drogowa Trasa Średnicowa (DTŚ). This main communication artery of the Silesian agglomeration ensures smooth distribution of goods to local markets and facilitates quick transfer towards the region's most important motorway junctions.

Public transport

Access to the facility is significantly facilitated thanks to well-developed urban infrastructure and the proximity of railway stations (Ruda Chebzie and Zabrze). The nearest transport points are:

  • bus stop approx. 300 m
  • bus stop approx. 500 m
  • bus stop approx. 650 m
  • bus stop approx. 700 m
  • bus stop approx. 750 m
Public transport
Bus stop Zaborze Wolności 278,5 km
Bus stop Zaborze Janika 482,9 km
Bus stop Zaborze Korczoka Bank [nż] 499,6 km
Bus stop Ruda Mid Ocean 664,7 km
Bus stop Zaborze Lompy 694,6 km
Bus stop Zaborze Pyki 737,2 km
Bus stop Zaborze Struzika 764,1 km
Bus stop Ruda Park Przemysłowy 791,4 km
Railway station Ruda Chebzie 3247 km
Railway station Zabrze 3504,9 km
Airport Katowie (Pyrzowice) 35000 km
Roads and infrastructure
National road DTŚ 200 km
Motorway A1 8000 km
Motorway A4 13000 km
City centre Katowice 19000 km

Other logistics centres nearby

See all listings
Park Ruda Śląska
New

On request

Park Ruda Śląska

Ruda Śląska, ul. Szyb Walenty

Total area 33 508 m²
Warehouse area —
Plot area —
Year built —
7R Park Ruda Śląska
New

On request

7R Park Ruda Śląska

Ruda Śląska, Czarny Las

Total area 18 130 m²
Warehouse area —
Plot area —
Year built —
ELI Central Silesia
New

On request

ELI Central Silesia

Ruda Śląska, ul. gen. Hallera

Total area 71 990 m²
Warehouse area —
Plot area —
Year built —