Logistics centre
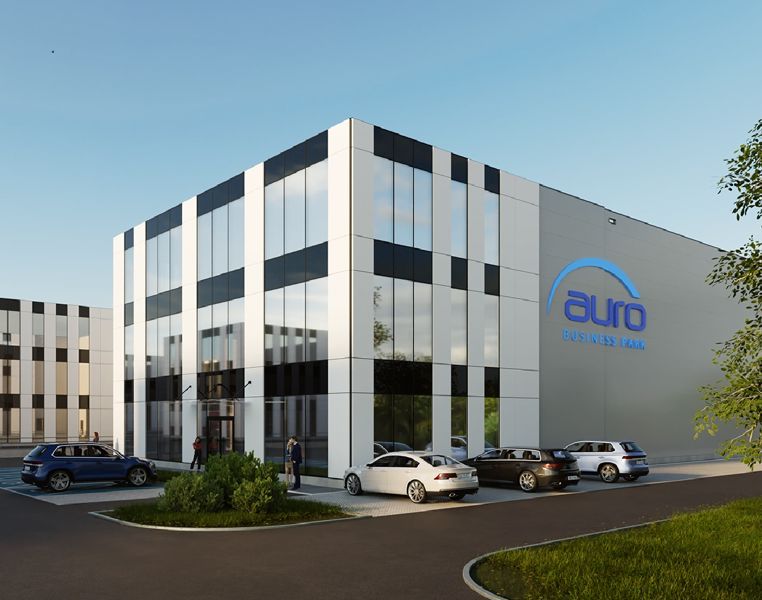
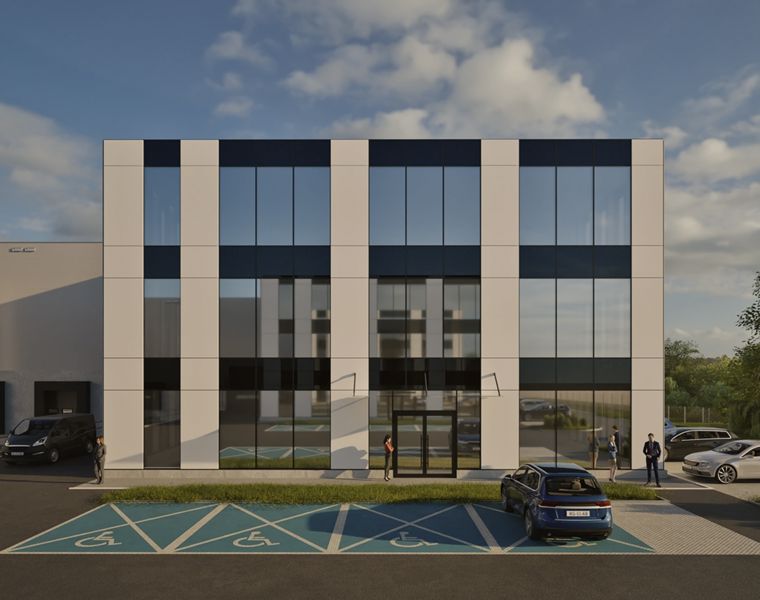
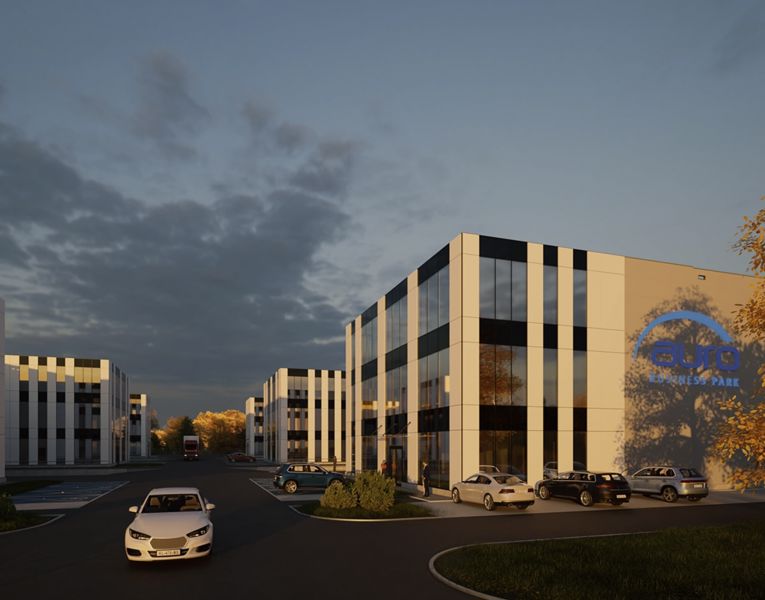
Auro Business Park Zabrze

Zabrze · ul. Guido Henckela Donnersmarcka

Available area

2 156 m²

Existing area

9 003 m²

Under construction

0 m²

Planned area

3 000 m²

Key facts

Amenity HGV parking
Amenity Manoeuvring yard
Amenity Fenced site
Amenity Security
Amenity CCTV monitoring

Description

Auro Business Park Zabrze is a high-class (A) warehouse investment completed in 2025. The facility is distinguished by its intimate character and excellent operational facilities. Currently, in the existing DC1 building, 2,156 sqm of modern space remains available to tenants out of a total pool of over 5.4 thousand sqm.

The hall guarantees optimal conditions for conducting logistics and production operations. The most important technical parameters include:

  • Clear storage height: 10 m
  • Reinforced, dust-free floor with a load capacity of up to 7 t/sqm
  • Column grid with a spacing of 22.5 x 12 m
  • High fire resistance at the level of 4000 MJ/sqm

The complex is fully fenced, protected, and monitored (CCTV), and its grounds feature spacious maneuvering areas and parking lots dedicated to heavy goods vehicles (HGV).

Buildings

Name Total area Warehouse area Office area Status Year built Storage height Floor load capacity Column grid Fire load Sprinklers LED lighting Smoke vents Overhead crane Railway siding Loading docks Level-access doors
DC1 5 403 m² 5 403 m² — Existing 2025 12,00 m 6 000 kg/m² 22,5x12 2000 no data yes yes no data no data — —
DC2A 3 600 m² 3 600 m² — Existing 2025 12,00 m 6 000 kg/m² 12x22,5 2000 no data yes yes no data no data 2 2
DC2B 3 000 m² 3 000 m² — Planned — 12,00 m 6 000 kg/m² 12x22,5 2000 no data yes yes no data no data 2 2

Location and transport

Location

The investment is located in Zabrze, in the very heart of Upper Silesia – one of the most important and highly industrialized logistics markets in Poland. This region is a key hub for the automotive, e-commerce, and advanced manufacturing industries, strongly supported by post-industrial transformation and access to qualified engineering staff, educated, among others, by the Silesian University of Technology. The facility's location near the Katowice Special Economic Zone (KSSE) creates excellent conditions for business development and supply chain optimization. Zabrze guarantees efficient access to the most important communication arteries of southern Poland.

Public transport

Employees of the facility can use the surrounding public transport infrastructure. The nearest railway station (Bytom Karb Wąskotorowy) is located approximately 4.8 km from the logistics park.

Public transport
Bus stop Os. Młodego Górnika Pod Borem [nż] 524,1 km
Bus stop Os. Młodego Górnika Haldex 563,2 km
Bus stop Mikulczyce KSSE Donnersmarcka-Folwark Wesoła 806,8 km
Bus stop Os. Młodego Górnika Kopalnia 899,9 km
Bus stop Os. Młodego Górnika Ziemska 1177,3 km
Railway station Bytom Karb Wąskotorowy 4835,4 km

Other logistics centres nearby

See all listings
CTPark Zabrze
0% New

On request

CTPark Zabrze

Zabrze

Total area 100 706 m²
Warehouse area —
Plot area —
Year built —
Panattoni Park Zabrze II
0%

On request

Panattoni Park Zabrze II

Zabrze, ul. Karola Goduli

Total area 43 000 m²
Warehouse area —
Plot area —
Year built —
BOOSTER Zabrze
New

On request

BOOSTER Zabrze

Zabrze

Total area 108 600 m²
Warehouse area —
Plot area —
Year built —