Logistics centre
Accolade Funds Park Częstochowa

Częstochowa · ul. Legionów

Available area

16 145 m²

Existing area

30 909 m²

Under construction

0 m²

Planned area

0 m²

Key facts

Amenity HGV parking
Amenity Manoeuvring yard
Amenity Fenced site
Amenity Security
Amenity CCTV monitoring

Description

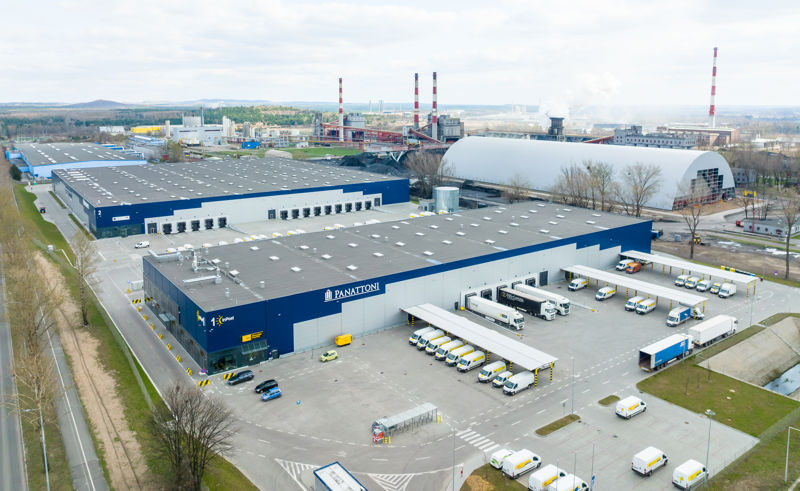
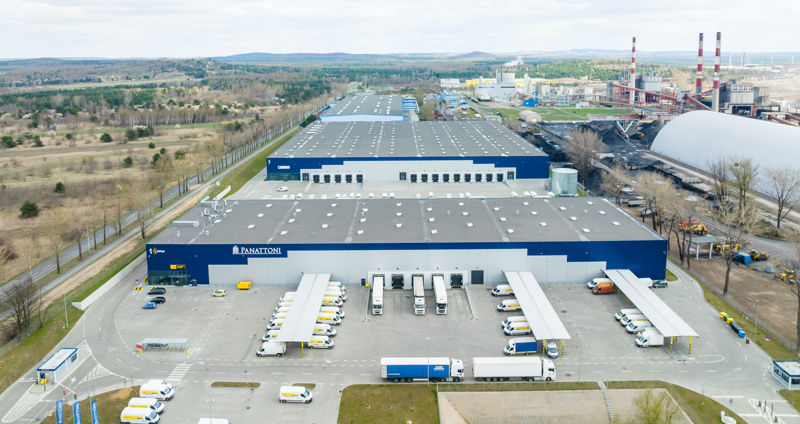
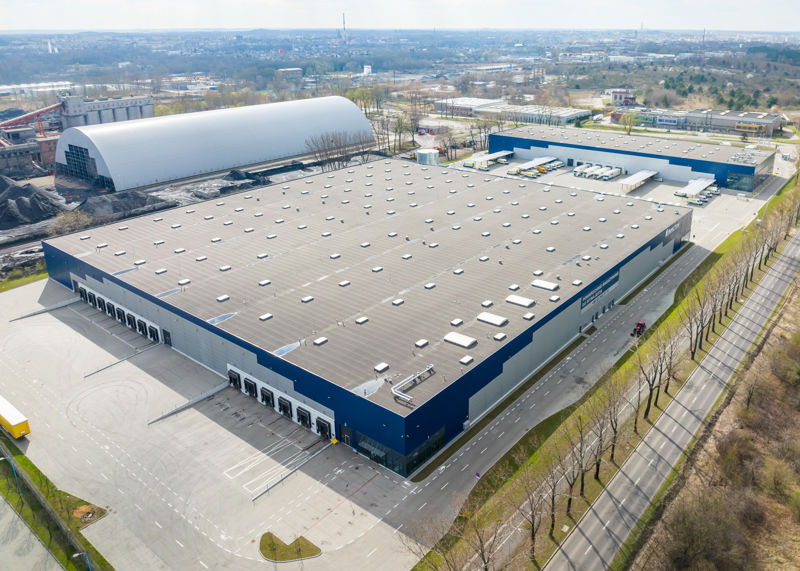
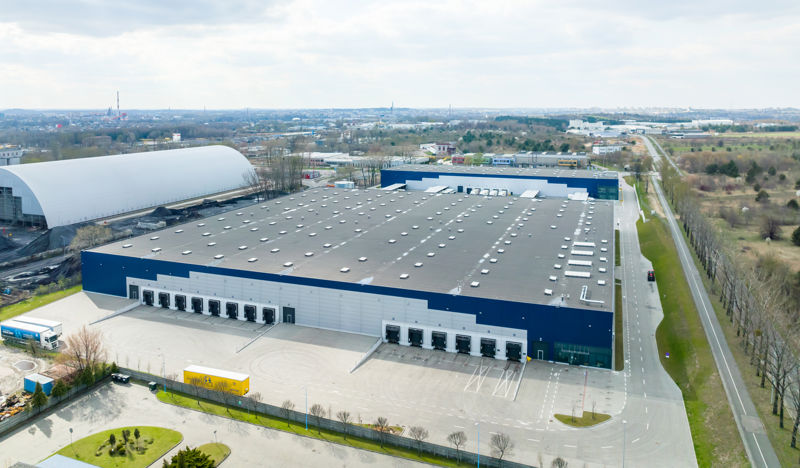
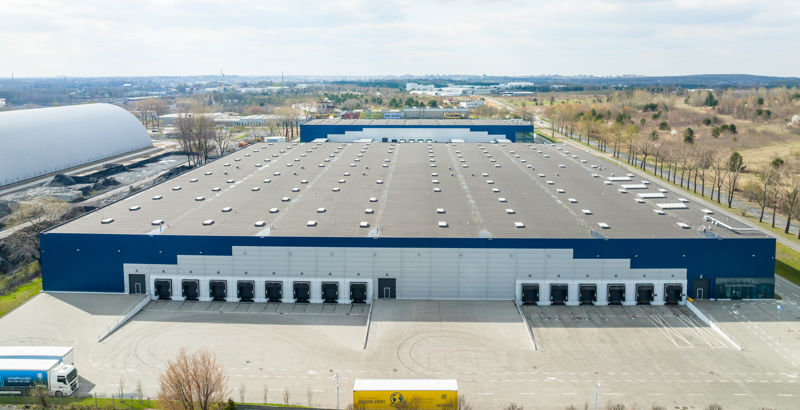
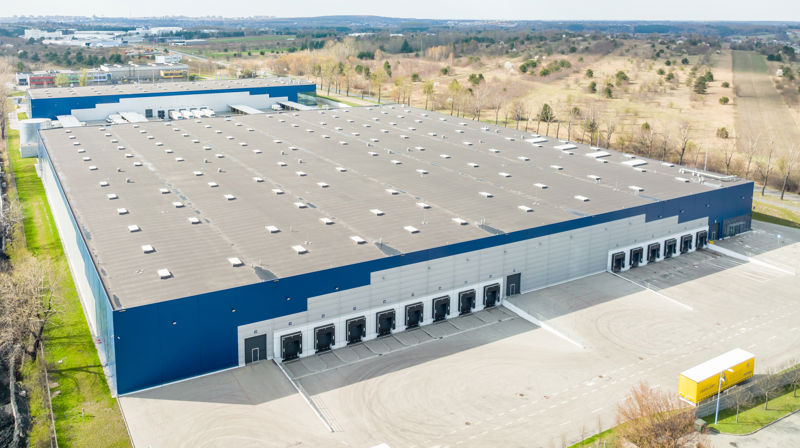
The Accolade Funds Park Częstochowa complex is a professional class A warehouse space, developed by the experienced developer Panattoni. The facility offers high-quality space tailored to the rigorous needs of modern logistics and light manufacturing.

Space availability status:

  • Building DC1: fully leased (no vacant space).
  • Building DC2: 16,145 sqm of vacant space remains available for tenants.

The technical standard includes, among other things, an optimal clear height of 10 m, high load-bearing capacity of the dust-free floor reaching 5 t/sqm, energy-efficient LED lighting, a sprinkler system, and efficient gas heating. The facility has a spacious maneuvering yard and parking for trucks, and the entire external area is fenced, guarded 24/7, and covered by advanced CCTV monitoring.

Buildings

Name Total area Warehouse area Office area Status Year built Storage height Floor load capacity Column grid Fire load Sprinklers LED lighting Smoke vents Overhead crane Railway siding Loading docks Level-access doors
DC1 7 846 m² 7 846 m² — Existing 2020 10,00 m 5 000 kg/m² 12x22,5m — yes yes yes no data no data — —
DC2 23 063 m² 23 063 m² — Existing 2020 10,00 m 5 000 kg/m² 12x22,5m — yes yes yes no data no data — —

Location and transport

Location

The logistics park is located in Częstochowa, in the northern part of the extremely dynamically developing Upper Silesia region. This area is characterized by excellent access to a qualified workforce, which results directly from strong, historical industrial traditions and the constant presence of valued academic centers, such as the Silesian University of Technology. Year by year, Częstochowa is gaining importance as a significant point on the country's warehouse map, benefiting from the successful economic transformation of the entire region and the proximity of economic activity zones, including areas associated with the Katowice Special Economic Zone.

The location of the complex on Legionów Street ensures efficient access to key transport arteries. This guarantees smooth distribution of goods both towards the Silesian conurbation and central Poland. It is a fully strategic choice for companies from the e-commerce, automotive, or broadly defined manufacturing sectors.

Public transport

The complex provides employees with convenient access via public transport:

  • bus stop approx. 300 m
  • bus stop approx. 400 m
  • bus stop approx. 450 m
  • bus stop approx. 500 m
  • bus stop approx. 900 m

The nearest railway station (Częstochowa) is located approximately 4.6 km from the facility.

Public transport
Bus stop Odlewników 02 290,6 km
Bus stop Odlewników 01 379 km
Bus stop Berger 01 429,1 km
Bus stop Berger 02 492,1 km
Bus stop Legionów 01 921,5 km
Bus stop Gazownia 1242 km
Bus stop Hallera 1301 km
Bus stop KSSE Kusięcka 1416,5 km
Tram stop Stadion Raków 06 3570,8 km
Tram stop Powstańców Śląskich 03 3826,4 km
Tram stop Równoległa 4001,5 km
Tram stop Ostatni grosz 4223,3 km
Tram stop Ostatni Grosz 04 4262,2 km
Tram stop Bohaterów Katynia 4373,5 km
Tram stop Orkana - Szkoła 4571,3 km
Railway station Częstochowa 4594,2 km
Tram stop Jesienna 01 4752,2 km
Tram stop Rondo Mickiewicza 03 4764,4 km

Other logistics centres nearby

See all listings
Panattoni Park Częstochowa II
New

On request

Panattoni Park Częstochowa II

Częstochowa, Mirów

Total area 101 000 m²
Warehouse area —
Plot area —
Year built —
Hillwood Częstochowa Miasto
New

On request

Hillwood Częstochowa Miasto

Częstochowa, al. Wojska Polskiego

Total area 61 655 m²
Warehouse area —
Plot area —
Year built —
CTPark Częstochowa
New

On request

CTPark Częstochowa

Częstochowa

Total area 98 374 m²
Warehouse area —
Plot area —
Year built —