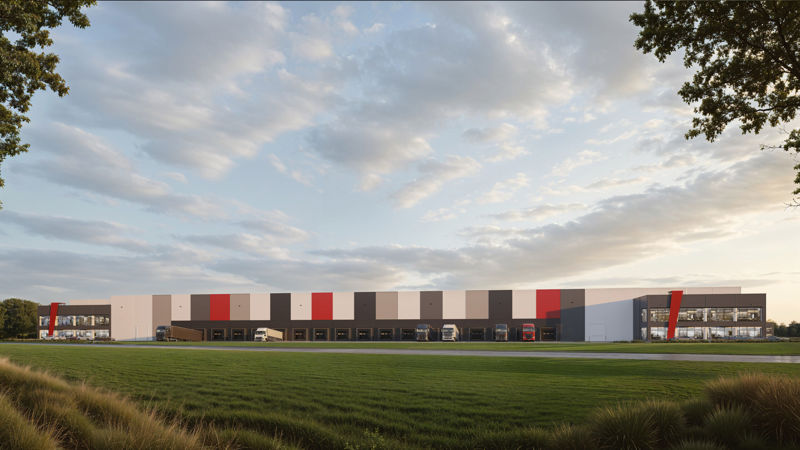
Logistics centre
7R Park Ruda Śląska

Ruda Śląska, Czarny Las

Available area

18 130 m²

Existing area

0 m²

Under construction

0 m²

Planned area

18 130 m²

Key facts

Amenity HGV parking
Amenity Manoeuvring yard
Amenity Fenced site
Amenity Security
Amenity CCTV monitoring
Amenity DALI system
Certificate breeamexcellent

Description

7R Park Ruda Śląska is a planned class A warehouse and production investment, for which the developer 7R is responsible. The complex will offer tenants modern operational space in Upper Silesia. As part of the investment, building DC1 will be constructed, which will provide 18,130 sqm of total space to the market. Currently, all of this space remains fully available for lease and flexible arrangement. The facility will be certified under the BREEAM system at the Excellent level, which guarantees the optimization of operating costs. Key technical advantages include:

  • above-standard load-bearing capacity of the dust-free floor up to 7 t/sqm,
  • increased fire resistance above 4000 MJ/sqm,
  • modern DALI lighting control system and lighting for the dock area,
  • comprehensive security: sprinklers, smoke vents, CCTV monitoring, and 24/7 security.

Buildings

Name Total area Warehouse area Office area Status Year built Storage height Floor load capacity Column grid Fire load Sprinklers LED lighting Smoke vents Overhead crane Railway siding Loading docks Level-access doors
DC1 18 130 m² 18 130 m² — Planned — 10,00 m 7 000 kg/m² 12 x 22,5 4000 yes yes yes no data no data — —

Location and transport

Location

The investment will be built in Ruda Śląska, in the very heart of Upper Silesia. This location allows for fully benefiting from the post-industrial transformation of the region, ensuring access to qualified technical staff, while at the same time serving as a strategic point for the e-commerce and automotive industries. Distribution on a national and international scale will be facilitated by rapid access to the A4 motorway, located less than 3 kilometers from the planned park area.

Public transport

Commuting by public transport to the planned complex will be convenient for future employees. Several bus stops will be located within a short walk from the entrance gate. An additional facilitation in recruiting staff from neighboring cities of the agglomeration will be the Ruda Chebzie railway station, located approx. 3.5 km from the facility. Such a communication layout will significantly support tenants planning operations in a multi-shift system.

Public transport
Bus stop Bielszowice Szpital 860,1 km
Bus stop Czarny Las Stacja Paliw 934,3 km
Bus stop Ruda 1 Maja 972,1 km
Bus stop Bielszowice Kokota 978,2 km
Bus stop Czarny Las Zespół Szkół 1033,9 km
Bus stop Bielszowice Kolonia 1089,3 km
Railway station Ruda Chebzie 3464,1 km
Tram stop Zgoda Droga Kochłowicka 4687,7 km
Railway station Zabrze 4916,7 km
Airport Port Lotniczy Katowice-Pyrzowice 27494 km
Roads and infrastructure
City centre Ruda Śląska 2373 km
Motorway Węzeł Ruda Śląska (A4) 2898 km
Freight terminal South Poland Terminal Zabrze (CLIP) 5059 km
National road DK 88 5871 km
Railway siding Kwk Kleofas 8118 km
Expressway Węzeł Olszyce (S1) 23753 km
River port Port Elbląg 434548 km

Other logistics centres nearby

See all listings
BOOSTER Zabrze
New

On request

BOOSTER Zabrze

Zabrze

Total area 108 600 m²
Warehouse area —
Plot area —
Year built —
Park Ruda Śląska
New

On request

Park Ruda Śląska

Ruda Śląska, ul. Szyb Walenty

Total area 33 508 m²
Warehouse area —
Plot area —
Year built —
ELI Central Silesia
New

On request

ELI Central Silesia

Ruda Śląska, ul. gen. Hallera

Total area 71 990 m²
Warehouse area —
Plot area —
Year built —