Logistics centre
7R Park Kraków IX

Kraków

Available area

3 546 m²

Existing area

33 322 m²

Under construction

0 m²

Planned area

0 m²

Key facts

Amenity HGV parking
Amenity Manoeuvring yard
Amenity Fenced site
Amenity Security
Amenity CCTV monitoring
Certificate breeamverygood

Description

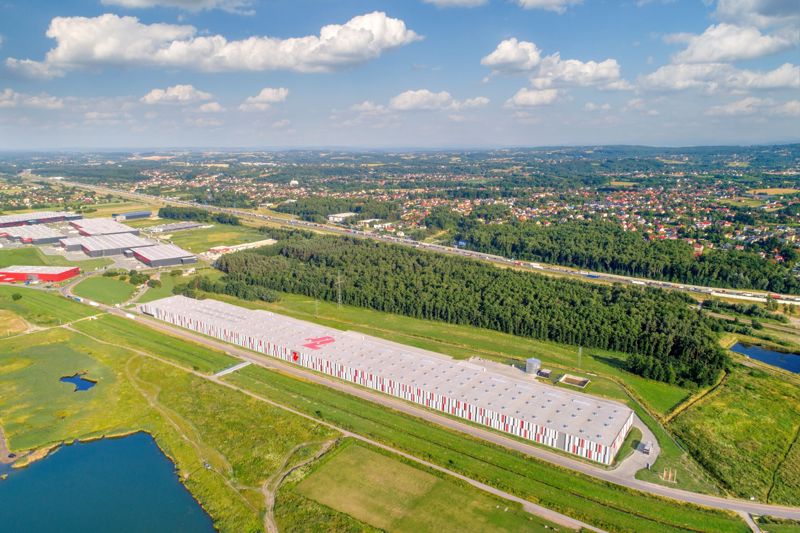
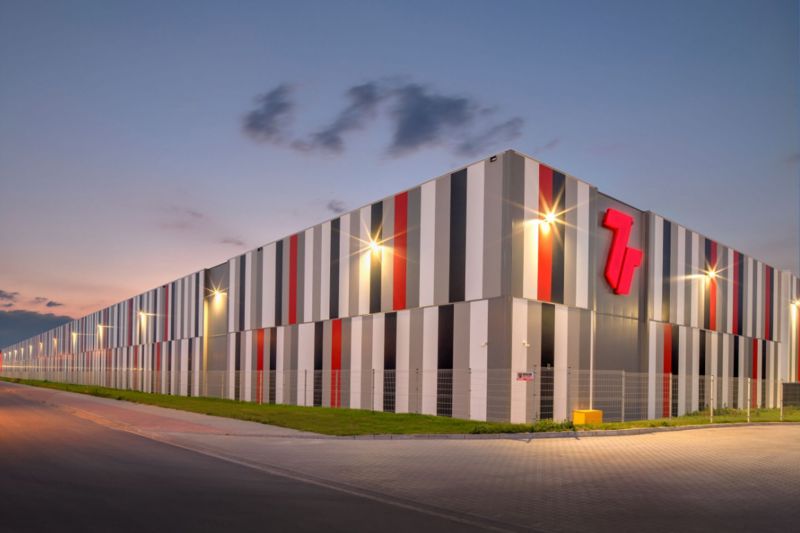
7R Park Kraków IX is an existing, modern class A warehouse facility, developed by the esteemed developer 7R. The investment holds a BREEAM certificate at the Very Good level. Currently, in building DC1, exactly 3545.9 sqm of vacant working space is waiting for tenants (out of a total pool of over 33,000 sqm). The hall is ready for immediate adaptation for logistics or production processes.

Key technical parameters of the facility are:

  • storage height of 10 meters,
  • reinforced, dust-free floor with a load capacity of up to 7 t/sqm,
  • highest safety standard (fire resistance above 4000 MJ/sqm, sprinkler system, smoke vents),
  • modern LED lighting and roof skylights,
  • gas heating.

The park area is fully fenced, protected, and monitored (CCTV), and drivers have access to spacious maneuvering areas and a dedicated parking lot for trucks.

Buildings

Name Total area Warehouse area Office area Status Year built Storage height Floor load capacity Column grid Fire load Sprinklers LED lighting Smoke vents Overhead crane Railway siding Loading docks Level-access doors
7R Park Kraków IX — — — — — — — — — no data no data no data no data no data — —
DC1 33 322 m² 33 322 m² — Existing — 10,00 m 7 000 kg/m² 22,6x12 4000 yes yes yes no data no data — —

Location and transport

Location

The complex is located in Kraków, serving as an excellent operational base for the Małopolska region. This market is characterized by wide access to qualified engineering staff educated at local universities and a powerful base for the modern technology sector. Efficient distribution of goods, also towards the southern border, is guaranteed by the proximity of the A4 motorway and the S7 expressway, which connect the facility to the country's key transport corridors.

Public transport

Daily commuting for staff is significantly facilitated by the proximity of public transport. Several bus stops are within just a few minutes' walk from the entrance gate. Additionally, employees can use the Kraków Bieżanów railway station, located about 3.4 km away. Such a transport layout is a tangible benefit when recruiting staff, especially in a shift work system.

Public transport
Bus stop Kokotów Wiadukt 335,5 km
Bus stop Kokotów P+R 421,4 km
Bus stop Kokotów SKA 02 678,2 km
Bus stop Kokotów Zalesie 704,6 km
Bus stop Czarnochowice Kokotowska II 829,3 km
Bus stop Czarnochowice Kokotowska I 831,2 km
Bus stop Czarnochowice VIII 878,6 km
Railway station Kraków Bieżanów 3406,9 km
Railway station Wieliczka Park 3915,4 km
Airport Jana Pawła II w Krakowie 30000 km
Roads and infrastructure
Expressway S7 3000 km
Motorway A4 4000 km
City centre Krakowa 15000 km

Other logistics centres nearby

See all listings
Business Park Nad Drwiną
New

On request

Business Park Nad Drwiną

Kraków, ul. Nad Drwiną

Total area 44 500 m²
Warehouse area —
Plot area —
Year built —
Panattoni City Logistics Kraków III
New

On request

Panattoni City Logistics Kraków III

Kraków-Nowa Huta, Łęg

Total area 24 600 m²
Warehouse area —
Plot area —
Year built —
Noho Logistic Park Christo Botewa
New

On request

Noho Logistic Park Christo Botewa

Kraków, ul. Christo Botewa

Total area 26 491 m²
Warehouse area —
Plot area —
Year built —