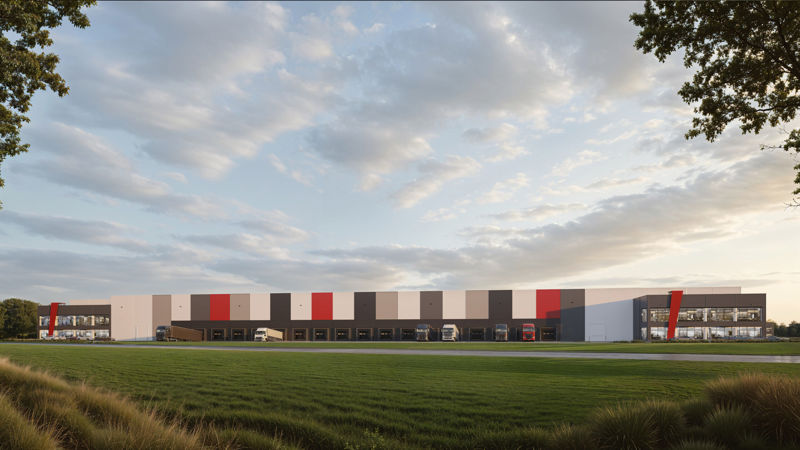
Logistics centre
7R Park Bytom II (Piekary Śląskie)

Bytom

Available area

77 600 m²

Existing area

0 m²

Under construction

0 m²

Planned area

77 600 m²

Key facts

Amenity HGV parking
Amenity Manoeuvring yard
Amenity Fenced site
Amenity Security
Amenity CCTV monitoring
Amenity DALI system
Certificate breeamexcellent

Description

7R Park Bytom II (Piekary Śląskie) is a planned class A warehouse complex, developed by 7R on a 15.5 ha plot. The investment will offer modern logistics and production space. Currently, the full area of 77,600 sqm is available within the DC1 building.

The facility will be prepared with demanding tenants in mind, offering a range of modern technical solutions:

  • above-standard dust-free floor load capacity of up to 7 t/sqm,
  • clear storage height of 10 m,
  • increased fire resistance above 4000 MJ/sqm,
  • ecological heating using heat pumps and intelligent LED lighting (DALI system).

The investment area will be fully fenced, protected and monitored (CCTV), with provided spacious maneuvering yards and parking lots for heavy goods vehicles.

Buildings

Name Total area Warehouse area Office area Status Year built Storage height Floor load capacity Column grid Fire load Sprinklers LED lighting Smoke vents Overhead crane Railway siding Loading docks Level-access doors
DC1 77 600 m² 77 600 m² — Planned — 10,00 m 7 000 kg/m² 12 x 22,5 4000 yes yes yes no data no data — —

Location and transport

Location

The planned complex will be built in Upper Silesia, within the administrative boundaries of Bytom. This region is characterized by excellent access to a wide labor pool following industrial transformation and a strongly developed automotive and e-commerce sector. Logistics operations will be facilitated by convenient access to the main communication arteries of the Silesian agglomeration, which will open the way for future tenants to efficient domestic distribution and service of neighboring markets.

Public transport

Public transport infrastructure is in the vicinity, although it is more convenient to drive to the nearest bus stops, as they are over a kilometer away. A significant convenience for employees commuting from other parts of the agglomeration will be the Bytom railway station, located at a distance of 2.8 km from the planned park. In the case of multi-shift work, however, tenants may consider organizing additional company transport.

Public transport
Bus stop Bytom Musialika 1070,8 km
Bus stop Rozbark Zakłady Orzeł Biały 1280,4 km
Bus stop Rozbark Obowdnica 1343,7 km
Bus stop Bytom Wesoła 1358,8 km
Bus stop Rozbark Park Przemysłowy nż 1383,3 km
Bus stop Bytom Zajezdnia 1388,1 km
Bus stop Bytom Kochanowskiego 1393,8 km
Railway station Bytom 2790,3 km
Railway station Chorzów Stary 4097,4 km
Railway station Bytom Karb Wąskotorowy 4667,3 km
Airport Port Lotniczy Katowice-Pyrzowice 16517 km
Roads and infrastructure
National road DK 94 1289 km
Motorway Węzeł Piekary Śląskie (A1) 2121 km
Railway siding Kwk Julian 2945 km
City centre Bytom 5346 km
Expressway Węzeł Lotnisko (S1) 14532 km
Freight terminal South Poland Terminal Zabrze (CLIP) 15237 km
River port Port Elbląg 425929 km

Other logistics centres nearby

See all listings
Hillwood Bytom
New

On request

Hillwood Bytom

Bytom, ul. Siemianowicka

Total area 54 140 m²
Warehouse area —
Plot area —
Year built —
Panattoni Park Bytom
New

On request

Panattoni Park Bytom

Bytom, ul. Węglowa

Total area 124 554 m²
Warehouse area —
Plot area —
Year built —
7R Park Bytom I
0%

On request

7R Park Bytom I

Bytom, ul. Strzelców Bytomskich

Total area 116 997 m²
Warehouse area —
Plot area —
Year built —