
Asking rent
14,5 eur/m²
Service charges
34,4 pln/m²
Available space
1 007–1 595 m²
min. unit 400 m²
Storeys
4
built 1998
Key facts
Specification
Air conditioning
Specification
Mechanical ventilation
Specification
Raised floors
Specification
Suspended ceilings
Specification
Lifts
Specification
Reception
Specification
Access control
Specification
CCTV
Specification
Security
Specification
Smoke detectors
Specification
Fibre optics
Specification
Computer network
Building information
Office area (net)
5 776 m²
Office area (gross)
6 030 m²
Typical floor plate
1 400 m²
Year built
1998
Above-ground floors
4
Underground storeys
1
Minimum unit size
400 m²
Minimum lease term
3 years
Add-on factor
4,4%
Underground parking spaces
296
Surface parking spaces
344
Underground parking fee
140 eur
Surface parking fee
100 eur
Space availability
|
Public transport
|bus|airport|
Description
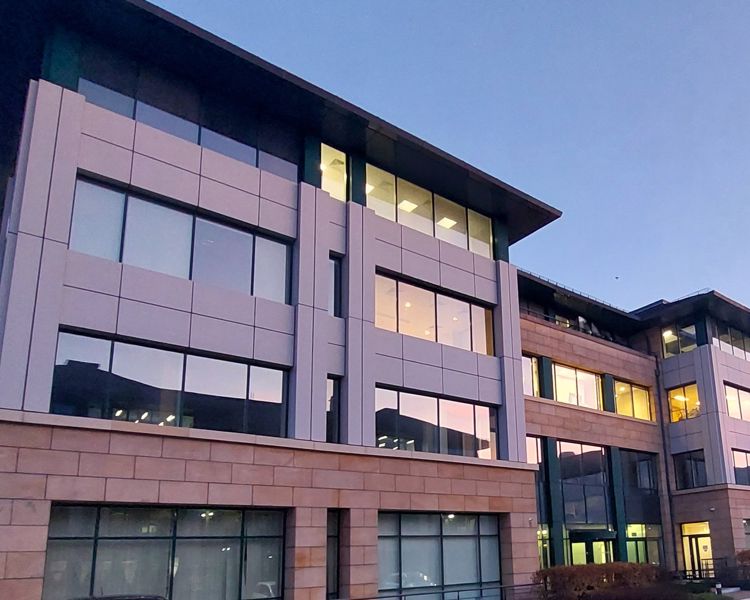
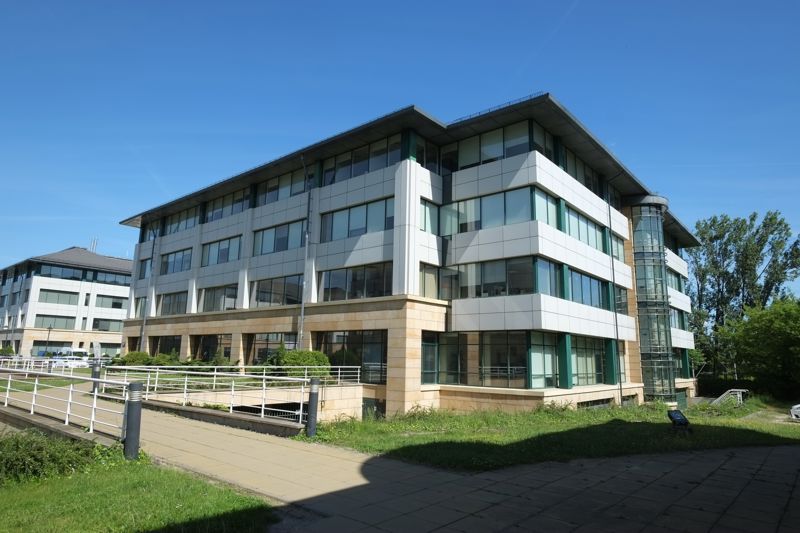
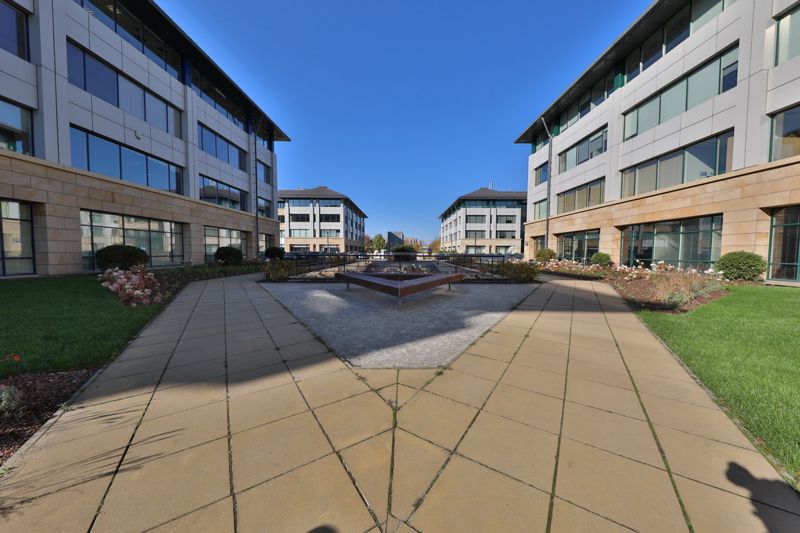
Wiśniowy Business Park has been designed to provide occupiers with high quality office space set within a pleasant park land working environment. The complex consists of 6 efficient office buildings. The building C is a 5-storey office development with 5.900 m2 of lettable space. The area in the building allows for free arrangement of space to suit the Tenant's requirements. The complex is situated in close proximity of Żwirki i Wigury Street which links the international airport to the city center. The location provides very convenient access to the public transport facilities.
Available space (2)
| Floor | Office area | Min. unit | Sublease | Available from |
|---|---|---|---|---|
| 1 | 1 595 m² | — | — | immediately |
| 1 | 1 007 m² | — | — | immediately |
Space by floor
| Floor | Total area | Office area | Vacant office area |
|---|---|---|---|
| 0 | 0 m² | 1 390 m² | 0 m² |
| 1 | 0 m² | 1 468 m² | 0 m² |
| 2 | 0 m² | 1 468 m² | 0 m² |
| 3 | 0 m² | 1 468 m² | 0 m² |