
Asking rent
19,5 eur/m²
Service charges
39 pln/m²
Available space
654–741 m²
min. unit 700 m²
Storeys
9
built 2018
Key facts
Specification
Air conditioning
Specification
Mechanical ventilation
Specification
Raised floors
Specification
Suspended ceilings
Specification
Lifts
Specification
Reception
Specification
Access control
Specification
Security
Specification
Smoke detectors
Specification
Fibre optics
Specification
Computer network
Building information
Office area (net)
12 400 m²
Office area (gross)
13 020 m²
Typical floor plate
1 400 m²
Year built
2018
Above-ground floors
9
Underground storeys
2
Minimum unit size
700 m²
Minimum lease term
5 years
Add-on factor
5%
Underground parking spaces
86
Underground parking fee
150 eur
Space availability
|
Public transport
|bus|tram|
Description
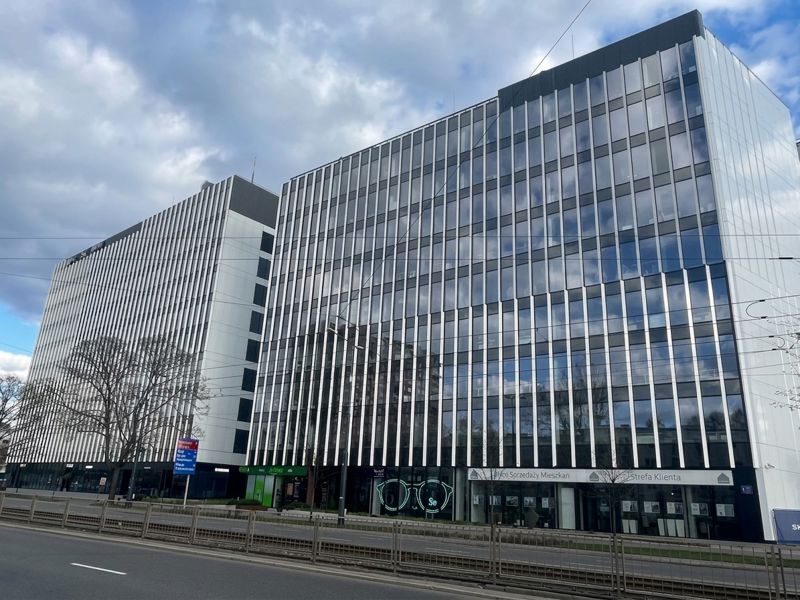
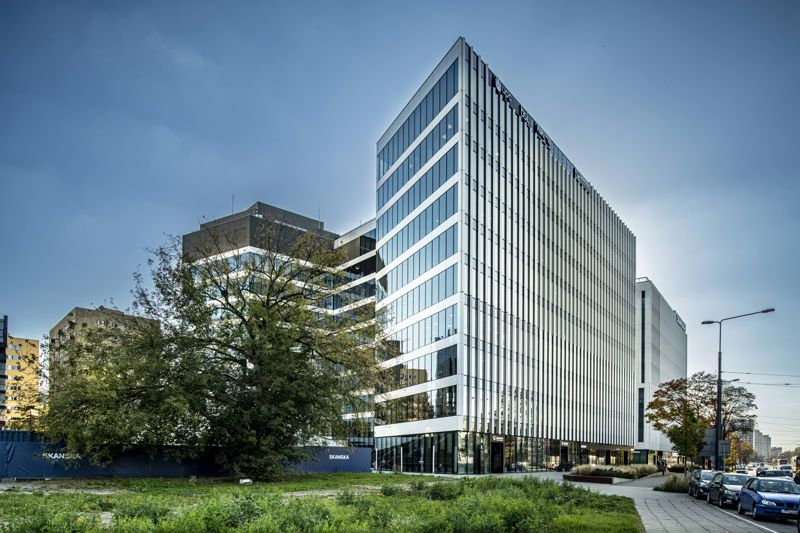
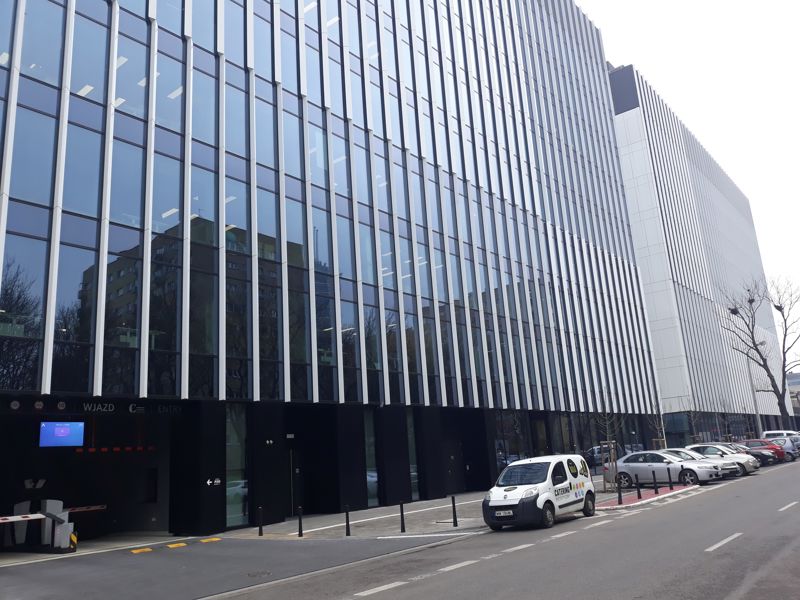
A complex of buildings, located at the intersection of Okopowa Street and Solidarności Avenue, in Warsaw's Wola district. The building is distinguished by its ergonomics and the high quality of the materials used. The complex will be awarded the title "Building without Barriers" as well as WELL and LEED Platinum certificates. Thanks to the Connected by Skanska system, it is the first office building in Poland filled with innovations. The office building is characterized by a large floorplan, ideal for companies preferring to work in an open-plan layout.
The office building will have a large floorplan, ideal for companies preferring to work in an open-plan layout.
The office building will have a large floorplan, ideal for companies preferring to work in an open-plan layout.
Available space (3)
| Floor | Office area | Min. unit | Sublease | Available from |
|---|---|---|---|---|
| 1 | 654 m² | 654 m² | immediately | |
| 1 | 663 m² | 663 m² | immediately | |
| 2 | 741 m² | 741 m² | immediately |
Space by floor
| Floor | Total area | Office area | Vacant office area |
|---|---|---|---|
| 0 | 0 m² | 0 m² | 0 m² |
| 1 | 0 m² | 1 318 m² | 0 m² |
| 2 | 0 m² | 1 400 m² | 0 m² |
| 3 | 0 m² | 1 400 m² | 0 m² |
| 4 | 0 m² | 1 400 m² | 0 m² |
| 5 | 0 m² | 1 400 m² | 0 m² |
| 6 | 0 m² | 1 400 m² | 0 m² |
| 7 | 0 m² | 1 400 m² | 0 m² |
| 8 | 0 m² | 1 400 m² | 0 m² |
| 9 | 0 m² | 1 300 m² | 0 m² |