
Asking rent
16 eur/m²
Service charges
36,96 pln/m²
Available space
205–739 m²
min. unit 210 m²
Storeys
6
built 2004
Key facts
Specification
Air conditioning
Specification
Mechanical ventilation
Specification
Raised floors
Specification
Suspended ceilings
Specification
Openable windows
Specification
Lifts
Specification
Reception
Specification
Access control
Specification
CCTV
Specification
Security
Specification
Smoke detectors
Specification
Fibre optics
Building information
Office area (net)
12 615 m²
Office area (gross)
13 279 m²
Typical floor plate
1 120 m²
Year built
2004
Above-ground floors
6
Underground storeys
1
Minimum unit size
210 m²
Minimum lease term
5 years
Add-on factor
4,57%
Underground parking spaces
95
Surface parking spaces
0
Underground parking fee
140 eur
Space availability
|
Public transport
|bus|highway|
Description
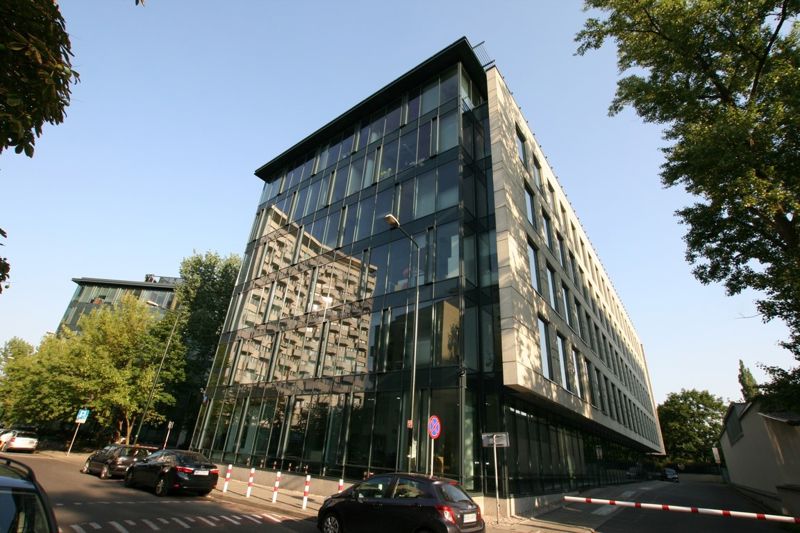
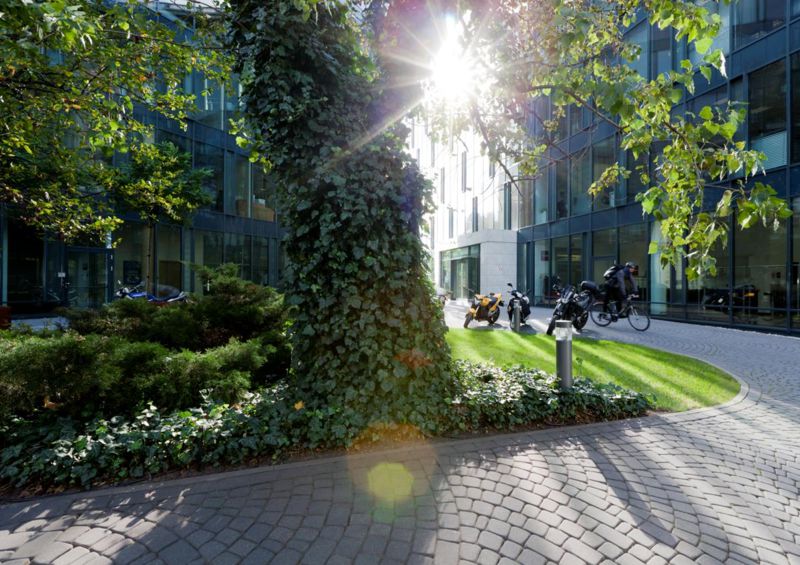
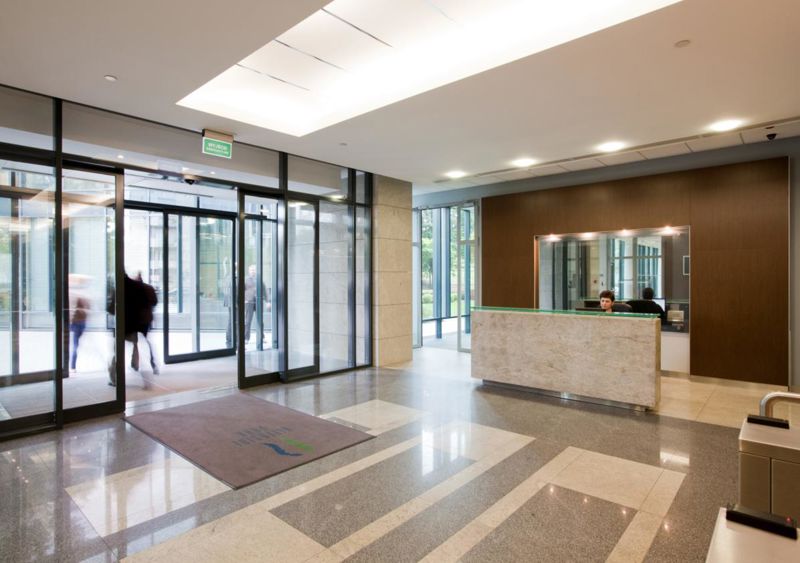
Riverside Park is a prominent and prestigious class A office development of truly institutional-grade quality. It includes two nearly identical and independent six-story buildings with a net rentable office area of approximately 12.500 m2 and 95 underground parking spaces. The office area in the building is characterized by a high standard of finishes, and attractive reception. Riverside Park is situated in the south-eastern part of Warsaw's city center at the crossroad of Trasa Łazienkowska and Wisłostrada. The location provides easy and fast access to all parts of the city.
Available space (5)
| Floor | Office area | Min. unit | Sublease | Available from |
|---|---|---|---|---|
| 0 | 338 m² | 338 m² | — | immediately |
| 2 | 739 m² | 739 m² | — | immediately |
| 2 | 413 m² | 413 m² | — | immediately |
| 4 | 514 m² | 514 m² | — | immediately |
| 4 | 205 m² | 205 m² | — | immediately |
Space by floor
| Floor | Total area | Office area | Vacant office area |
|---|---|---|---|
| 0 | 0 m² | 1 000 m² | 0 m² |
| 1 | 0 m² | 1 100 m² | 0 m² |
| 2 | 0 m² | 1 100 m² | 0 m² |
| 3 | 0 m² | 1 100 m² | 0 m² |
| 4 | 0 m² | 1 100 m² | 0 m² |
| 5 | 0 m² | 1 100 m² | 0 m² |