
Asking rent
22,9 eur/m²
Service charges
33,9 pln/m²
Available space
from 60 m²
min. unit 200 m²
Storeys
9
built 2017
Key facts
Specification
Air conditioning
Specification
Mechanical ventilation
Specification
Raised floors
Specification
Suspended ceilings
Specification
Lifts
Specification
Reception
Specification
Access control
Specification
CCTV
Specification
Security
Specification
Smoke detectors
Specification
Fibre optics
Specification
Computer network
Building information
Office area (net)
5 700 m²
Office area (gross)
6 118 m²
Typical floor plate
700 m²
Year built
2017
Above-ground floors
9
Underground storeys
4
Minimum unit size
200 m²
Minimum lease term
3 years
Add-on factor
7,33%
Underground parking spaces
66
Surface parking spaces
1
Underground parking fee
250 eur
Space availability
|fitness|kantyna|kawiarnia|parkingdlarowerow|
Public transport
|bus|metro|tram|
Description
Comfortable location:
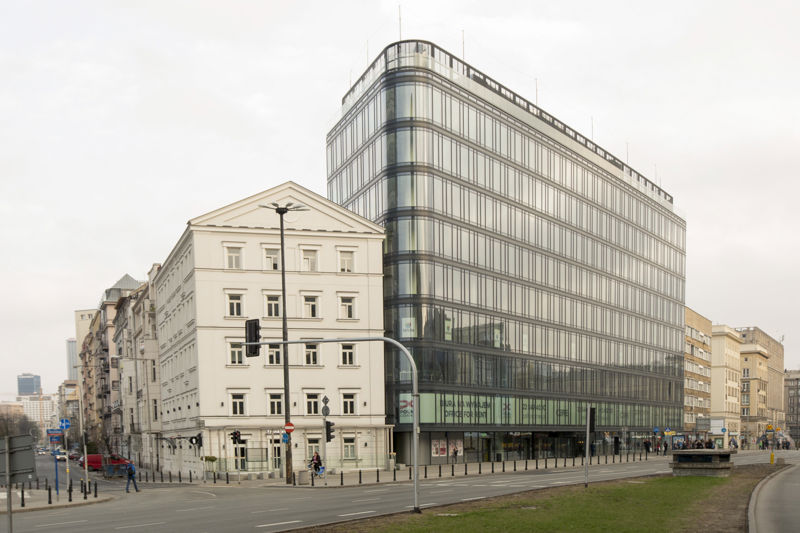
- Center of Warsaw at the intersection of Polna, Waryńsiego and Jaworzyńska streets
- directly above the Politechnika metro station
- bus stop located directly in front of the building
- 1 minute to tram stop
- 10 minutes to central train station
- 15 minutes to Warsaw’s main airport
- close to city underground secured car park in Jaworzyńska street
- own 3-level underground car park
- bicycle path runs alongside the building
This combination of modernity and historical value perfectly reflects Warsaw – a city which is dynamic and progressive whilst also brimming with history.
Polna Corner has been awarded Breeam certification. The design stage was the first in Poland to be awarded a rating of Excellent according to the new, more demanding requirements of Breeam 2014.
Available space (1)
| Floor | Office area | Min. unit | Sublease | Available from |
|---|---|---|---|---|
| 3 | 60 m² | 60 m² | — | immediately |
Space by floor
| Floor | Total area | Office area | Vacant office area |
|---|---|---|---|
| 0 | 0 m² | 0 m² | 0 m² |
| 1 | 0 m² | 877 m² | 0 m² |
| 2 | 0 m² | 883 m² | 0 m² |
| 3 | 0 m² | 892 m² | 0 m² |
| 4 | 0 m² | 895 m² | 0 m² |
| 5 | 0 m² | 728 m² | 0 m² |
| 6 | 0 m² | 682 m² | 0 m² |
| 7 | 0 m² | 684 m² | 0 m² |
| 8 | 0 m² | 684 m² | 0 m² |