
Asking rent
18 eur/m²
Service charges
16 pln/m²
Available space
345–603 m²
Storeys
15
built 2014
Key facts
Specification
Air conditioning
Specification
Raised floors
Specification
Suspended ceilings
Specification
Openable windows
Specification
Lifts
Specification
Reception
Specification
Access control
Specification
CCTV
Specification
Security
Specification
Sprinklers
Specification
Smoke detectors
Specification
Fibre optics
Specification
Computer network
Building information
Office area (net)
19 200 m²
Office area (gross)
19 757 m²
Typical floor plate
1 430 m²
Year built
2014
Above-ground floors
15
Underground storeys
3
Minimum lease term
5 years
Add-on factor
2,9%
Underground parking spaces
200
Underground parking fee
140 eur
Space availability
|
Public transport
|bus|train|suburbantrain|tram|
Description
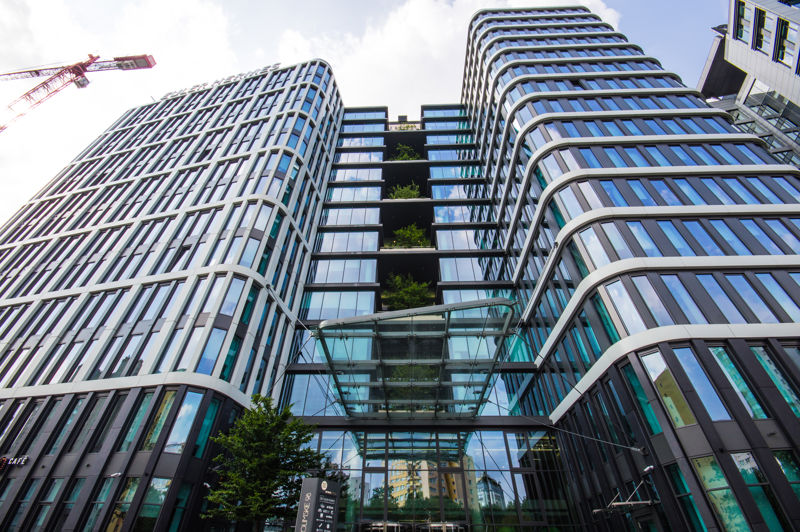
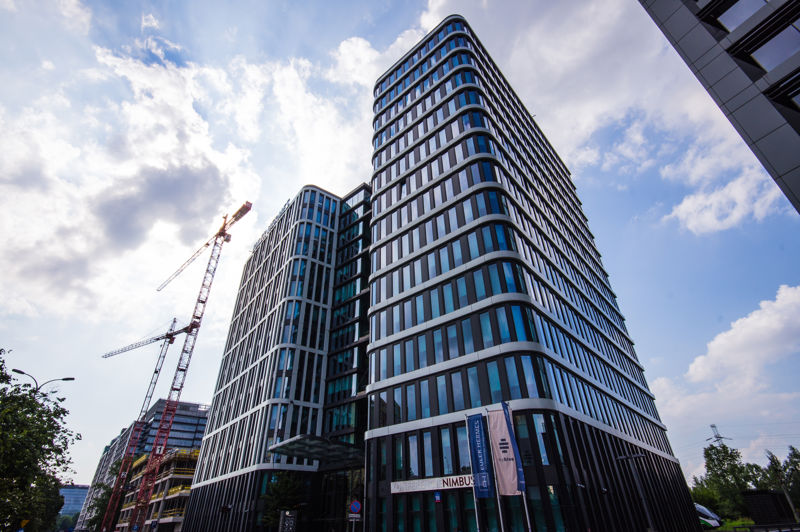
NIMBUS Office offers over 19,000 square meters office space extending to 13 floors in the western part of the building and 14 in the east, with a bright and airy lobby located in its centre. Office building, meets the modern, high environmental standards. The architectural concept is based on a modern spacious plan. Adapting to modern tenants lifestyle, the building provides bike racks, showers and lockers. Convenient location, along the Jerozolimskie Avenue -the booming business district of the Warsaw Ochota- is an added advantage of the building.
Available space (2)
| Floor | Office area | Min. unit | Sublease | Available from |
|---|---|---|---|---|
| 10 | 345 m² | 345 m² | — | 10.2026 |
| 12 | 603 m² | 603 m² | — | immediately |
Space by floor
| Floor | Total area | Office area | Vacant office area |
|---|---|---|---|
| 0 | 0 m² | 0 m² | 0 m² |
| 1 | 0 m² | 1 431 m² | 0 m² |
| 2 | 0 m² | 1 431 m² | 0 m² |
| 3 | 0 m² | 1 431 m² | 0 m² |
| 4 | 0 m² | 1 431 m² | 0 m² |
| 5 | 0 m² | 1 431 m² | 0 m² |
| 6 | 0 m² | 1 431 m² | 0 m² |
| 7 | 0 m² | 1 431 m² | 0 m² |
| 8 | 0 m² | 1 431 m² | 0 m² |
| 9 | 0 m² | 1 431 m² | 0 m² |
| 10 | 0 m² | 1 431 m² | 0 m² |
| 11 | 0 m² | 1 431 m² | 0 m² |
| 12 | 0 m² | 1 431 m² | 0 m² |
| 13 | 0 m² | 1 431 m² | 0 m² |
| 14 | 0 m² | 1 431 m² | 0 m² |
Location and transport links
Public transport
Railway station
Warszawa Zachodnia
900 m