
Asking rent
12,5 eur/m²
Service charges
30,5 pln/m²
Available space
571–2 040 m²
min. unit 119 m²
Storeys
7
built 2014
Key facts
Building information
Description
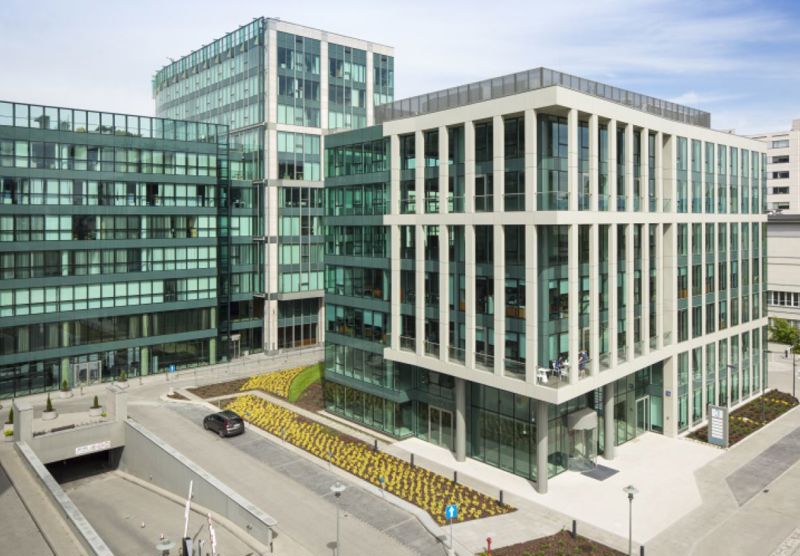
NC3 building with a lease area of over 6 000 sq. m. subtly alludes with its architecture to other facilities built by ECI SA such as New City, NC2 or Cirrus building.NC3 Users will be able to take advantage of all the facilities offered by the neighboring projects - restaurants, shops, fitness club or car wash.
The building will be located on a plot of land located between the streets: Cybernetyki, Postępu, Marynarska, Rzymowskiego. Access to the property will be provided from the three streets:Marynarska, Postepu and Cybernetyki.
In the immediate vicinity of the real estate surface parking, a pedestrian walkway connecting the street Marynarska with Cybernetyki and green areas will be located.
NC3 architectural layout allows for a more stately balconies with sun exposure to the south, and a spacious terrace to the north on level 5.The advantage of the entire project is undoubtedly the underground parking on two levels for approximately 200 cars.
Distance to center: 7 km Distance to airport: 4 km
Available space (2)
| Floor | Office area | Min. unit | Sublease | Available from |
|---|---|---|---|---|
| 3 | 2 040 m² | 2 040 m² | — | 04.2025 |
| 4 | 571 m² | 571 m² | — | 04.2025 |
Space by floor
| Floor | Total area | Office area | Vacant office area |
|---|---|---|---|
| 0 | 0 m² | 743 m² | 0 m² |
| 1 | 0 m² | 855 m² | 0 m² |
| 2 | 0 m² | 971 m² | 0 m² |
| 3 | 0 m² | 971 m² | 0 m² |
| 4 | 0 m² | 971 m² | 0 m² |
| 5 | 0 m² | 812 m² | 0 m² |
| 6 | 0 m² | 900 m² | 0 m² |