
Asking rent
19,5 eur/m²
Service charges
40 pln/m²
Available space
740–1 806 m²
min. unit 363 m²
Storeys
10
built 2007
Key facts
Specification
Air conditioning
Specification
Raised floors
Specification
Suspended ceilings
Specification
Lifts
Specification
Reception
Specification
Access control
Specification
CCTV
Specification
Security
Specification
Sprinklers
Specification
Smoke detectors
Specification
Fibre optics
Specification
Computer network
Building information
Office area (net)
16 200 m²
Office area (gross)
17 334 m²
Typical floor plate
1 800 m²
Year built
2007
Above-ground floors
10
Underground storeys
3
Minimum unit size
363 m²
Minimum lease term
3 years
Add-on factor
7%
Underground parking spaces
260
Surface parking spaces
20
Underground parking fee
180 pln
Space availability
|bankomat|restauracja|
Public transport
|bus|metro|tram|
Description
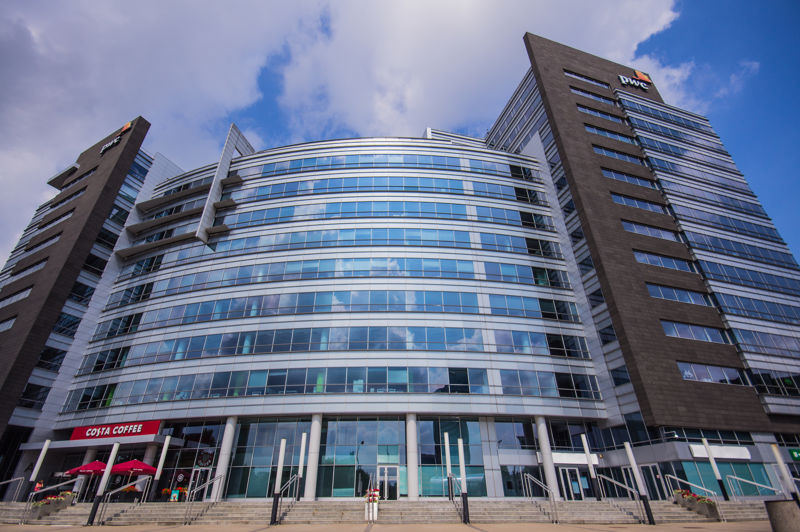
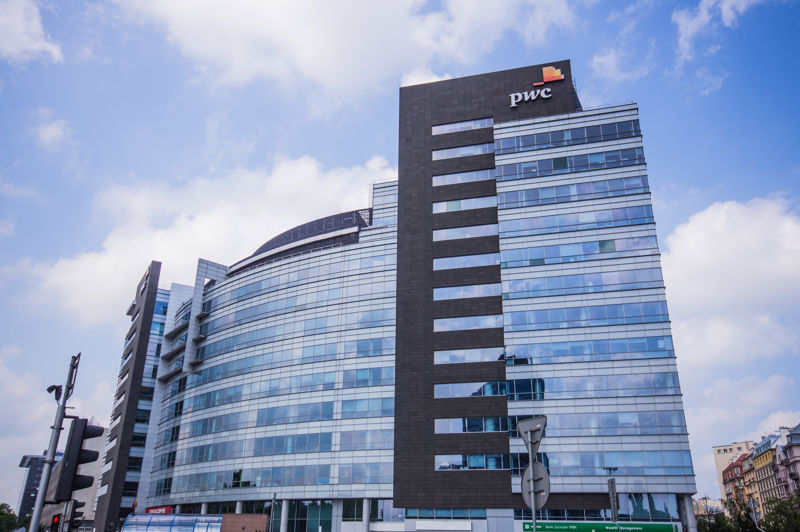
International Business Center A is located in Warsaw city center, in convenient communication point, near Jazdy Polskiej Roundabout. Next to the buildings entrance there is Politechnika metro station. Thanks to the proximity of Armii Ludowej Avenue, the building has an excellent connection with the districts of the right bank Warsaw. Its location provides quick and easy access to the International Airport, Central Train Station and all main roads not only by private but also public transport (buses, trams, metro).International Business Center A is one of two buildings belonging to the office complex. This 11-storey building offers approx. 16,200 sq m of rentable office space. On three underground levels are located 141 parking spaces available for employees and clients. The flexible floor layout allows effective office arrangement both for “open space” plan or cellular layout or a combination of thereof. Offices are equipped with raised floors, structural cabling, suspended ceilings, adjustable air conditioning, smoke detectors and sprinklers among others. The interior is finished with materials of the highest quality including granite and sandstone. The glass façade assures a steady flow of natural light and panoramic view over green park Pole Mokotowskie. Thanks to the abovementioned features the building provides safe, pleasant and comfortable working environment.
Available space (4)
| Floor | Office area | Min. unit | Sublease | Available from |
|---|---|---|---|---|
| 0 | 0 m² | 362 m² | — | immediately |
| 1 | 1 806 m² | 1 755 m² | — | immediately |
| 4 | 740 m² | 740 m² | — | immediately |
| 5 | 1 040 m² | 1 040 m² | — | immediately |
Space by floor
| Floor | Total area | Office area | Vacant office area |
|---|---|---|---|
| 0 | 0 m² | 1 000 m² | 0 m² |
| 1 | 0 m² | 1 830 m² | 0 m² |
| 2 | 0 m² | 1 830 m² | 0 m² |
| 3 | 0 m² | 1 830 m² | 0 m² |
| 4 | 0 m² | 1 830 m² | 0 m² |
| 5 | 0 m² | 1 830 m² | 0 m² |
| 6 | 0 m² | 1 830 m² | 0 m² |
| 7 | 0 m² | 1 830 m² | 0 m² |
| 8 | 0 m² | 1 830 m² | 0 m² |
| 9 | 0 m² | 730 m² | 0 m² |
| 10 | 0 m² | 0 m² | 0 m² |
| 11 | 0 m² | 1 800 m² | 0 m² |
| 12 | 0 m² | 1 800 m² | 0 m² |