
Asking rent
18,5 eur/m²
Service charges
18 pln/m²
Available space
188–885 m²
min. unit 180 m²
Storeys
15
built 2014
Key facts
Specification
Air conditioning
Specification
Mechanical ventilation
Specification
Raised floors
Specification
Suspended ceilings
Specification
Lifts
Specification
Reception
Specification
Access control
Specification
CCTV
Specification
Security
Specification
Smoke detectors
Specification
Fibre optics
Specification
Computer network
Building information
Office area (net)
33 600 m²
Office area (gross)
35 280 m²
Typical floor plate
3 600 m²
Year built
2014
Above-ground floors
15
Underground storeys
3
Minimum unit size
180 m²
Minimum lease term
5 years
Add-on factor
5%
Underground parking spaces
555
Surface parking spaces
50
Underground parking fee
140 eur
Space availability
|bankomat|kantyna|kawiarnia|kiosk|restauracja|
Public transport
|bus|train|suburbantrain|tram|
Description
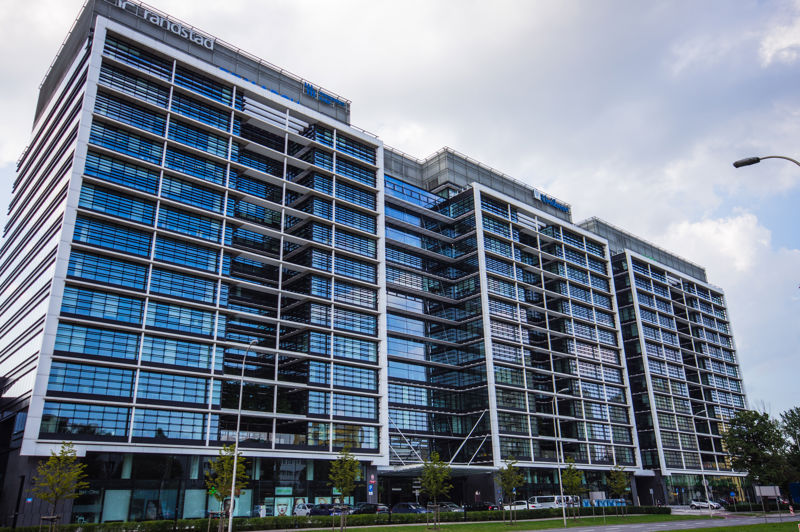
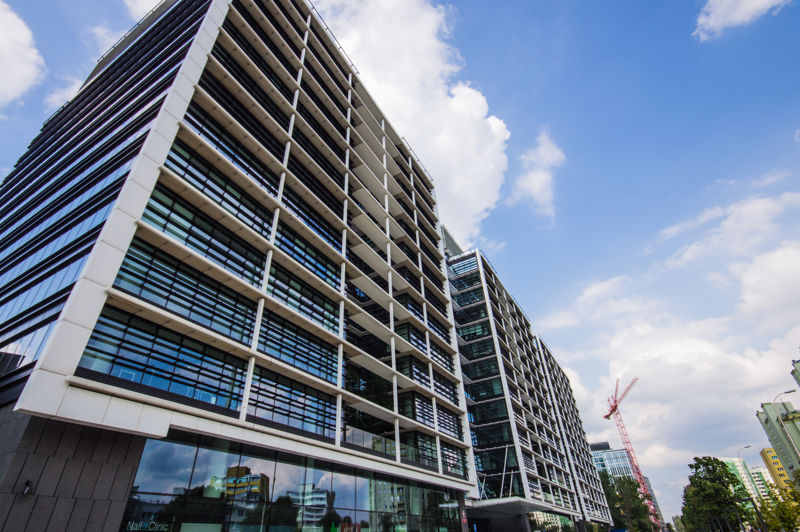
Eurocentrum Office Complex is a new project of an office complex, composed of three parts offering 70 000 usable space for lease, including over 64 000 sq m of modern office space to let spread over 15 levels. Average floor plate is even up to 4 700 sq m. The underground parking provides tenants of the complex with 612 parking spaces. The offices is equipped with air-conditioning, suspended ceilings, raised floors and the system of telephone and power cabling. Careful choice of first rate materials and the use of modern technologies ensure comfort and safety of the future tenants.
Certificates
BREEAM: excellent
LEED: platinum
Available space (5)
| Floor | Office area | Min. unit | Sublease | Available from |
|---|---|---|---|---|
| 9 | 885 m² | 180 m² | immediately | |
| 9 | 188 m² | 180 m² | — | immediately |
| 9 | 396 m² | 180 m² | — | immediately |
| 9 | 364 m² | 180 m² | — | 10.2026 |
| 10 | 223 m² | 180 m² | — | 10.2026 |
Space by floor
| Floor | Total area | Office area | Vacant office area |
|---|---|---|---|
| 0 | 0 m² | 0 m² | 0 m² |
| 1 | 0 m² | 3 620 m² | 0 m² |
| 2 | 0 m² | 3 620 m² | 0 m² |
| 3 | 0 m² | 3 620 m² | 0 m² |
| 4 | 0 m² | 3 620 m² | 0 m² |
| 5 | 0 m² | 3 620 m² | 0 m² |
| 6 | 0 m² | 3 620 m² | 0 m² |
| 7 | 0 m² | 3 620 m² | 0 m² |
| 8 | 0 m² | 3 620 m² | 0 m² |
| 9 | 0 m² | 3 620 m² | 0 m² |
| 10 | 0 m² | 3 620 m² | 0 m² |
| 11 | 0 m² | 3 620 m² | 0 m² |
| 12 | 0 m² | 3 620 m² | 0 m² |
| 13 | 0 m² | 3 620 m² | 0 m² |
| 14 | 0 m² | 3 620 m² | 0 m² |
Location and transport links
Public transport
Bus stop
Białobrzeska 02
178,2 km
Bus stop
Grzymały-Sokołowskiego 02
235,8 km
Bus stop
Białobrzeska 01
253,4 km
Bus stop
Grzymały-Sokołowskiego 01
259,1 km
Bus stop
Grzymały-Sokołowskiego 04
290,6 km
Bus stop
Grzymały-Sokołowskiego 03
332 km
Bus stop
Grzymały-Sokołowskiego 06
356,5 km
Bus stop
Kolejowa 01
390,8 km
Bus stop
Grzymały-Sokołowskiego 05
413,9 km
Bus stop
Hala Kopińska 02
419,7 km
Bus stop
Kolejowa 52
455,6 km
Railway station
Warszawa Zachodnia
647,9 km
Metro station
Rondo Daszyńskiego
1100,2 km
Metro station
Płocka
1336,4 km
Food and drink
Restaurant
Restauracja Markiza
23,6 km
Restaurant
WawaLunch Eurocentrum
63 km
Restaurant
Eurocentrum Office Complex
69,3 km
Café
Cukiernia SEMIFREDDO
76 km
Restaurant
DOZ pharmacy care about health
123,4 km
Restaurant
STOLIK
149,5 km
Restaurant
Żabka | Prosto z pieca
172,3 km
Restaurant
Pizzeria Na Barskiej
290,3 km
Leisure and culture
Gym
Fitness Klub ZDROFIT Ochota - Al. Jerozolimskie
168,9 km