
Office building
Duchnicka 3 bud. 16
Warszawa, Żoliborz · ul. Duchnicka
Asking rent
90 pln/m²
Service charges
10 pln/m²
Available space
from 544 m²
min. unit 544 m²
Storeys
3
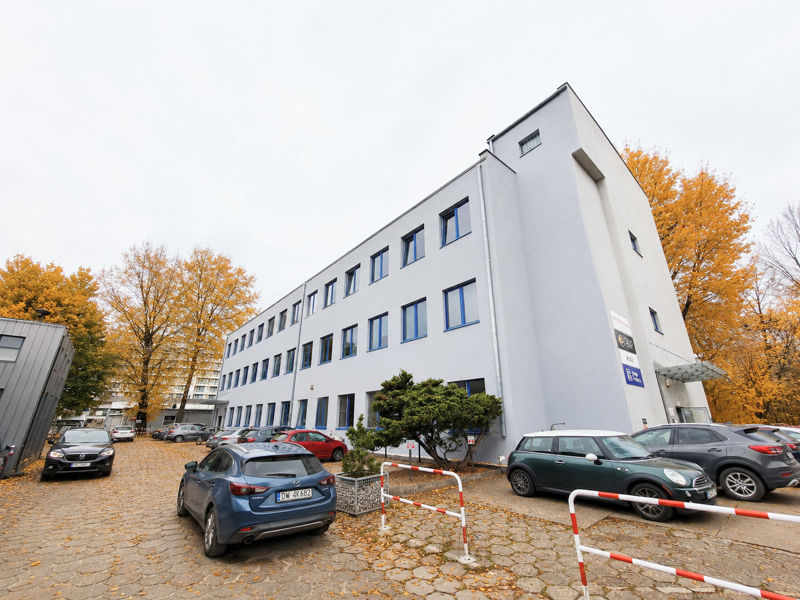
built 1950
Key facts
Specification
Air conditioning
Specification
Mechanical ventilation
Specification
Suspended ceilings
Specification
Openable windows
Specification
Access control
Specification
CCTV
Specification
Smoke detectors
Specification
Fibre optics
Specification
Computer network
Building information
Office area (net)
2 178 m²
Office area (gross)
2 335 m²
Typical floor plate
584 m²
Year built
1950
Above-ground floors
3
Underground storeys
1
Minimum unit size
544 m²
Minimum lease term
2 years
Underground parking spaces
0
Surface parking spaces
30
Space availability
|kawiarnia|parkingdlarowerow|restauracja|
Public transport
|bus|train|suburbantrain|tram|
Description
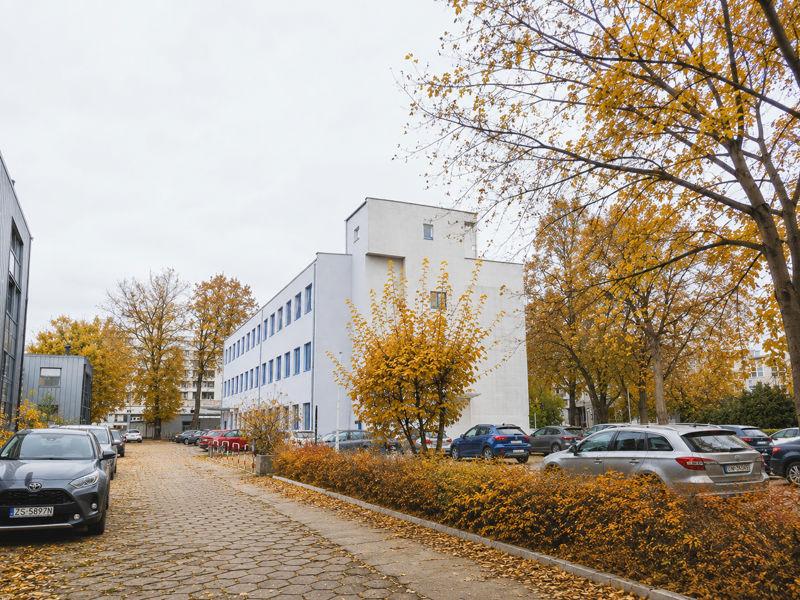
A multi-purpose building with offices on the ground floor and two upper floors, and storage spaces on the basement level.
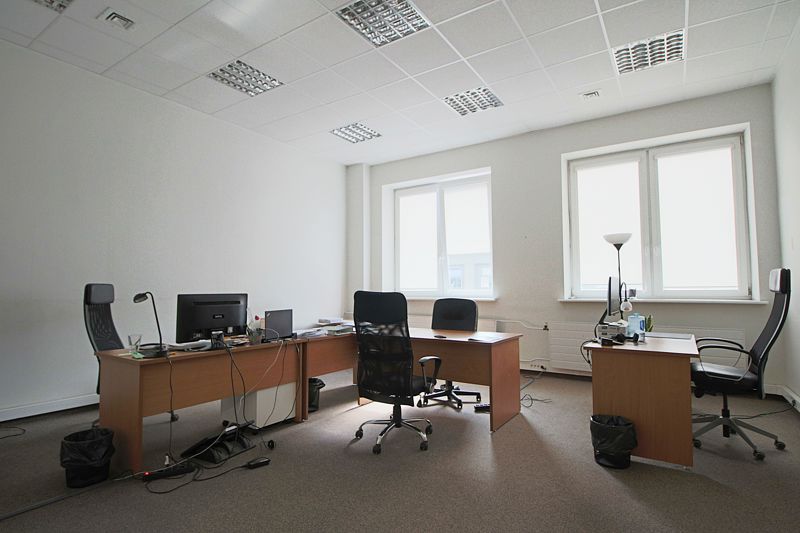
Each office floor has a ceiling height of 3.5 m!
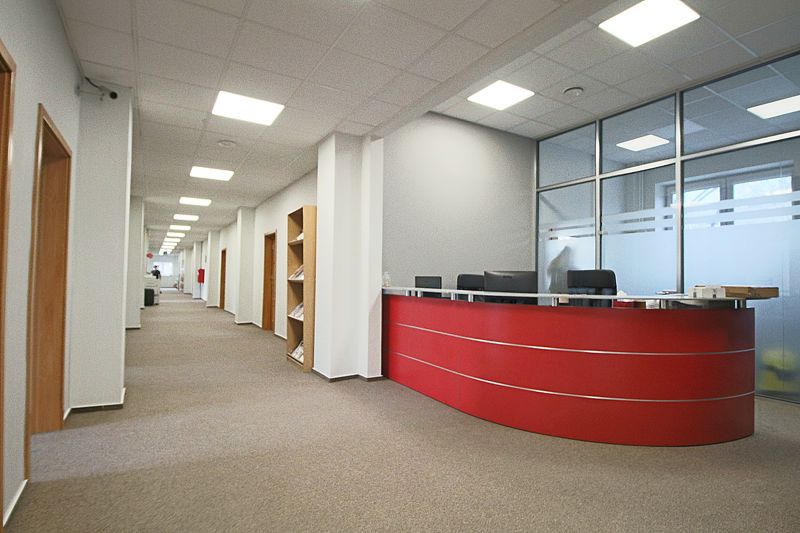
The offices are spacious, divided into large office rooms, with a reception area.
The building features a freight elevator and a wide staircase.
Each floor has approximately 540 sq. ft.
Certificates
Barrier-free: yes
Available space (2)
| Floor | Office area | Min. unit | Sublease | Available from |
|---|---|---|---|---|
| -1 | 0 m² | — | — | immediately |
| 1 | 544 m² | 544 m² | — | immediately |
Space by floor
| Floor | Total area | Office area | Vacant office area |
|---|---|---|---|
| 0 | 0 m² | 600 m² | 0 m² |
| 1 | 0 m² | 400 m² | 0 m² |
| 2 | 0 m² | 600 m² | 0 m² |