
Asking rent
14,5 eur/m²
Service charges
24 pln/m²
Available space
595–2 048 m²
min. unit 130 m²
Storeys
7
built 2015
Key facts
Specification
Air conditioning
Specification
Raised floors
Specification
Suspended ceilings
Specification
Openable windows
Specification
Lifts
Specification
Reception
Specification
Access control
Specification
CCTV
Specification
Security
Specification
Sprinklers
Specification
Smoke detectors
Specification
Fibre optics
Specification
Computer network
Building information
Office area (net)
26 200 m²
Office area (gross)
27 510 m²
Typical floor plate
1 890 m²
Year built
2015
Above-ground floors
7
Underground storeys
2
Minimum unit size
130 m²
Minimum lease term
5 years
Add-on factor
5%
Underground parking spaces
394
Surface parking spaces
41
Underground parking fee
100 eur
Surface parking fee
80 eur
Space availability
|kantyna|kawiarnia|parkingdlarowerow|
Public transport
|bus|metro|tram|
Description
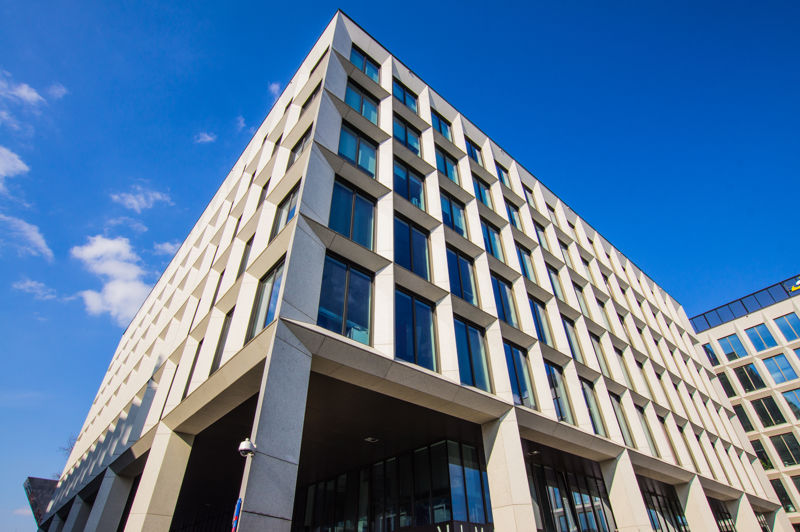
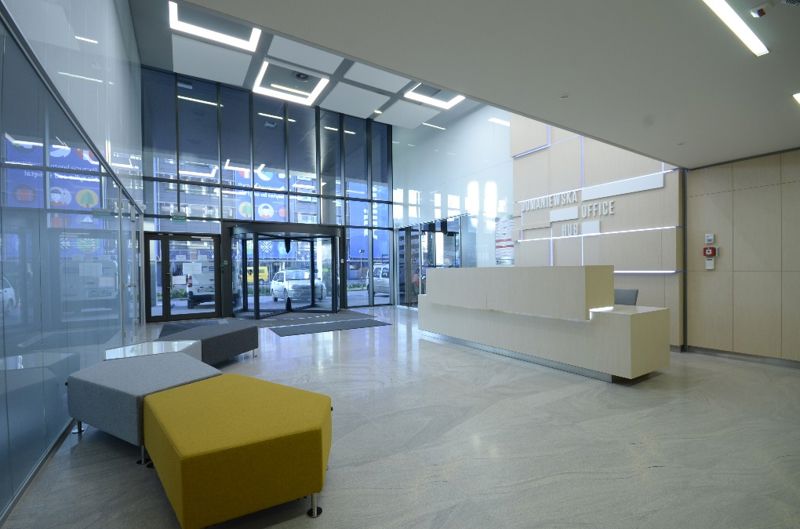
Domaniewska is a 7-storey high office building of class A, offering about 27 000 m2, The building is consist of two segments with separate entrances and circulation paths. The building tenants have a two-level underground car park, with more than 400 parking places, at their disposal. The facility at 37C Domaniewska Street is situated right next to the main traffic arteries of Warsaw - Wołoska, Wilanowska and Domaniewska Streets, in the immediate vicinity of the Galeria Mokotów shopping centre. The location advantages also include a little distance from the underground station and the proximity of Frederic Chopin Airport
Available space (4)
| Floor | Office area | Min. unit | Sublease | Available from |
|---|---|---|---|---|
| 1 | 1 279 m² | 595 m² | — | 04.2027 |
| 2 | 2 048 m² | 550 m² | — | 04.2027 |
| 3 | 595 m² | 595 m² | — | immediately |
| 4 | 2 044 m² | 500 m² | — | 04.2027 |
Space by floor
| Floor | Total area | Office area | Vacant office area |
|---|---|---|---|
| 0 | 0 m² | 952 m² | 0 m² |
| 1 | 0 m² | 1 200 m² | 0 m² |
| 2 | 0 m² | 1 825 m² | 0 m² |
| 3 | 0 m² | 1 825 m² | 0 m² |
| 4 | 0 m² | 2 000 m² | 0 m² |
| 5 | 0 m² | 1 825 m² | 0 m² |
| 6 | 0 m² | 1 825 m² | 0 m² |