
Asking rent
16,5 eur/m²
Service charges
32 pln/m²
Available space
140–624 m²
min. unit 200 m²
Storeys
8
built 2014
Key facts
Specification
Air conditioning
Specification
Mechanical ventilation
Specification
Raised floors
Specification
Suspended ceilings
Specification
Openable windows
Specification
Lifts
Specification
Reception
Specification
Access control
Specification
CCTV
Specification
Security
Specification
Sprinklers
Specification
Smoke detectors
Specification
Fibre optics
Specification
Computer network
Building information
Office area (net)
9 100 m²
Office area (gross)
9 315 m²
Typical floor plate
1 292 m²
Year built
2014
Above-ground floors
8
Underground storeys
2
Minimum unit size
200 m²
Minimum lease term
3 years
Add-on factor
2,36%
Underground parking spaces
151
Surface parking spaces
13
Underground parking fee
80 eur
Space availability
|bankomat|fitness|kawiarnia|kiosk|kwiaciarnia|restauracja|
Public transport
|bus|tram|
Description
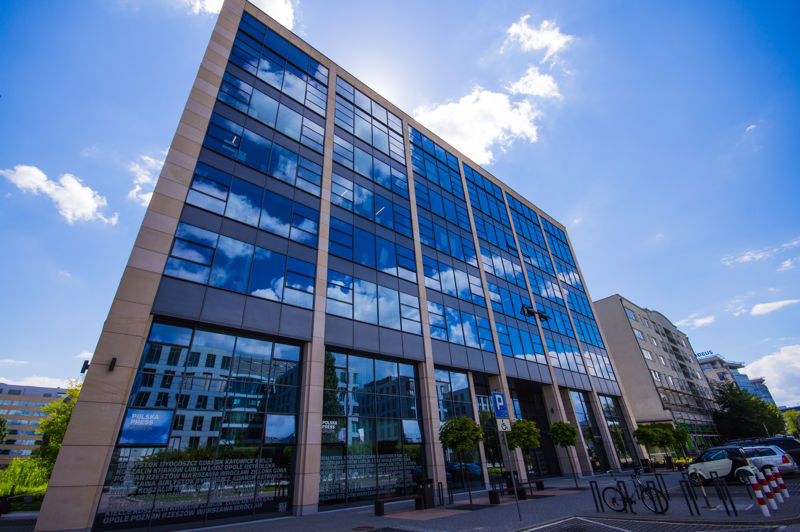
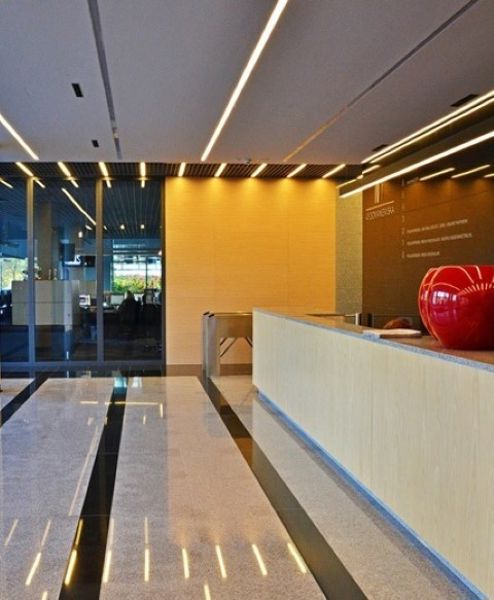
The modern appearance of the building with a glass facade provides excellent access to daylight. Office space finished to a high standard. On the top floor of the building features a conference center, from which you can admire the panorama of Warsaw. The building is located near the metro station Wilanowska. An undoubted advantage of the investment is the proximity to the international airport them. Frederic Chopin.
Available space (7)
| Floor | Office area | Min. unit | Sublease | Available from |
|---|---|---|---|---|
| 0 | 381 m² | 381 m² | — | immediately |
| 0 | 306 m² | 306 m² | — | immediately |
| 2 | 455 m² | 170 m² | — | immediately |
| 3 | 150 m² | 150 m² | — | immediately |
| 6 | 624 m² | 624 m² | — | immediately |
| 6 | 222 m² | 222 m² | immediately | |
| 7 | 140 m² | 140 m² | — | immediately |
Space by floor
| Floor | Total area | Office area | Vacant office area |
|---|---|---|---|
| 0 | 0 m² | — m² | 0 m² |
| 1 | 0 m² | 1 292 m² | 0 m² |
| 2 | 0 m² | 1 292 m² | 0 m² |
| 3 | 0 m² | 1 292 m² | 0 m² |
| 4 | 0 m² | 1 292 m² | 0 m² |
| 5 | 0 m² | 1 292 m² | 0 m² |
| 6 | 0 m² | 1 292 m² | 0 m² |
| 7 | 0 m² | 1 292 m² | 0 m² |