
Warszawa, Mokotów · al. Aleja Wincentego Witosa
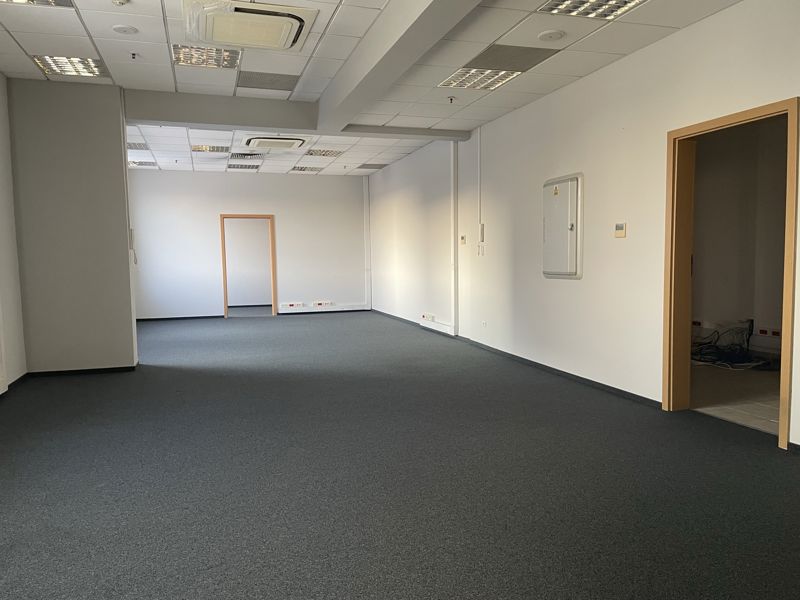
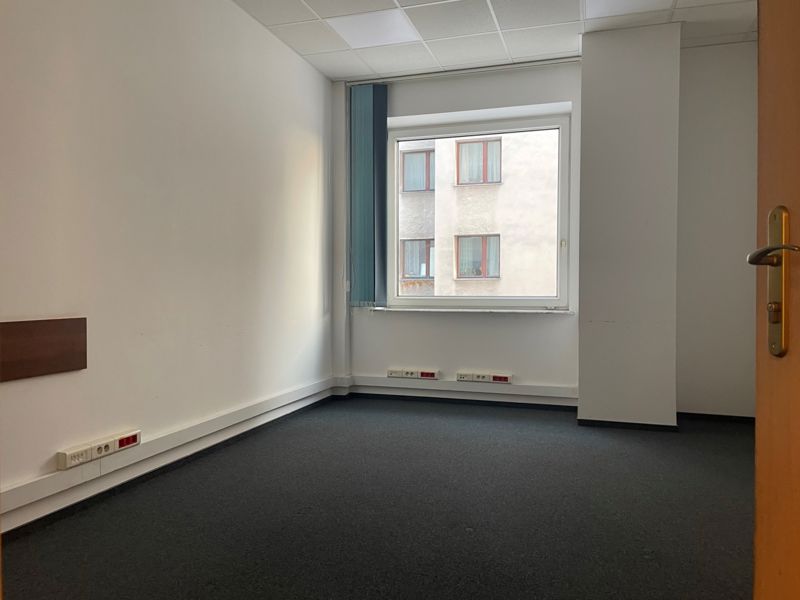
Asking rent
30 pln/m²
Service charges
26,12 pln/m²
Available space
434–2 332 m²
min. unit 183 m²
Storeys
4
built 1993
Key facts
Building information
Description
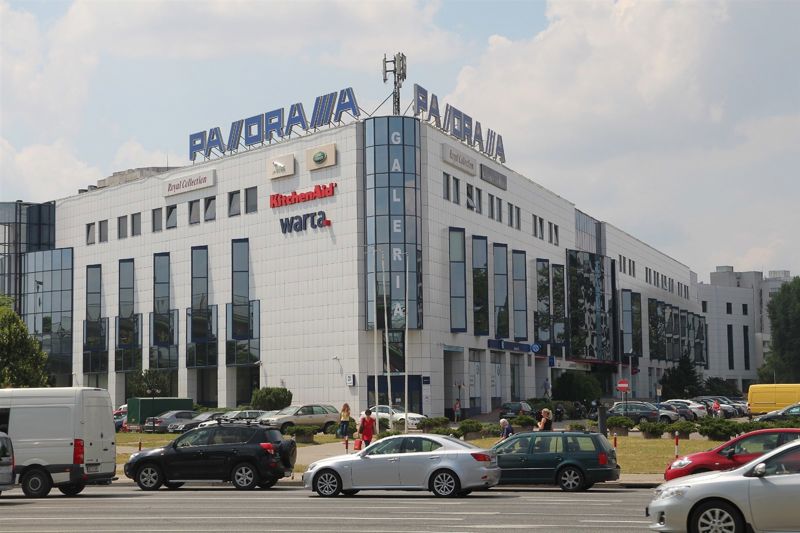
The building is located at the intersection of two major Warsaw
thoroughfares: Witosa Avenue and Czerniakowska Street, and within the vicinity of two
major urban expressways: Łazienkowska Expressway and
Siekierkowska Expressway.
It offers easy and direct access to every district in Warsaw and nearby towns.
A mixed-use building: a shopping center and office building.
It offers over 27,000.00 m² of space spread across three floors.
The building has 5 entrances, 2 of which are accessible to people with disabilities.
Two elevators with a capacity of up to 1,000 kg.
Available space (3)
| Floor | Office area | Min. unit | Sublease | Available from |
|---|---|---|---|---|
| 1 | 434 m² | 213 m² | — | immediately |
| 2 | 2 332 m² | 183 m² | — | immediately |
| 3 | 664 m² | 183 m² | — | immediately |
Space by floor
| Floor | Total area | Office area | Vacant office area |
|---|---|---|---|
| 0 | 0 m² | 0 m² | 0 m² |
| 1 | 0 m² | 2 500 m² | 0 m² |
| 2 | 0 m² | 2 500 m² | 0 m² |
| 3 | 0 m² | 2 500 m² | 0 m² |