
Asking rent
13 eur/m²
Service charges
29,98 pln/m²
Available space
240–1 600 m²
min. unit 208 m²
Storeys
10
built 2009
Key facts
Specification
Air conditioning
Specification
Mechanical ventilation
Specification
Raised floors
Specification
Suspended ceilings
Specification
Openable windows
Specification
Lifts
Specification
Reception
Specification
Access control
Specification
CCTV
Specification
Security
Specification
Sprinklers
Specification
Smoke detectors
Specification
Fibre optics
Specification
Computer network
Specification
Cyclist showers
Building information
Office area (net)
14 000 m²
Office area (gross)
14 491 m²
Typical floor plate
1 574 m²
Year built
2009
Above-ground floors
10
Underground storeys
2
Minimum unit size
208 m²
Minimum lease term
3 years
Add-on factor
3,51%
Surface parking spaces
217
Underground parking fee
85 eur
Surface parking fee
55 eur
Space availability
|kantyna|
Public transport
|bus|highway|airport|tram|
Description
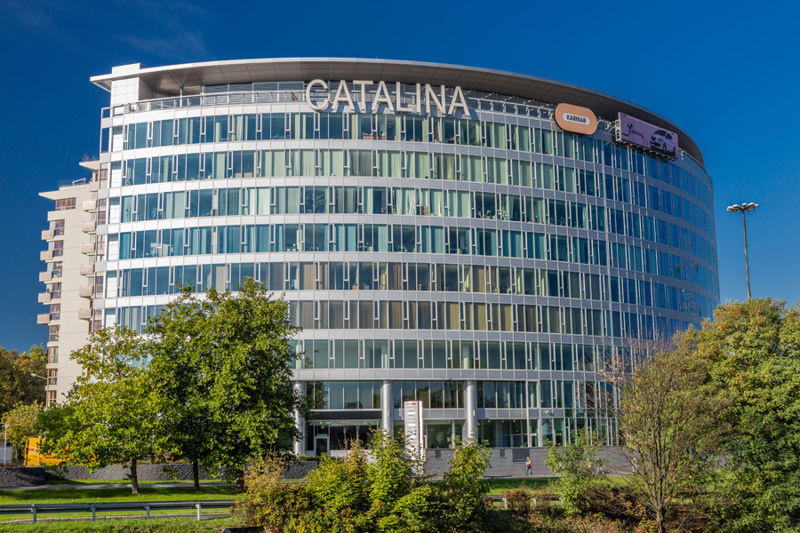
Catalina Office Centre is a modern 10-storey building and offers approximately 14,200 sq m of rentable office space. On the underground levels of the building has been designed a convenient parking for 151 cars. Substantial glazing provides an optimal amount of natural lighting for the interiors. The vast green area of the Służewiec horse-race provides relax and pleasant working environment to the users of the building.
Available space (7)
| Floor | Office area | Min. unit | Sublease | Available from |
|---|---|---|---|---|
| 1 | 240 m² | 208 m² | — | 11.2026 |
| 3 | 290 m² | — | — | immediately |
| 4 | 1 600 m² | — | — | immediately |
| 5 | 400 m² | — | — | immediately |
| 5 | 330 m² | 208 m² | — | immediately |
| 8 | 650 m² | — | — | immediately |
| 9 | 560 m² | 208 m² | — | immediately |
Space by floor
| Floor | Total area | Office area | Vacant office area |
|---|---|---|---|
| 0 | 0 m² | 876 m² | 0 m² |
| 1 | 0 m² | 1 413 m² | 0 m² |
| 2 | 0 m² | 1 569 m² | 0 m² |
| 3 | 0 m² | 1 571 m² | 0 m² |
| 4 | 0 m² | 1 571 m² | 0 m² |
| 5 | 0 m² | 1 575 m² | 0 m² |
| 6 | 0 m² | 1 578 m² | 0 m² |
| 7 | 0 m² | 1 581 m² | 0 m² |
| 8 | 0 m² | 1 578 m² | 0 m² |
| 9 | 0 m² | 560 m² | 0 m² |