
Asking rent
14 eur/m²
Service charges
28 pln/m²
Available space
25–1 000 m²
min. unit 150 m²
Storeys
8
built 1999
Key facts
Specification
Air conditioning
Specification
Mechanical ventilation
Specification
Raised floors
Specification
Suspended ceilings
Specification
Openable windows
Specification
Lifts
Specification
Reception
Specification
Access control
Specification
CCTV
Specification
Security
Specification
Smoke detectors
Specification
Fibre optics
Specification
Computer network
Specification
BMS
Building information
Office area (net)
11 500 m²
Office area (gross)
11 960 m²
Typical floor plate
1 500 m²
Year built
1999
Above-ground floors
8
Underground storeys
2
Minimum unit size
150 m²
Minimum lease term
3 years
Add-on factor
4%
Underground parking spaces
672
Surface parking spaces
0
Underground parking fee
500 pln
Space availability
|kiosk|
Public transport
|bus|metro|tram|
Description
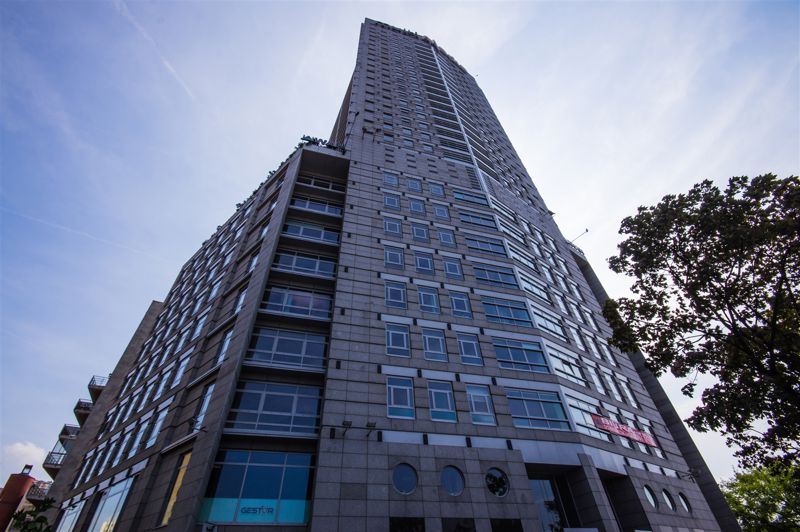
Babka Tower is a modern office and apartment building located in the board of center and Wola district close to the Arcadia Shoping Center.
It is one of the highest building in the neighbourhood, offering ca. 13 500 sqm of office space and 657 parking places.
Available space (4)
| Floor | Office area | Min. unit | Sublease | Available from |
|---|---|---|---|---|
| 1 | 573 m² | 573 m² | — | immediately |
| 5 | 25 m² | 25 m² | — | immediately |
| 6 | 522 m² | 250 m² | — | immediately |
| 7 | 1 000 m² | 400 m² | — | immediately |
Space by floor
| Floor | Total area | Office area | Vacant office area |
|---|---|---|---|
| 0 | 0 m² | 0 m² | 0 m² |
| 1 | 0 m² | 0 m² | 0 m² |
| 2 | 0 m² | 0 m² | 0 m² |
| 3 | 0 m² | 0 m² | 0 m² |
| 4 | 0 m² | 0 m² | 0 m² |
| 5 | 0 m² | 0 m² | 0 m² |
| 6 | 0 m² | 0 m² | 0 m² |
| 7 | 0 m² | 0 m² | 0 m² |