
Asking rent
17 eur/m²
Service charges
19 pln/m²
Available space
52–159 m²
min. unit 200 m²
Storeys
6
built 1998
Key facts
Specification
Air conditioning
Specification
Suspended ceilings
Specification
Openable windows
Specification
Lifts
Specification
Reception
Specification
Access control
Specification
CCTV
Specification
Security
Specification
Sprinklers
Specification
Smoke detectors
Specification
Fibre optics
Specification
Computer network
Building information
Office area (net)
12 400 m²
Office area (gross)
13 392 m²
Typical floor plate
2 100 m²
Year built
1998
Above-ground floors
6
Underground storeys
1
Minimum unit size
200 m²
Minimum lease term
5 years
Add-on factor
8%
Underground parking spaces
177
Surface parking spaces
0
Underground parking fee
165 eur
Surface parking fee
120 eur
Space availability
|bankomat|kawiarnia|parkingdlarowerow|
Public transport
|bus|metro|tram|
Description
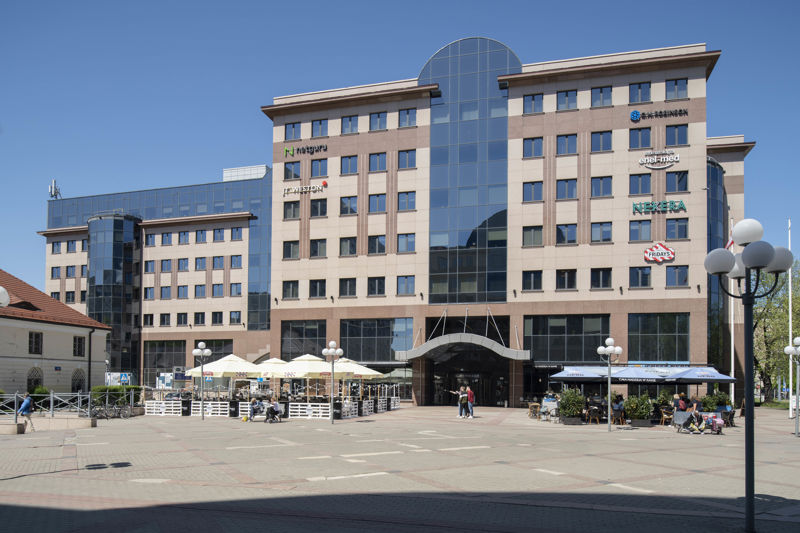
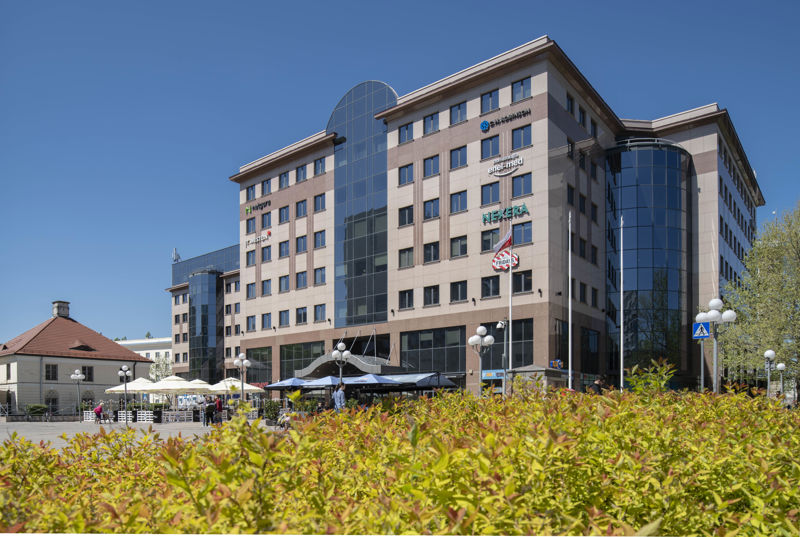
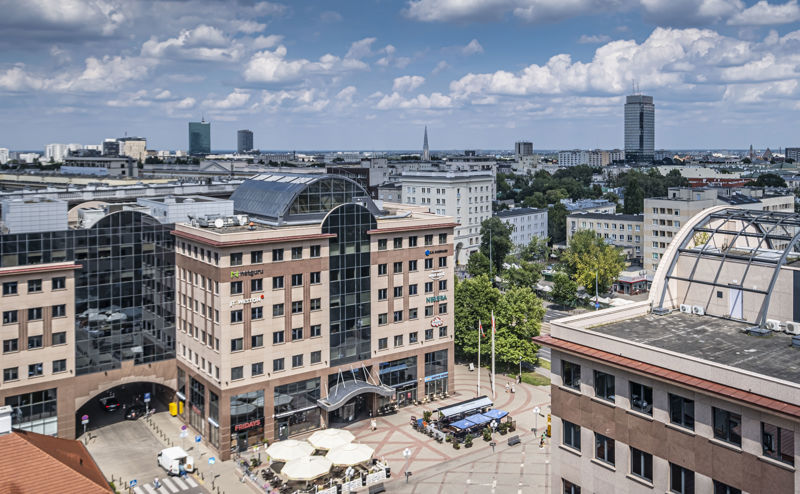
Atrium Plaza is a modern, 7-storey office building with 172 underground, fully secured parking spaces. The upper six floors are occupied by offices. Retail outlets and restaurant are located on the ground floor. The building is located in Warsaw at Jana Pawła II Avenue, bounded by Elektoralna and Ciepła Streets. It is the first-class central location, not far from the Palace of Culture and Science and in proximity to the Central Railway Station. Atrium Plaza's location guarantees an easy access to the Okęcie Airport and to the city's main roads.
Available space (2)
| Floor | Office area | Min. unit | Sublease | Available from |
|---|---|---|---|---|
| 0 | 52 m² | 52 m² | — | 07.2026 |
| 1 | 159 m² | 159 m² | — | 07.2026 |
Space by floor
| Floor | Total area | Office area | Vacant office area |
|---|---|---|---|
| 0 | 0 m² | 0 m² | 0 m² |
| 1 | 0 m² | 2 100 m² | 0 m² |
| 2 | 0 m² | 2 100 m² | 0 m² |
| 3 | 0 m² | 2 100 m² | 0 m² |
| 4 | 0 m² | 2 100 m² | 0 m² |
| 5 | 0 m² | 2 100 m² | 0 m² |