
Office building
Atrium Centrum
Warszawa, Wola · al. Jana Pawła II
Asking rent
19 eur/m²
Service charges
18,5 pln/m²
Available space
from 198 m²
Storeys
7
built 2001
Key facts
Specification
Air conditioning
Specification
Raised floors
Specification
Suspended ceilings
Specification
Openable windows
Specification
Lifts
Specification
Reception
Specification
Access control
Specification
CCTV
Specification
Security
Specification
Smoke detectors
Specification
Fibre optics
Specification
Computer network
Building information
Office area (net)
14 533 m²
Office area (gross)
15 696 m²
Typical floor plate
2 500 m²
Year built
2001
Above-ground floors
7
Underground storeys
1
Minimum lease term
3 years
Add-on factor
8%
Underground parking spaces
224
Surface parking spaces
0
Underground parking fee
165 eur
Space availability
|bankomat|kawiarnia|kiosk|parkingdlarowerow|
Public transport
|bus|metro|tram|
Description
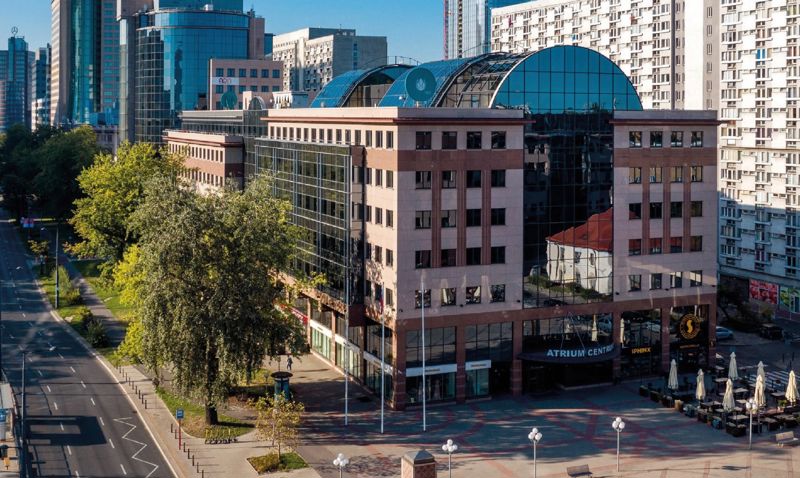
A class office building situated in the Warsaw CBD with great access to public transport means - buses, trams, metro stop, railway station. Hotels, restaurants, shopping centers, fitness clubs and swimming pools, medical clinics nearby.
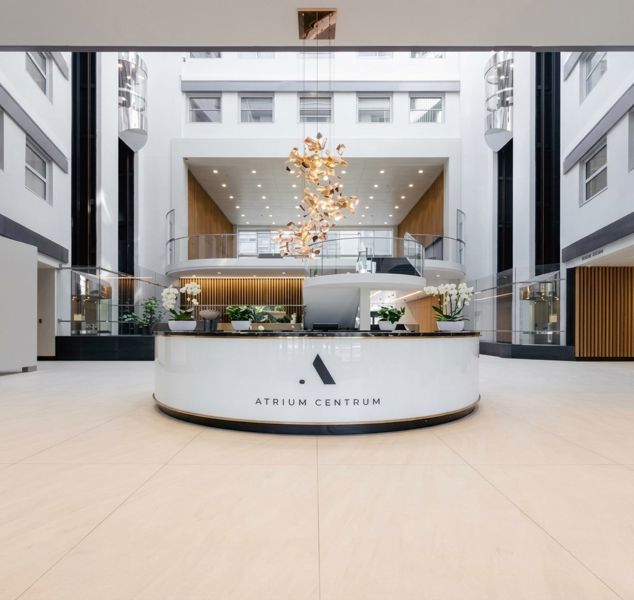
Excellent visibility from the main street. A number of amenities in the building such as restaurant and canteen, coffee shop, kiosk, pharmacy, medical clinic, travel agency, etc.
Available space (1)
| Floor | Office area | Min. unit | Sublease | Available from |
|---|---|---|---|---|
| 1 | 198 m² | 198 m² | — | 10.2026 |
Space by floor
| Floor | Total area | Office area | Vacant office area |
|---|---|---|---|
| 0 | 0 m² | 0 m² | 0 m² |
| 1 | 0 m² | 2 400 m² | 0 m² |
| 2 | 0 m² | 2 400 m² | 0 m² |
| 3 | 0 m² | 2 400 m² | 0 m² |
| 4 | 0 m² | 2 400 m² | 0 m² |
| 5 | 0 m² | 2 400 m² | 0 m² |
| 6 | 0 m² | 2 400 m² | 0 m² |