Warszawa, Ursynów, ul. Aleksandra Janowskiego
Commercial unit for sale
Cost breakdown
Rooms
Fittings
Building
Description
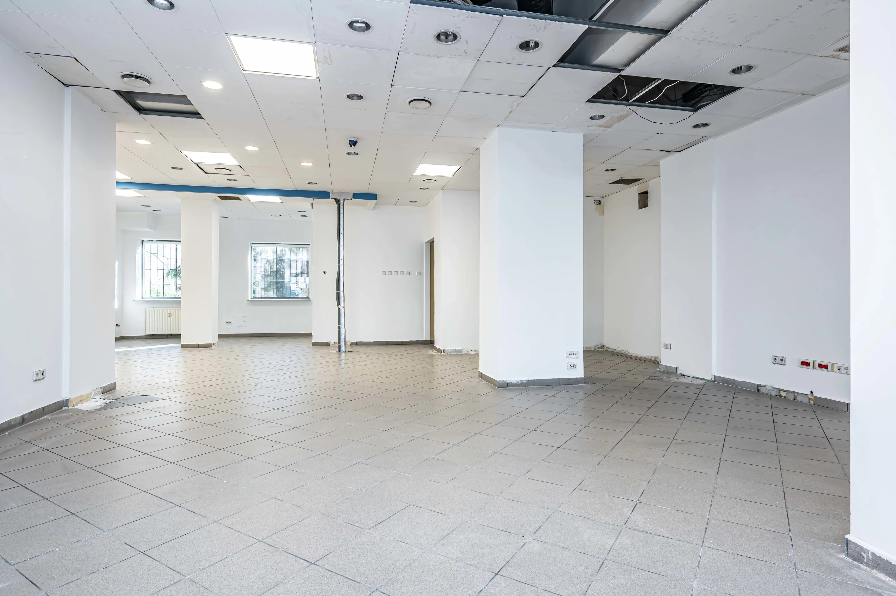
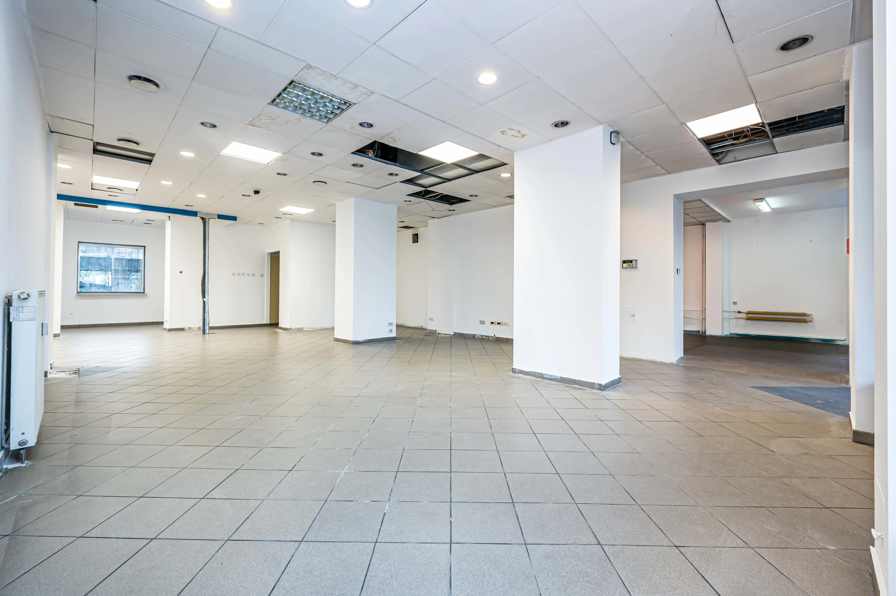
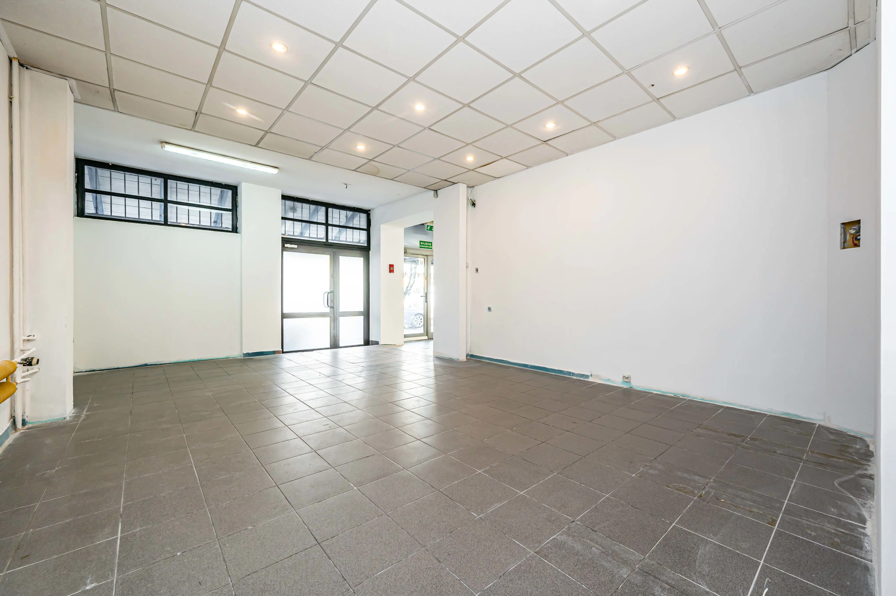
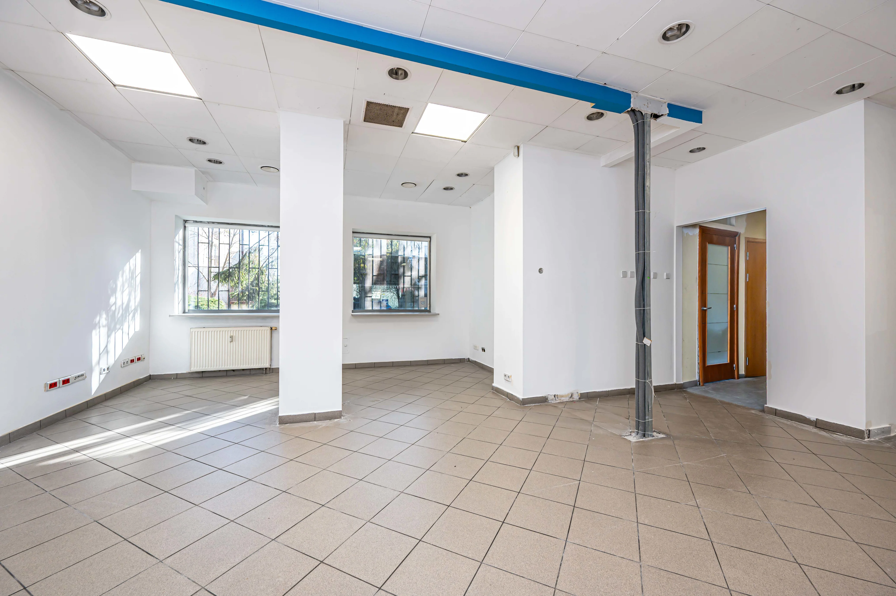
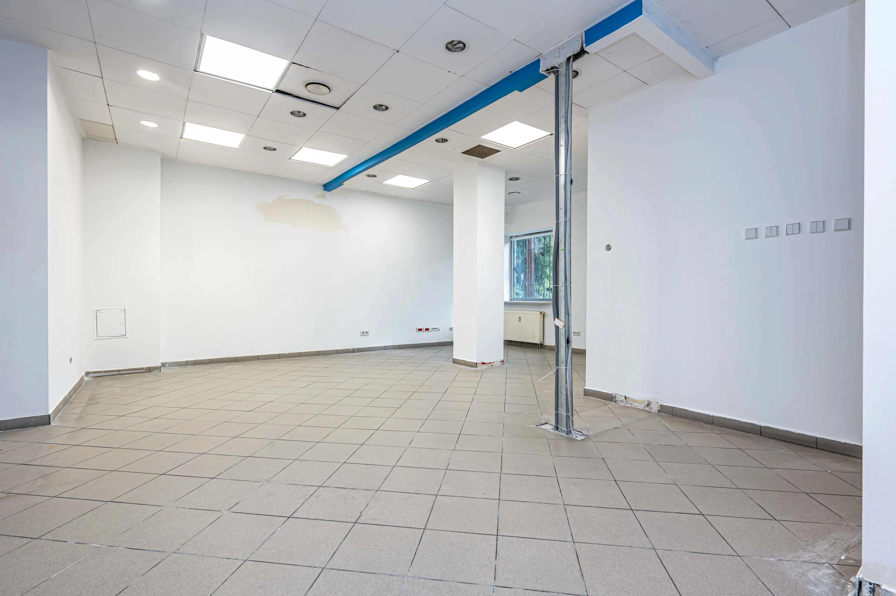
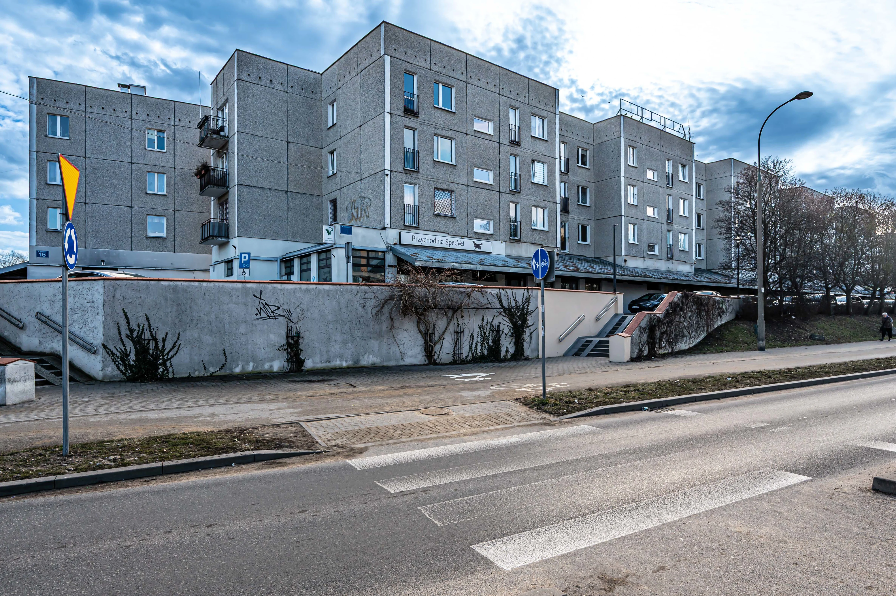
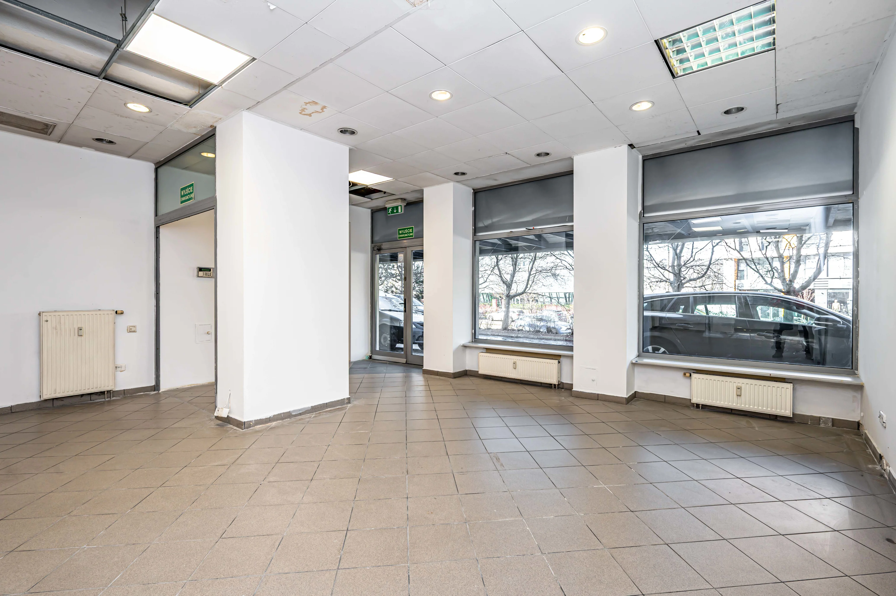
Commercial space with an area of 170.2 sq m is for sale, located on the ground floor of a residential building in Warsaw’s Ursynów district.
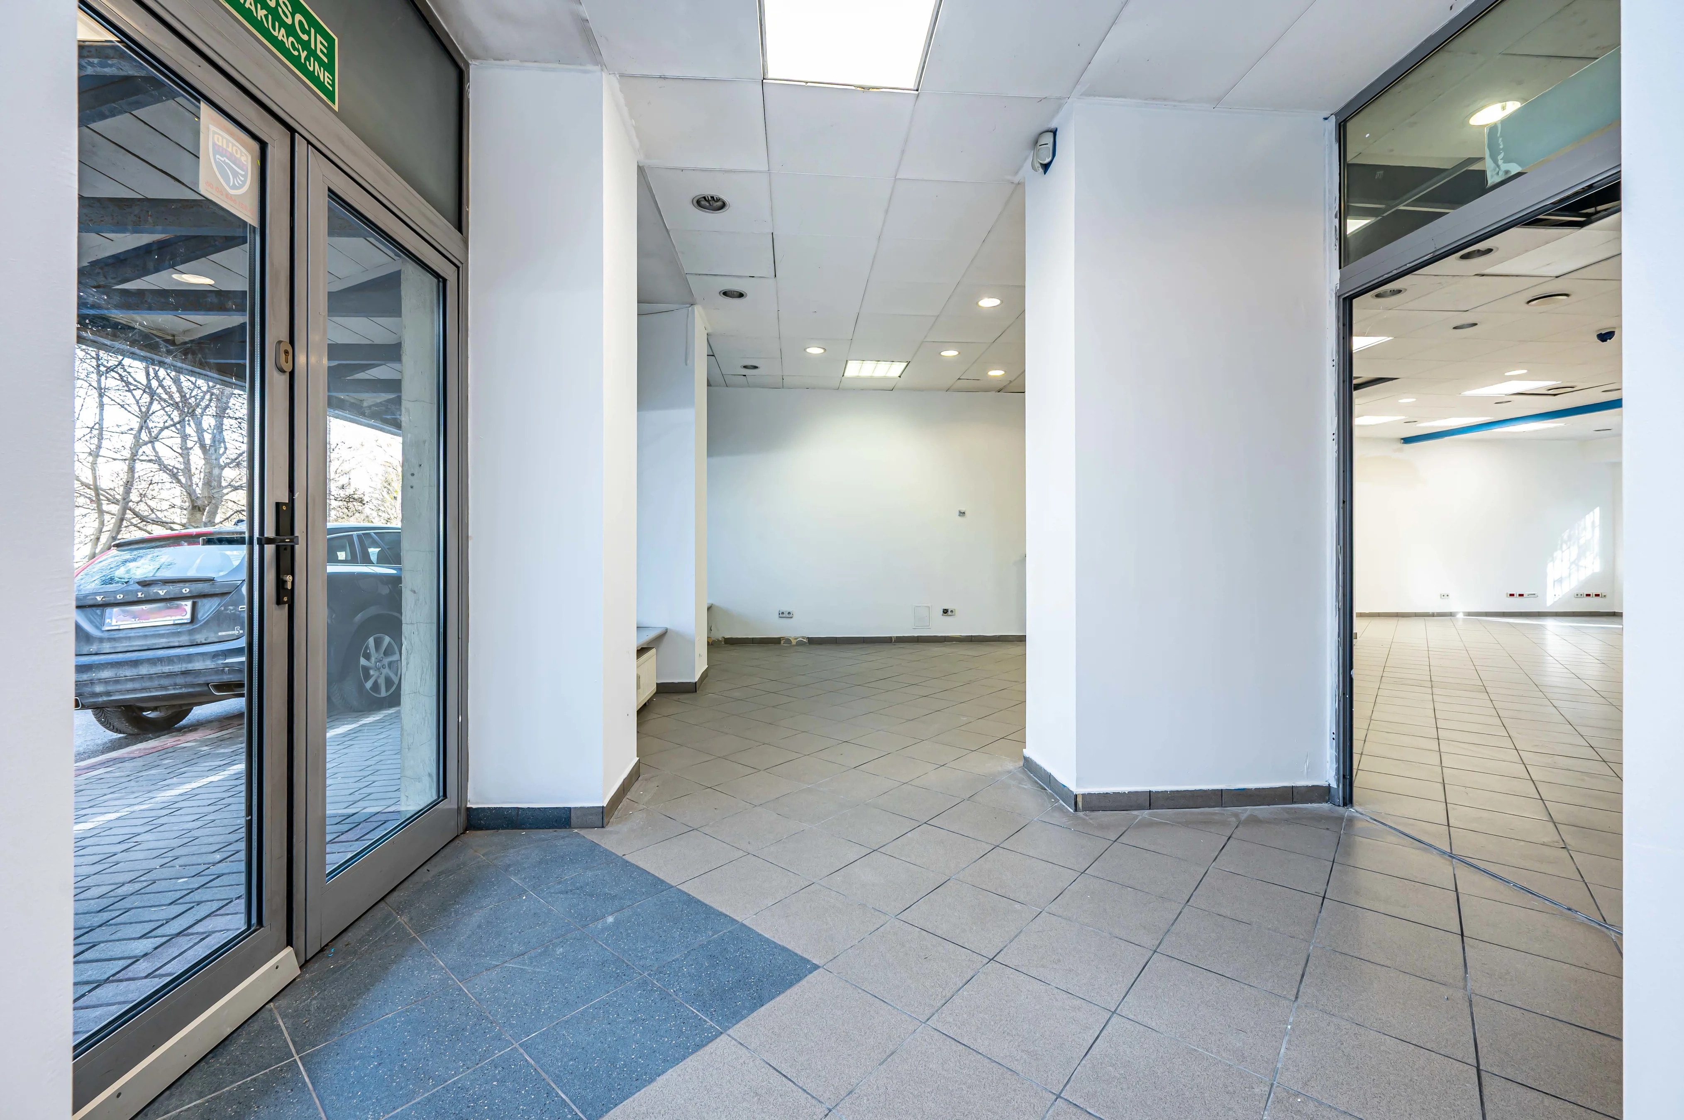
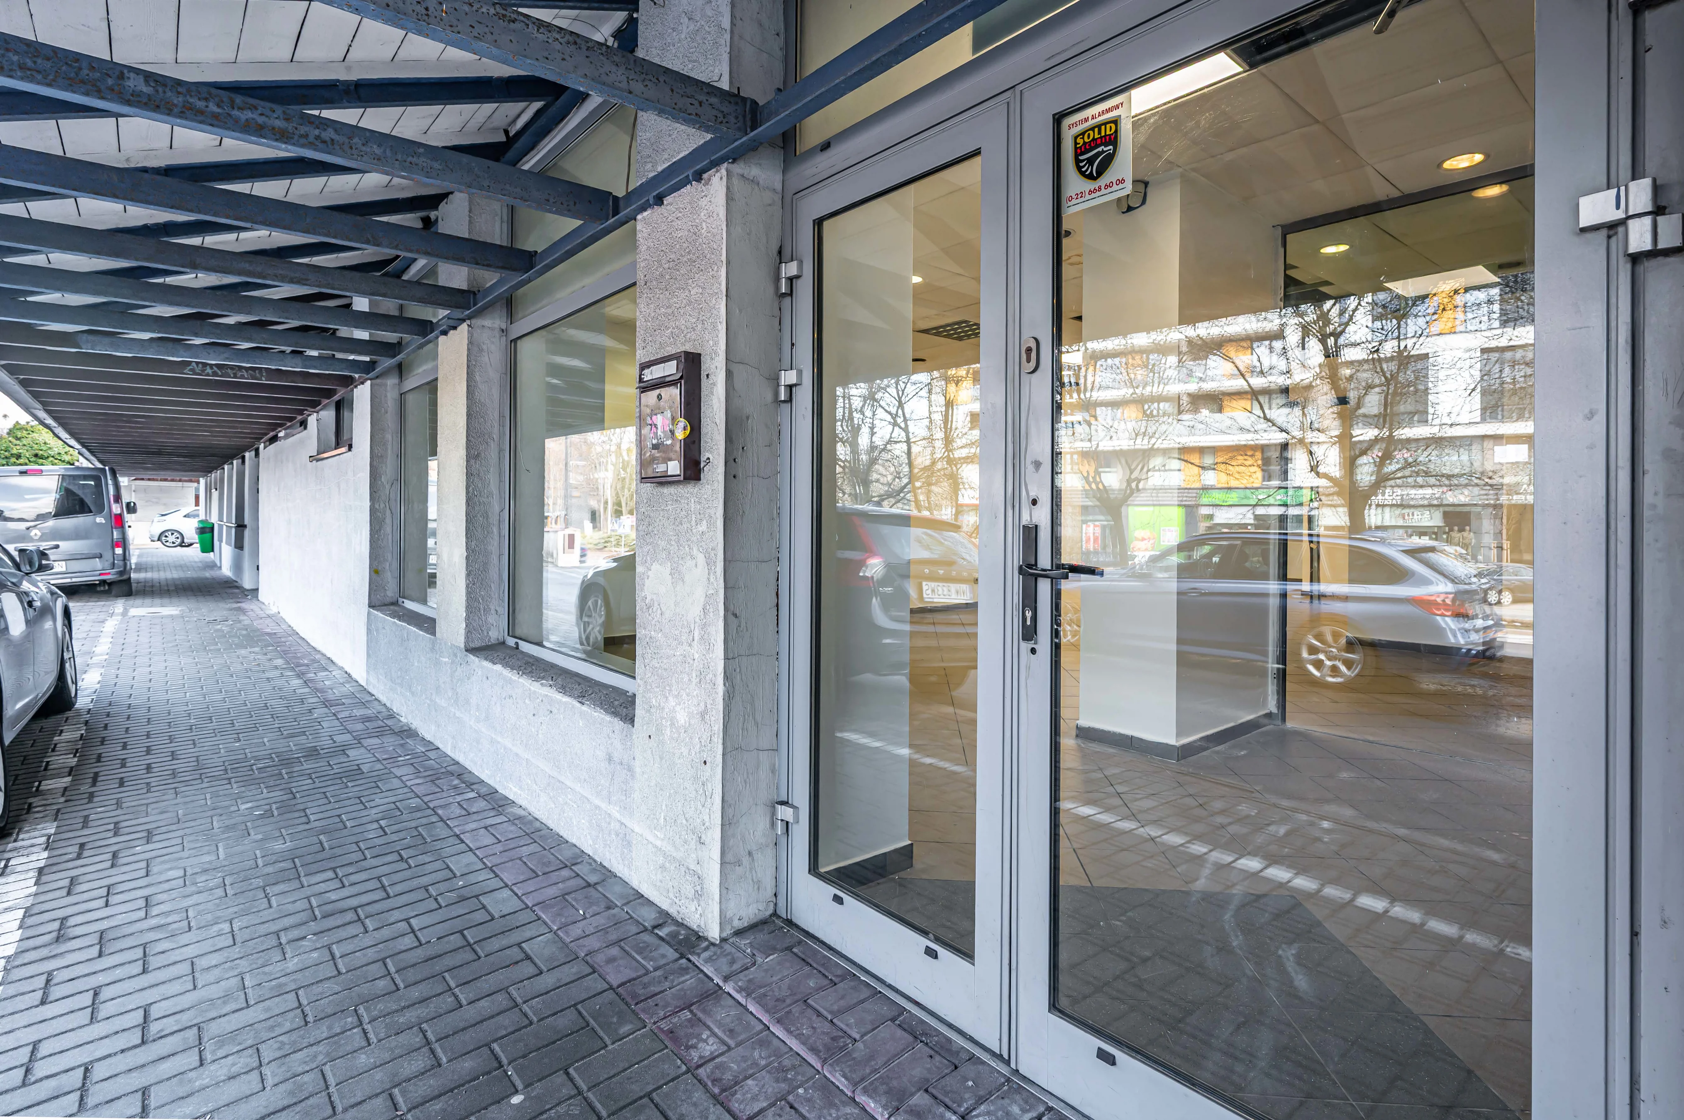
The property features large storefront windows facing the arcade, two separate entrances, and an attached basement measuring 26.96 sq m.
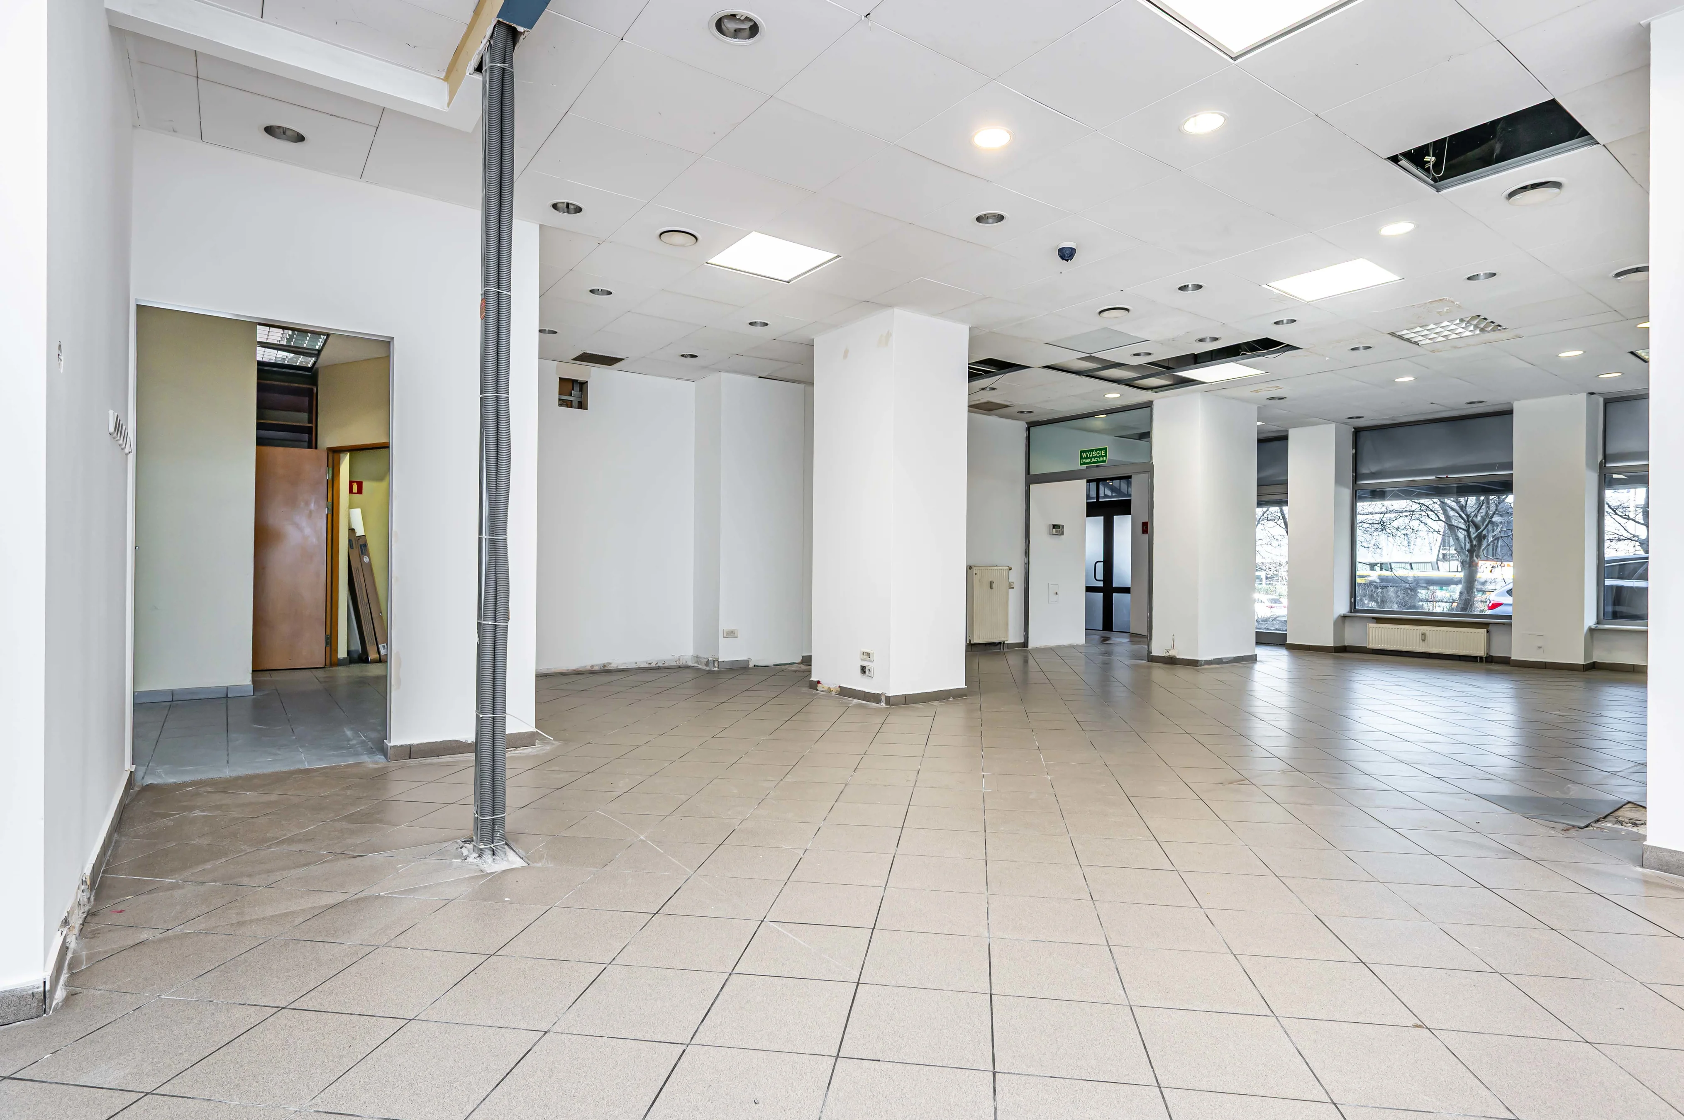
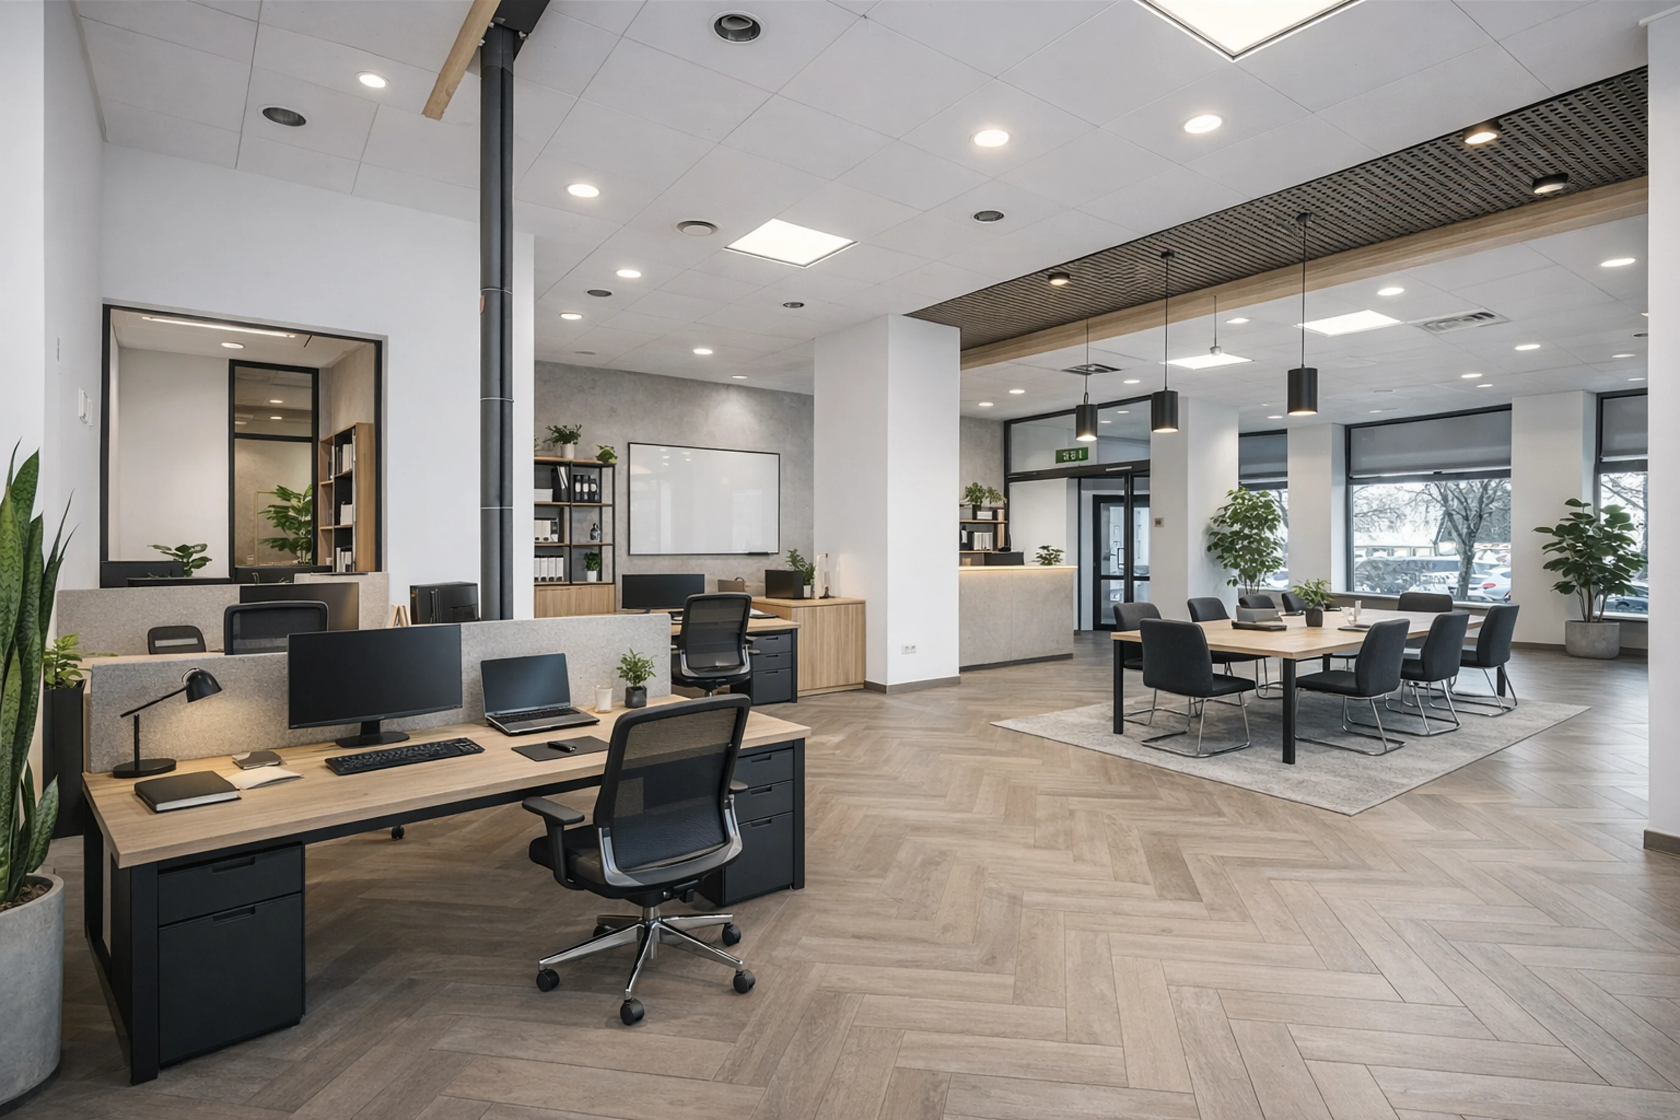
This is an excellent opportunity for an investor or entrepreneur seeking a spacious commercial space in a developed, densely populated part of the district. The versatile nature of the space and the possibility of flexible layout make the property ideally suited for a wide range of activities—from retail and services to office or showroom use.
Key features of the property:
✔ Ground floor – direct access from the sidewalk
✔ Large windows ensuring visibility and natural light
✔ Two entrances – possibility of functional division
✔ Large basement (26.96 sq m) – additional storage space
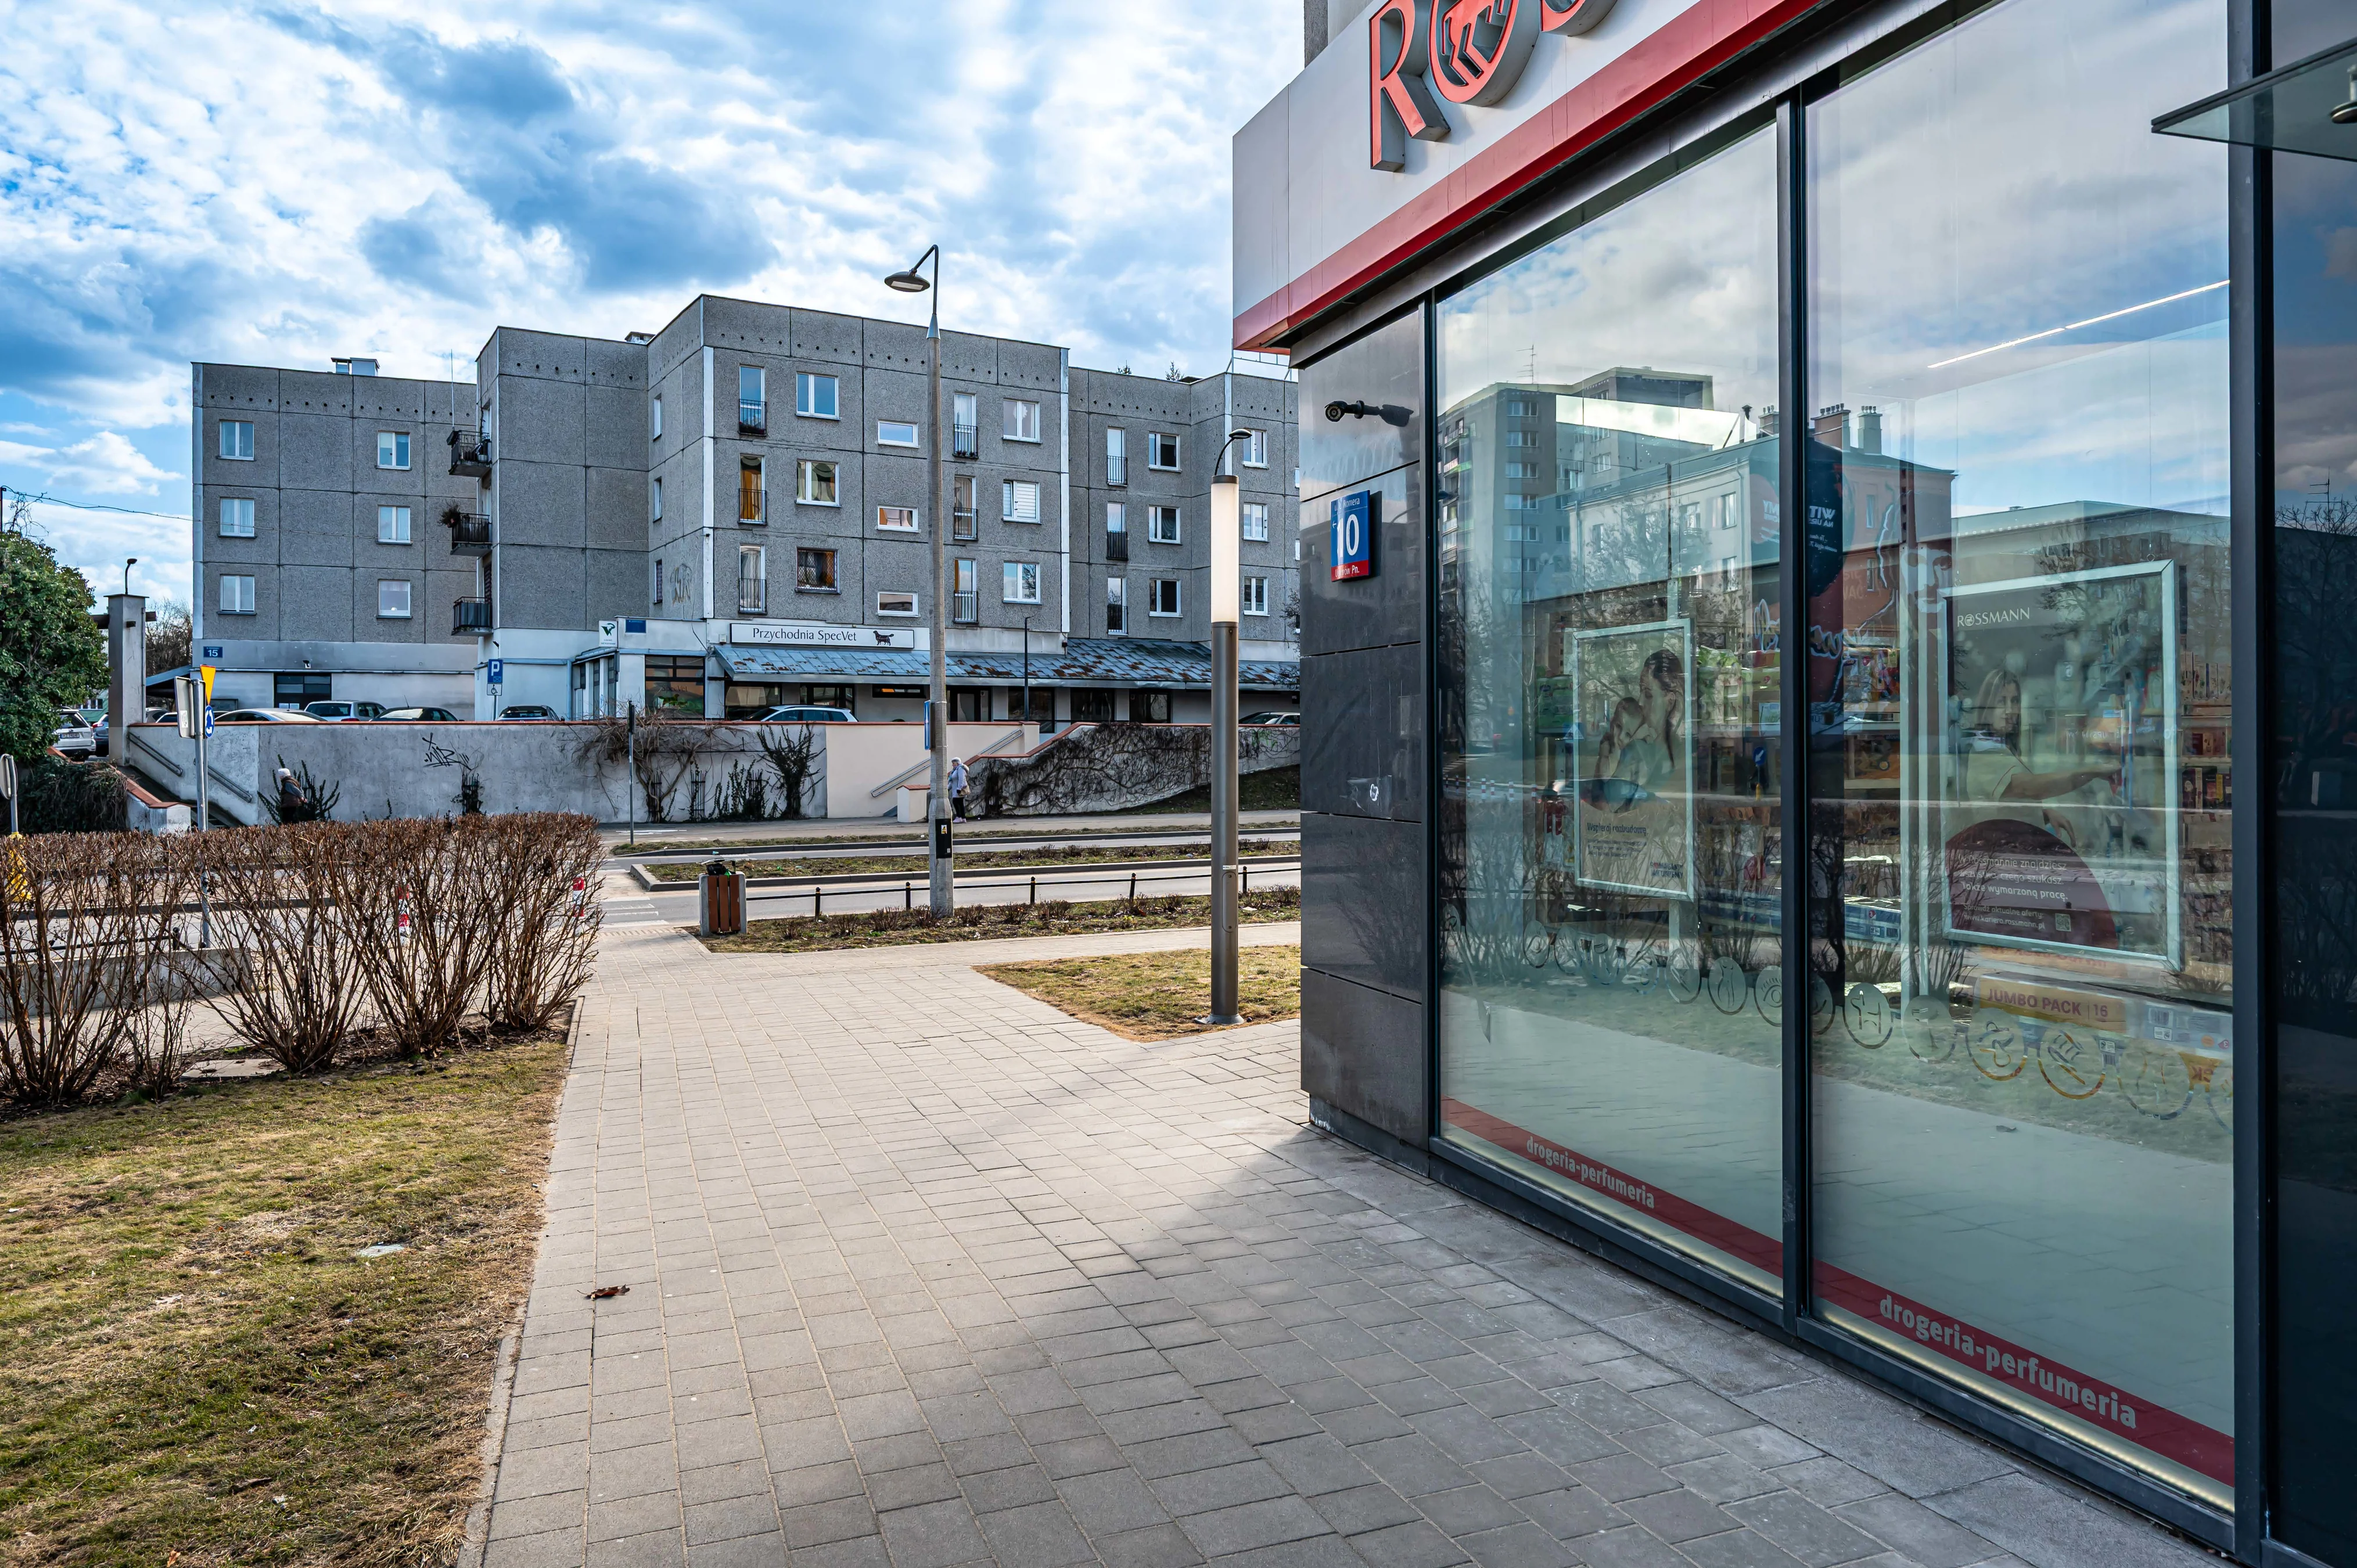
✔ Premises located among other service establishments
✔ Numerous parking spaces in the area
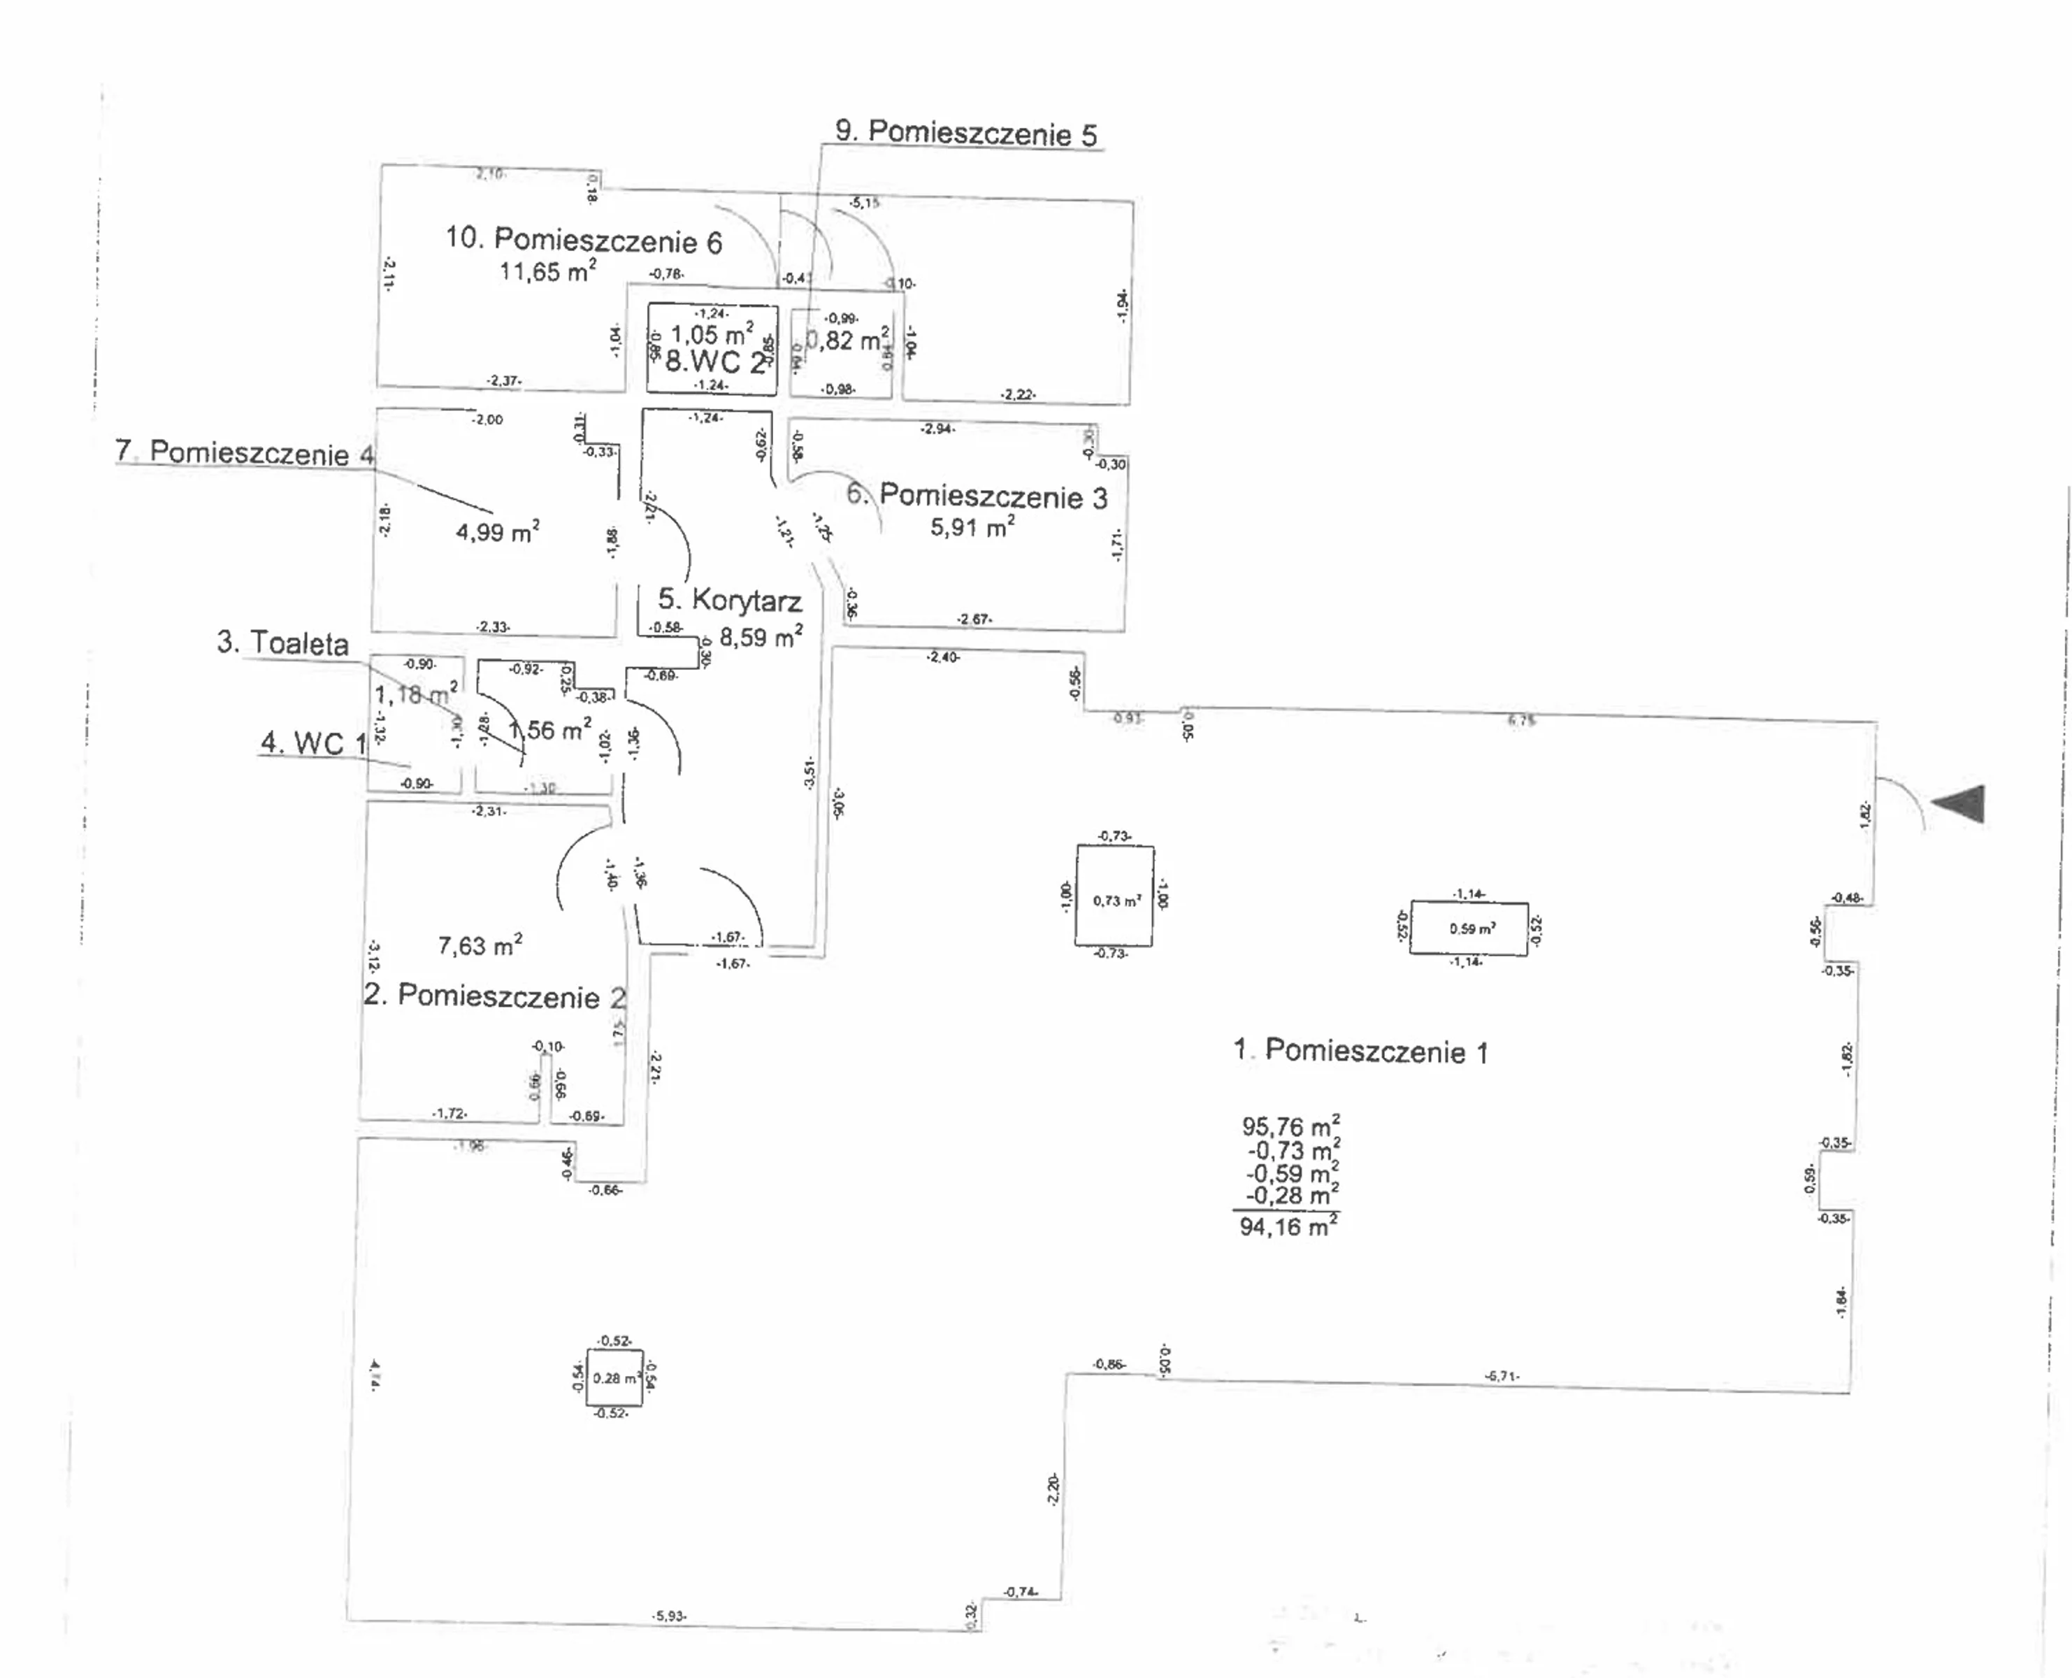
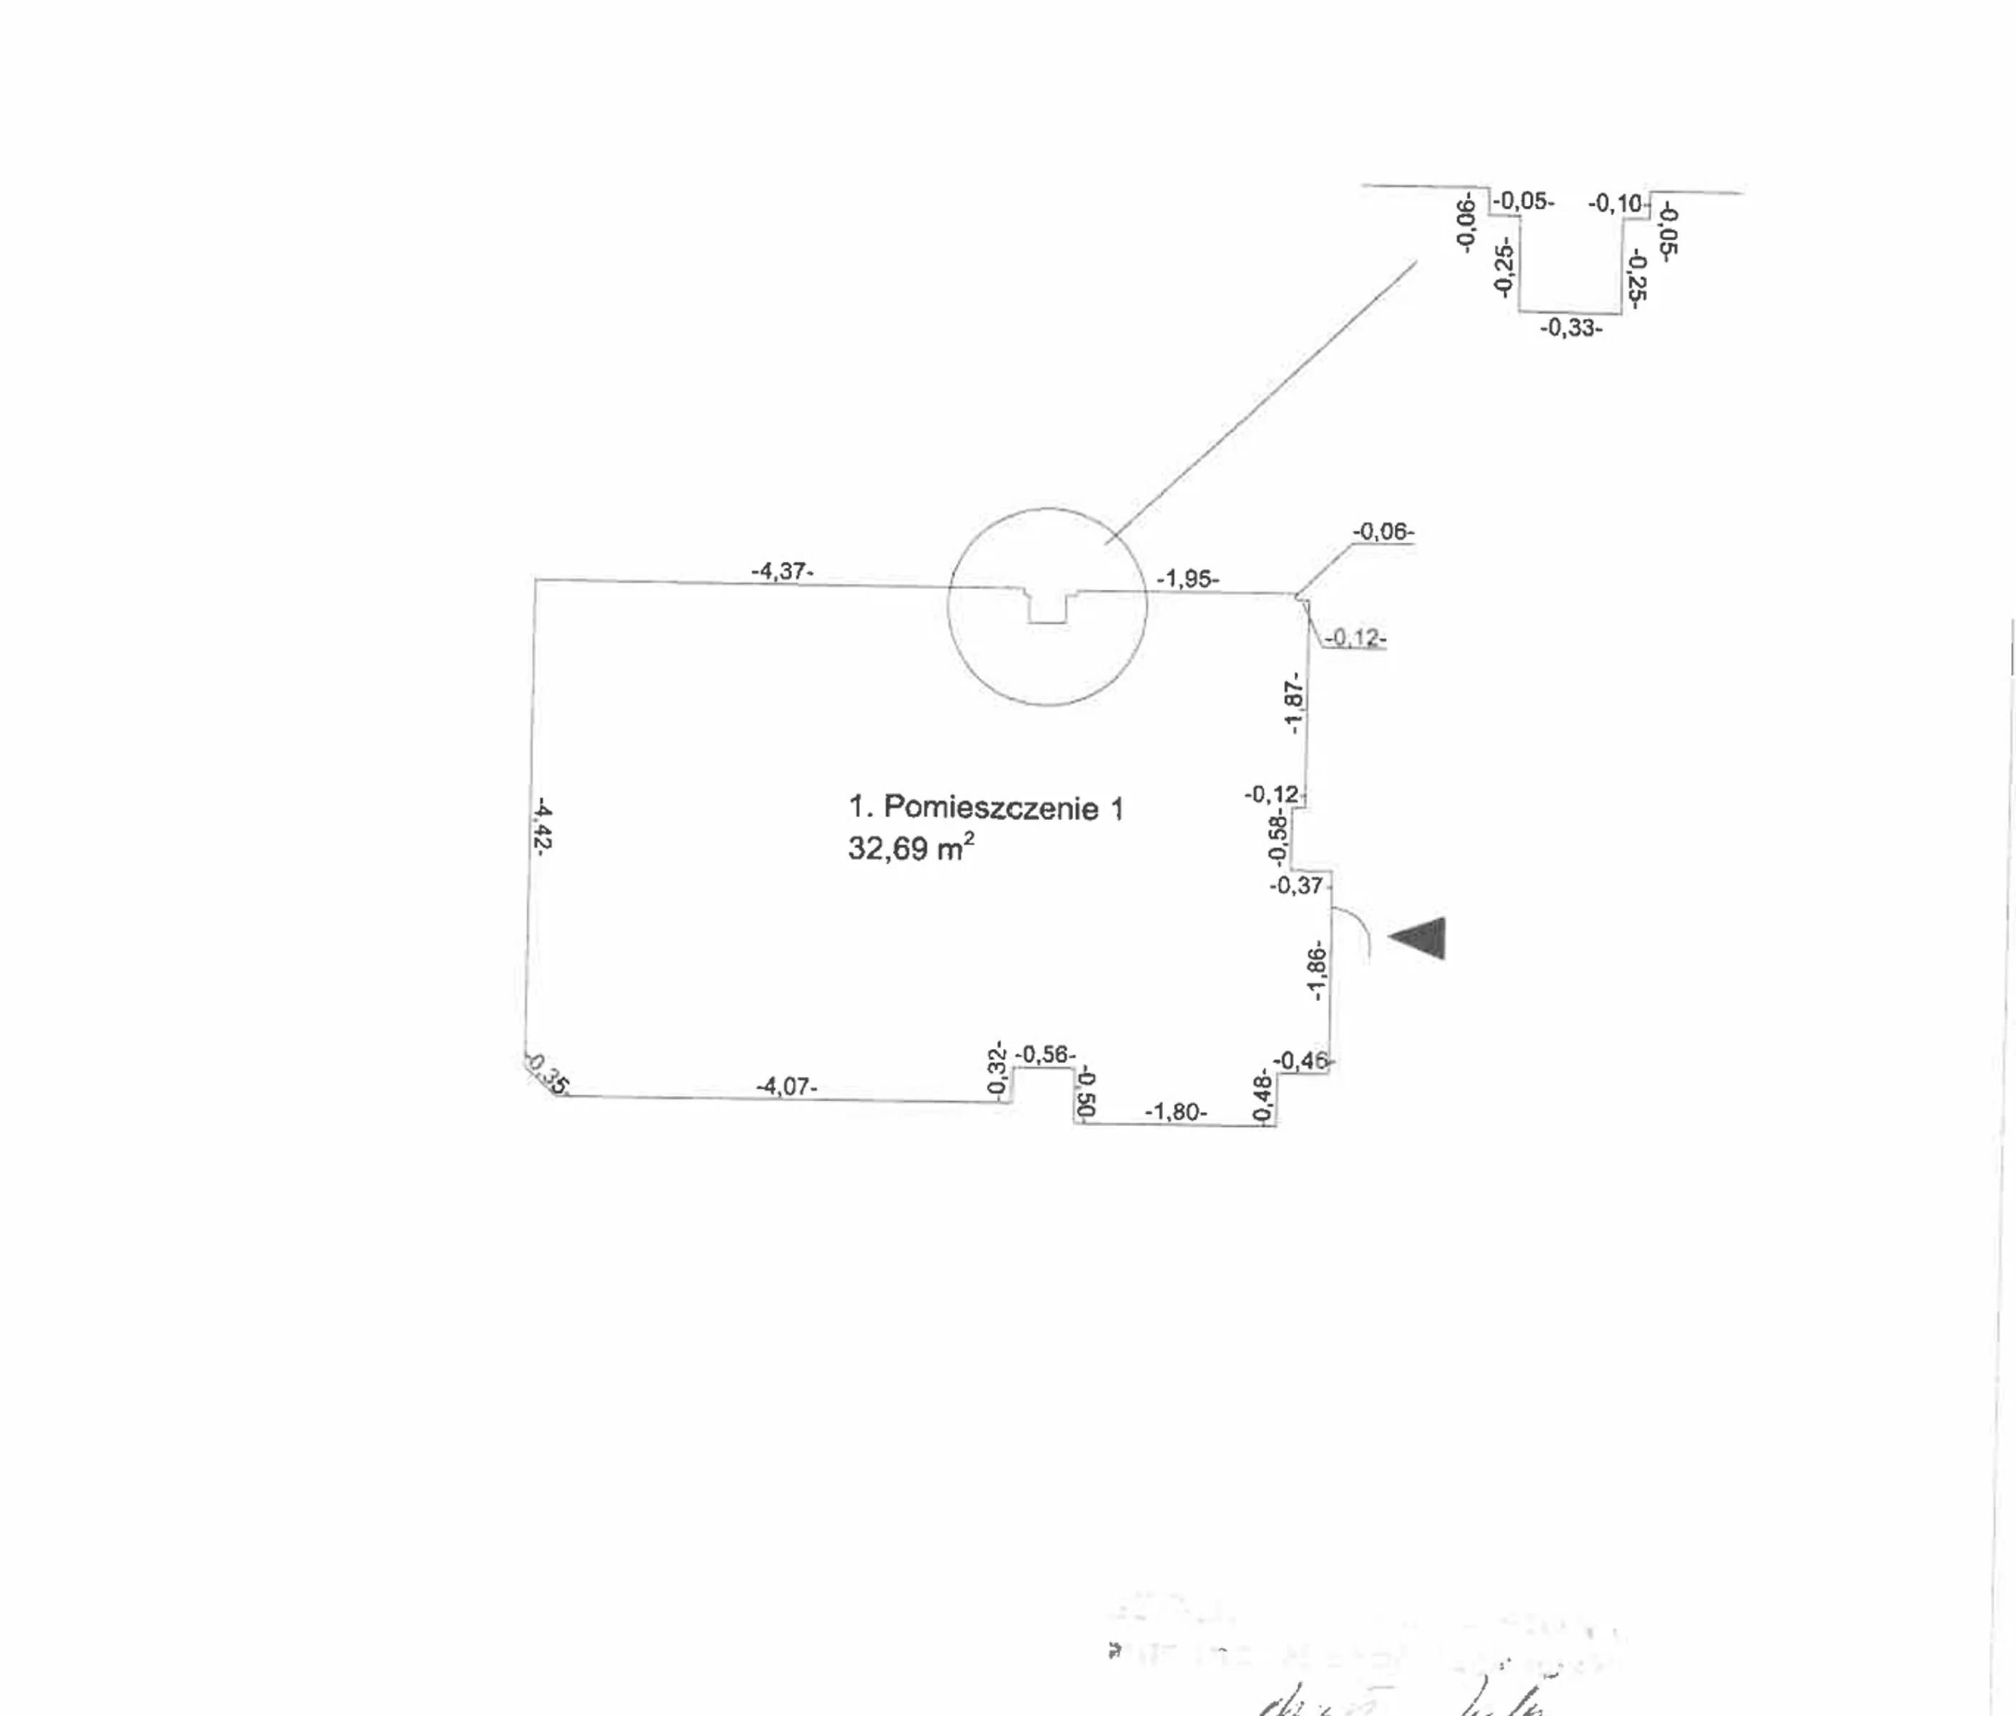
Floor plan – 170.2 sq m
Two main rooms facing the windows and entrance:
Room 1A – 94.16 sq. ft.
Room 1B – 32.69 sq. ft.
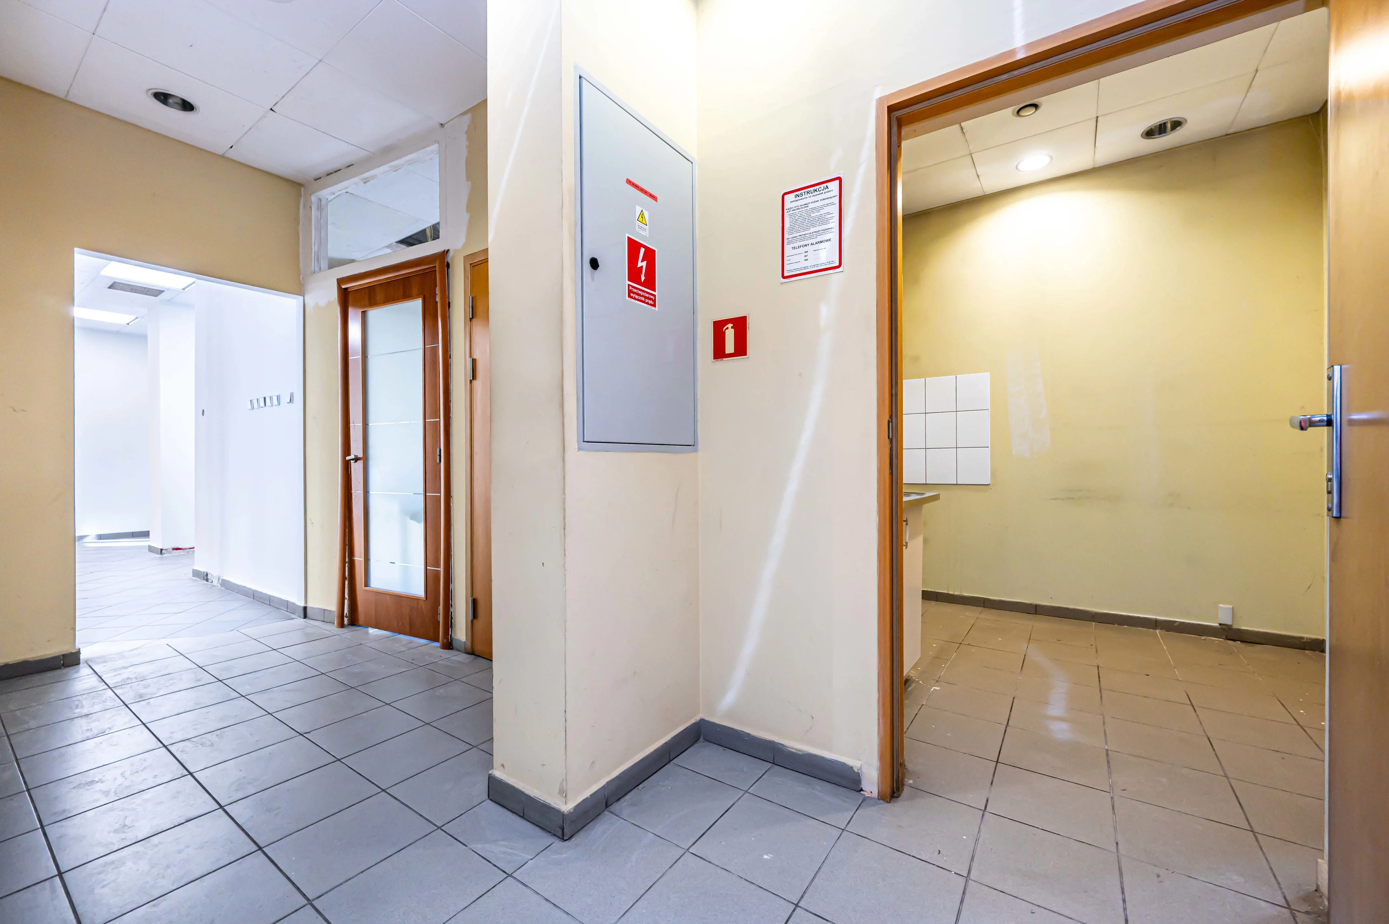
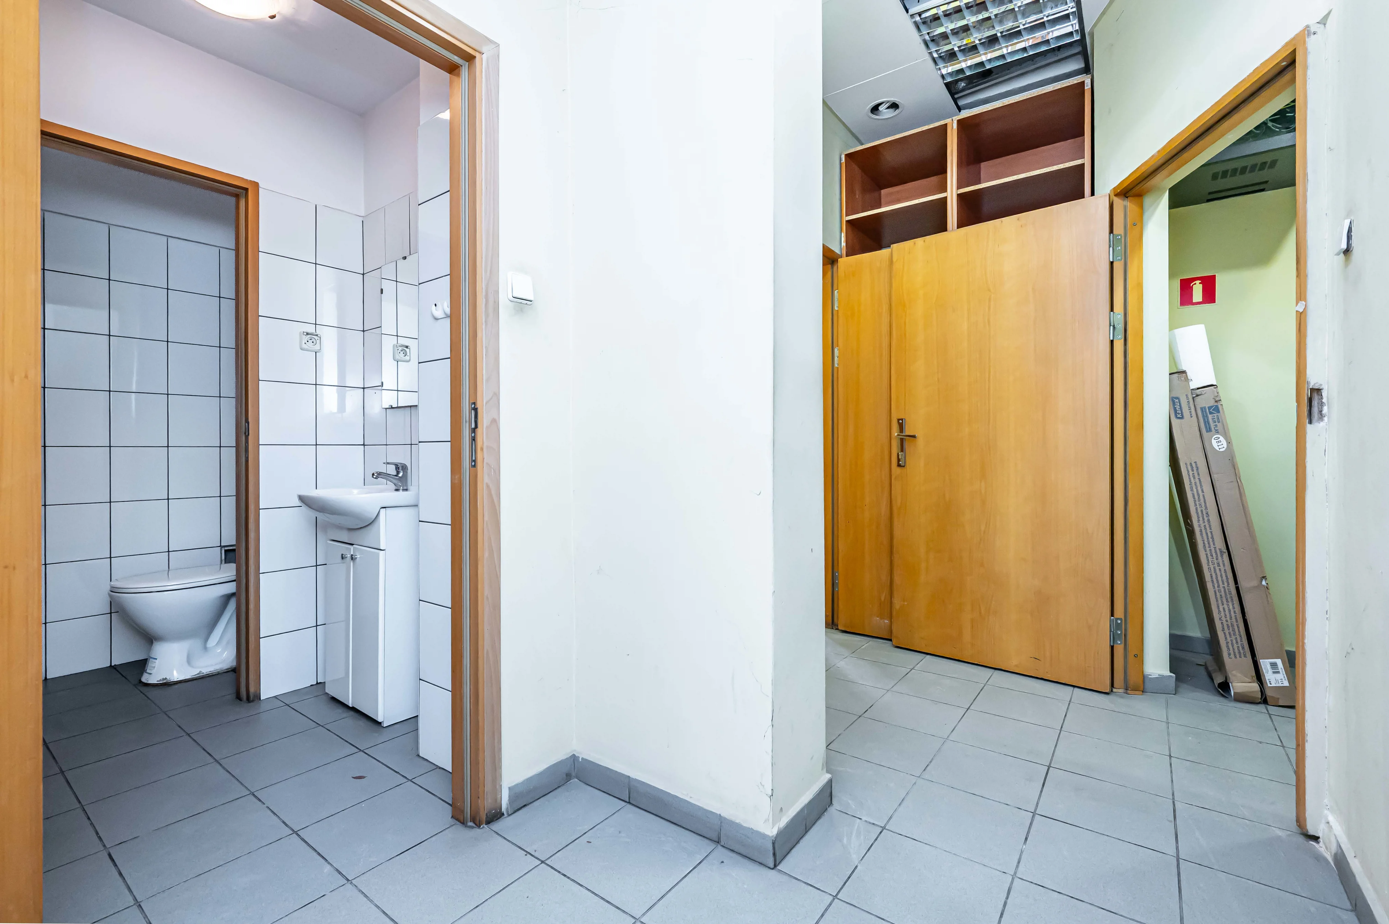
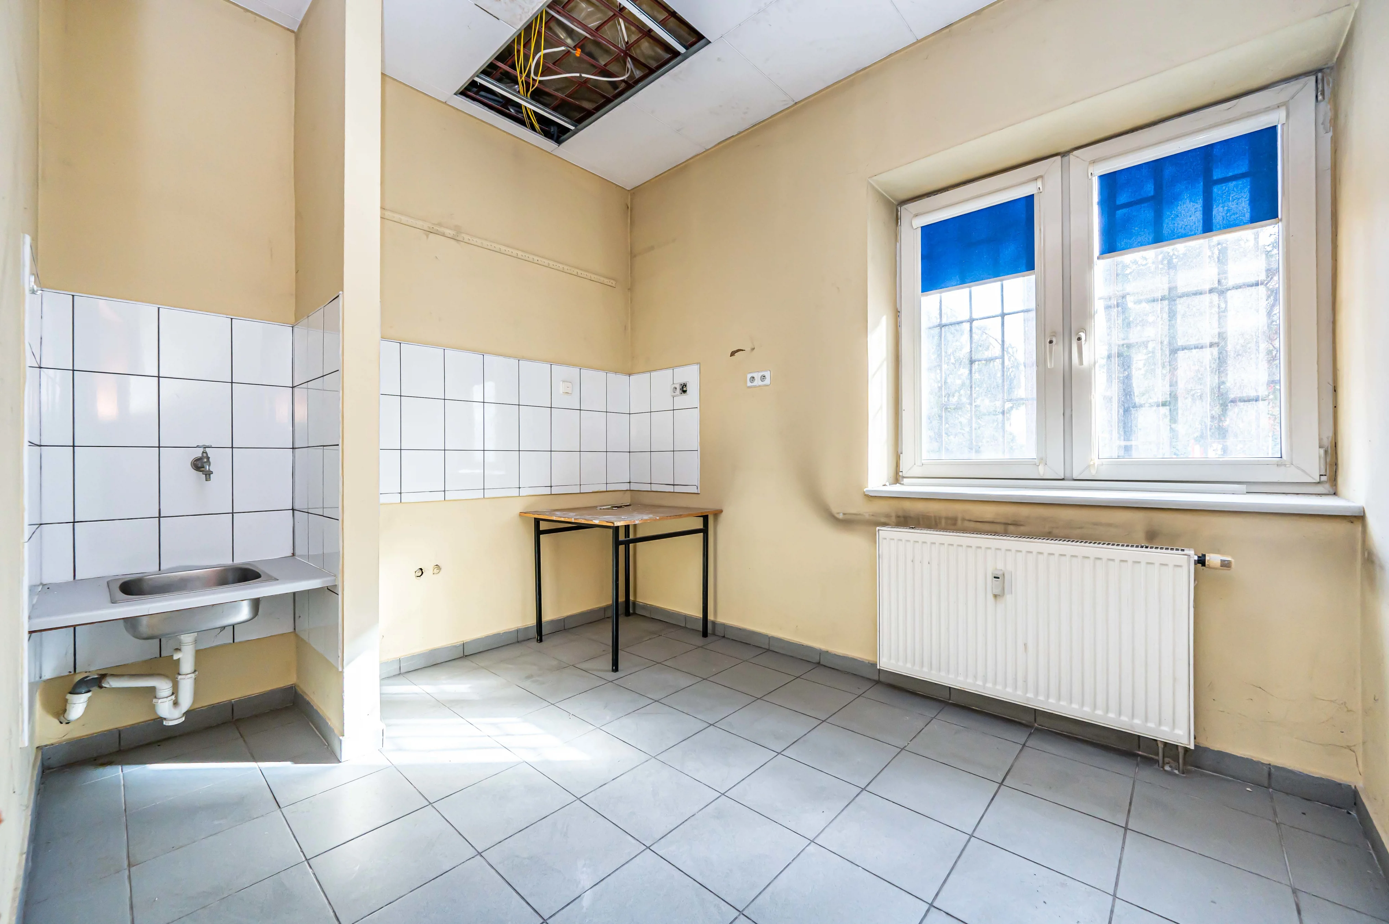
Other rooms:
Room 2 – 7.63 sq m
Room 3 – 5.91 sq m
Room 4 – 4.99 sq m
Room 5 – 0.82 sq m
Room 6 – 11.65 sq m
Restroom 1 – 1.18 sq m
Restroom 2 – 1.02 sq m
Toilet – 1.56 sq. ft.
Hallway – 8.59 sq. ft.
Additionally:
Basement – 26.96 sq. ft.
Location
The property is located in a rapidly developing part of Ursynów, surrounded by residential buildings and numerous service outlets.
Distances: Stokłosy
Metro Station – 1.3 km
Puławska Street – 200 m
Biedronka – 200 m
Dolina Służewiecka – 1.5 km S2
Route – 3.4 km Warsaw
Chopin Airport – 5.5 km
The space is ideal for a wide range of businesses, including:
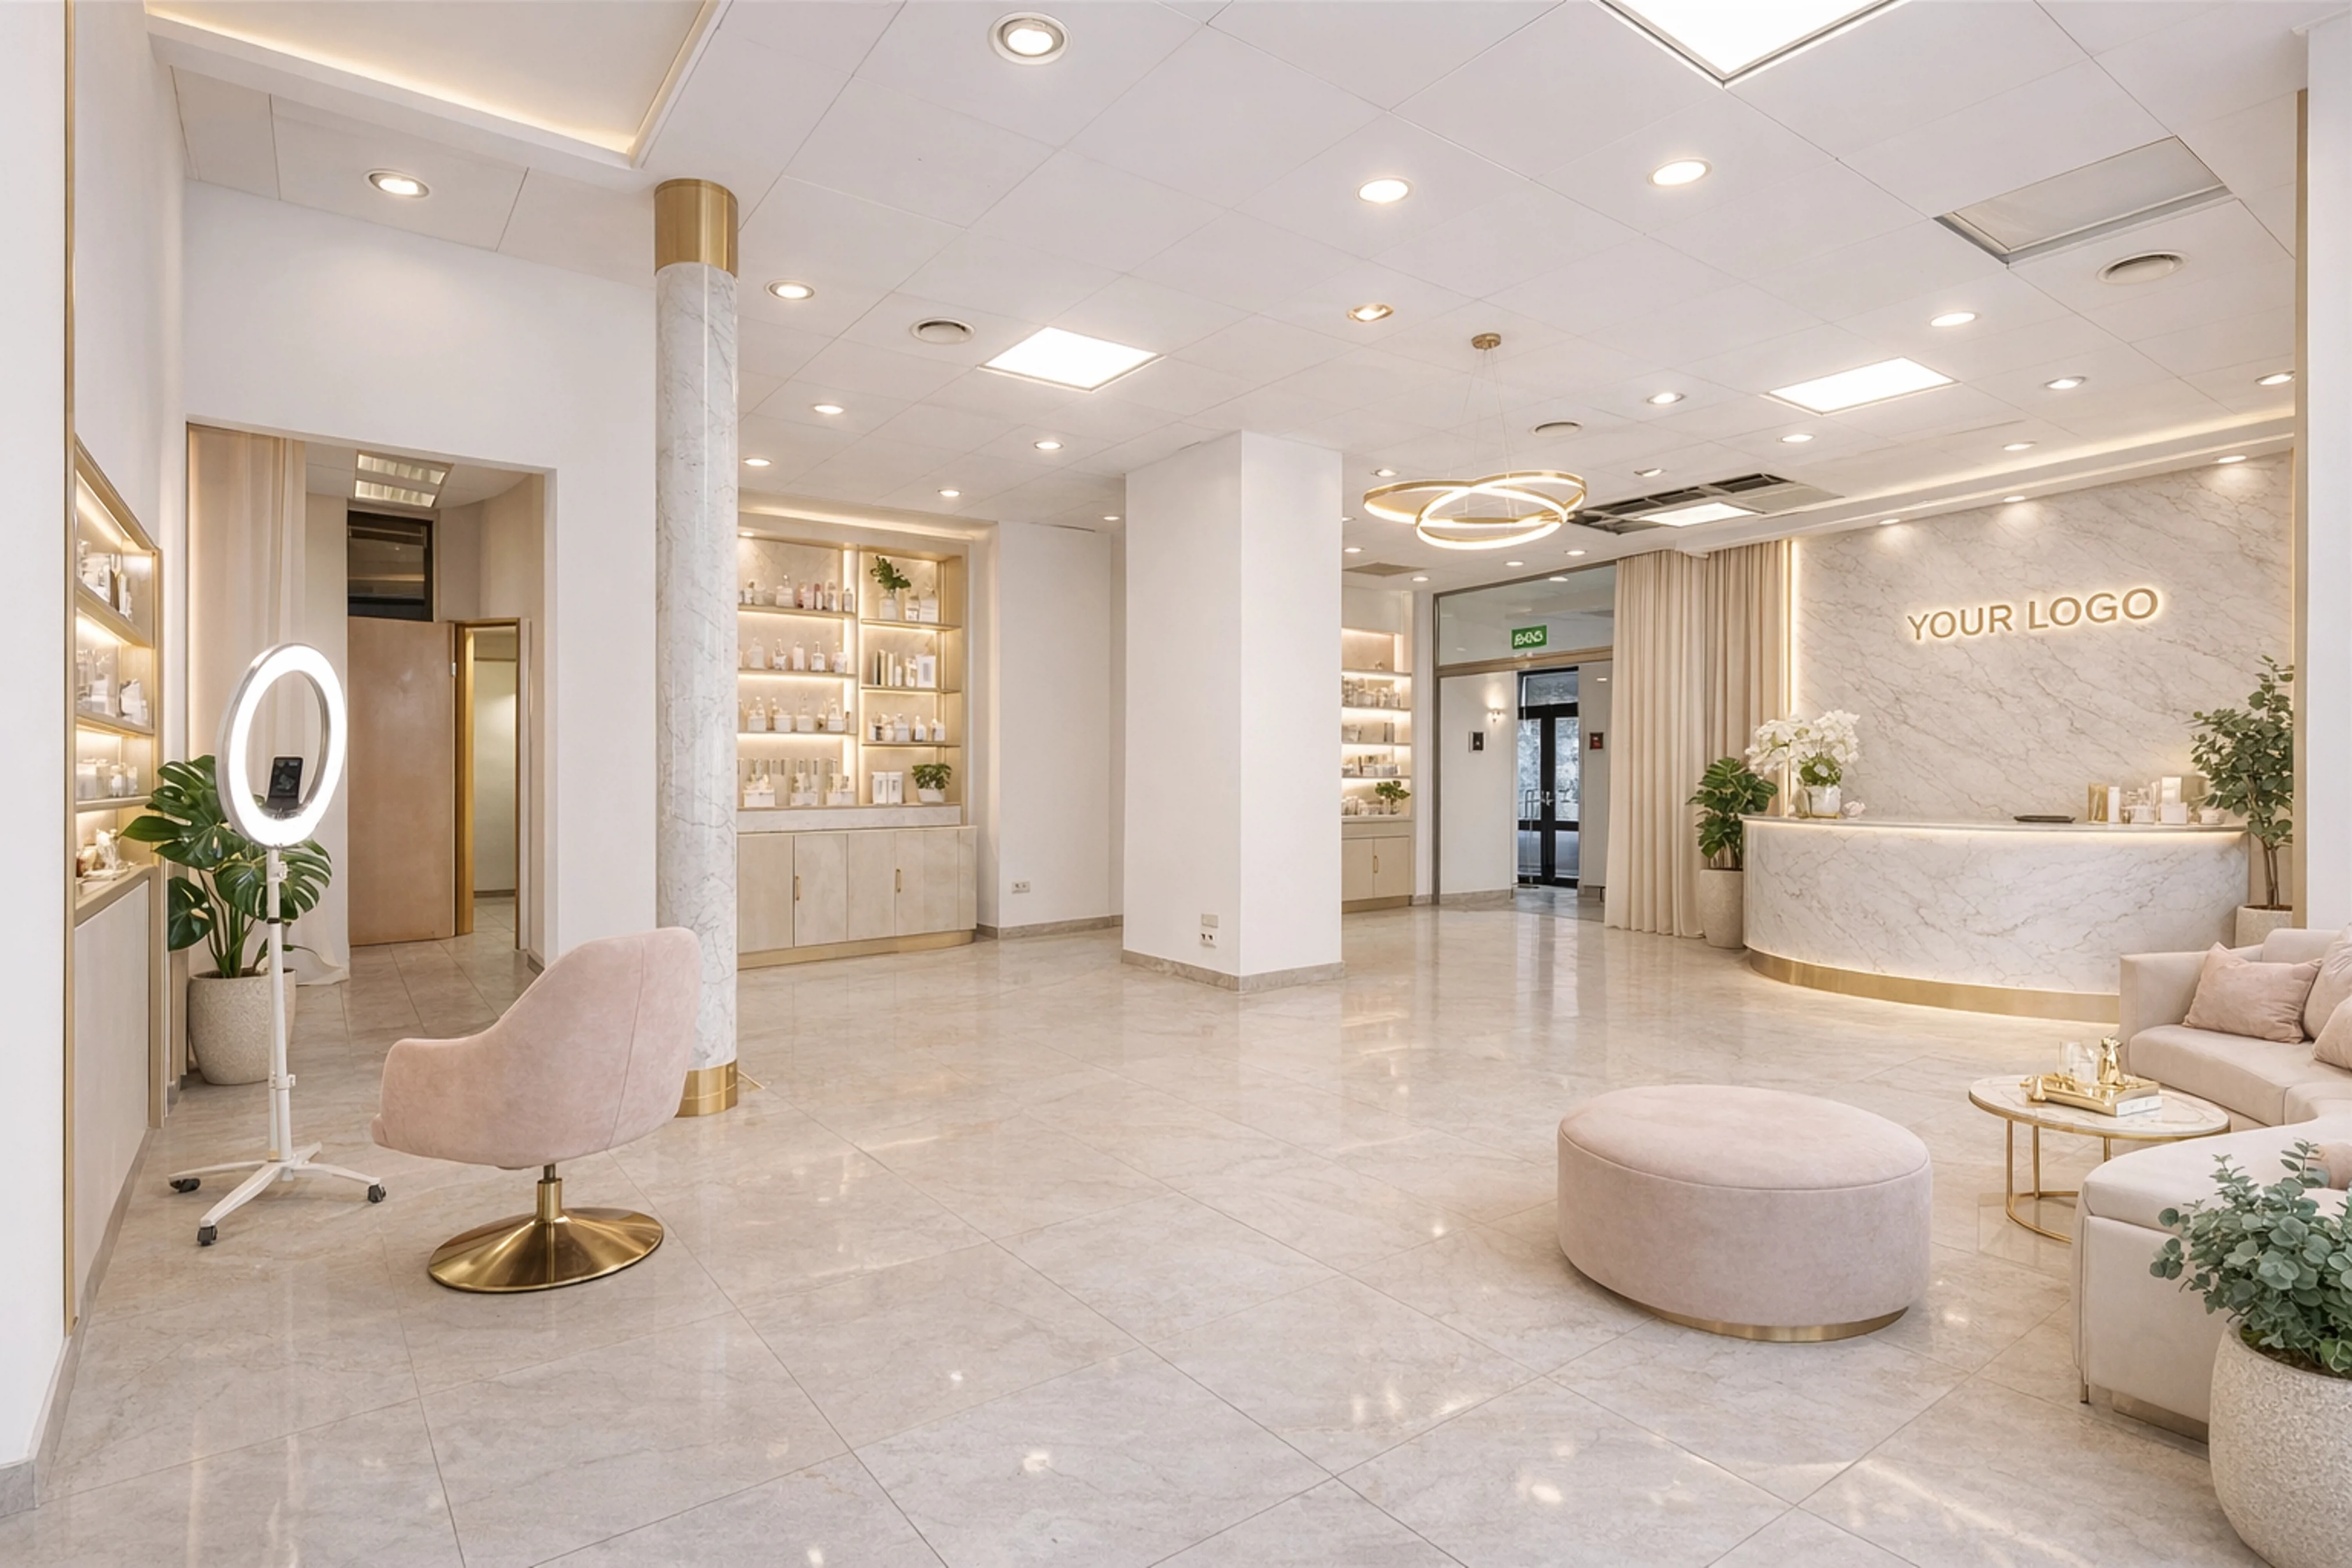
a store, showroom, beauty salon, spa, hair salon, office, training studio, language school, customer service center, accounting firm, law firm, boutique Pilates/yoga/fitness studio, architecture or design studio, photography studio, courier/package pickup point, educational/training facility, specialty store (e.g., interior design)
The proximity of a variety of service establishments generates constant foot traffic and increases the property’s business potential.
Price:
- PLN 1,740,000 net
- PLN 2,140,200 gross
We invite you to a presentation
Location and surroundings
The property location shown on the map may be approximate. Distances as the crow flies, walking times are approximate.
Floor plans