sławieński, Darłowo, Gleźnowo, zachodniopomorskie
Plot for sale
- Single-family housing (house)
- Services
Basics
Legal status
Permitted development
Utilities
- None
- Urban
- No
Description
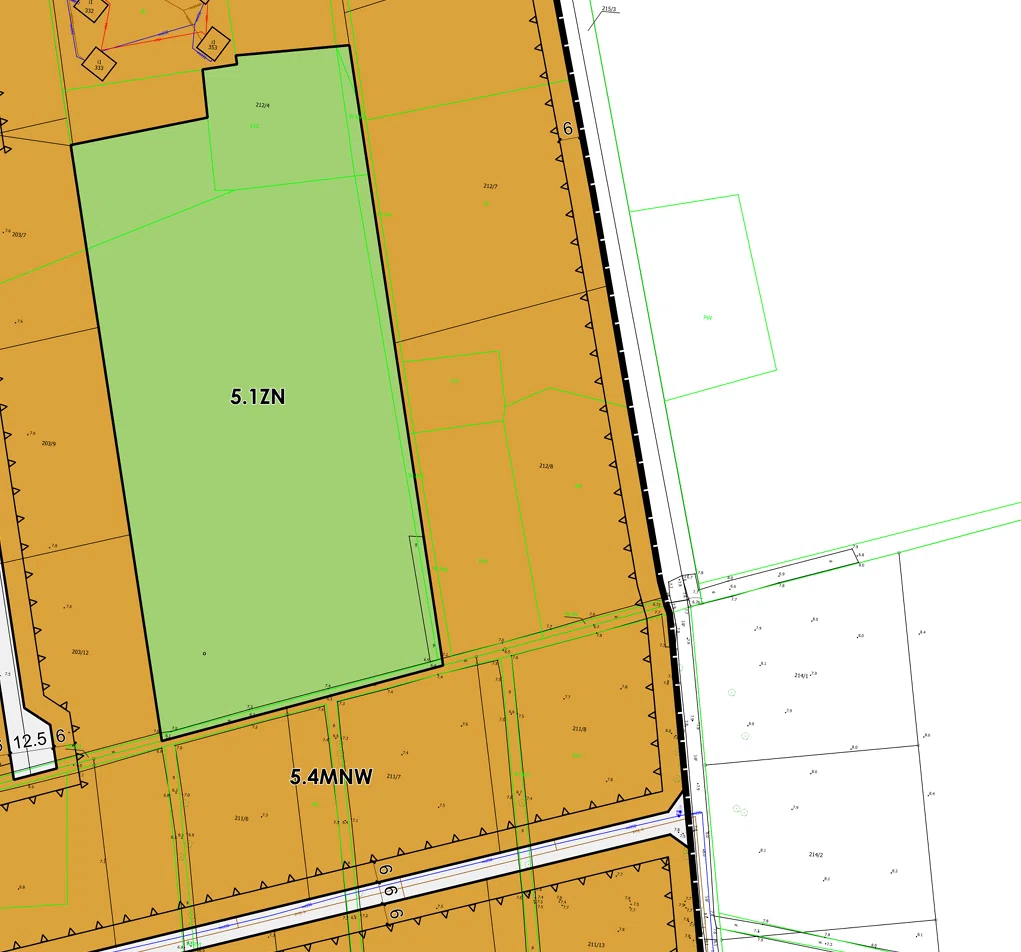
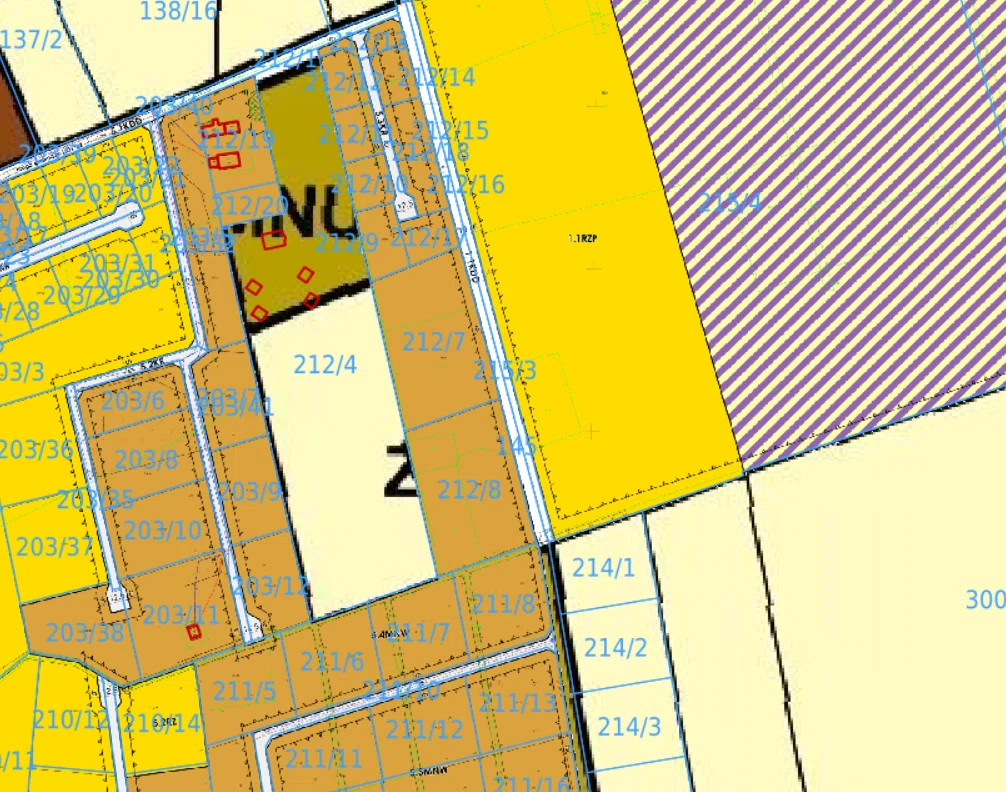
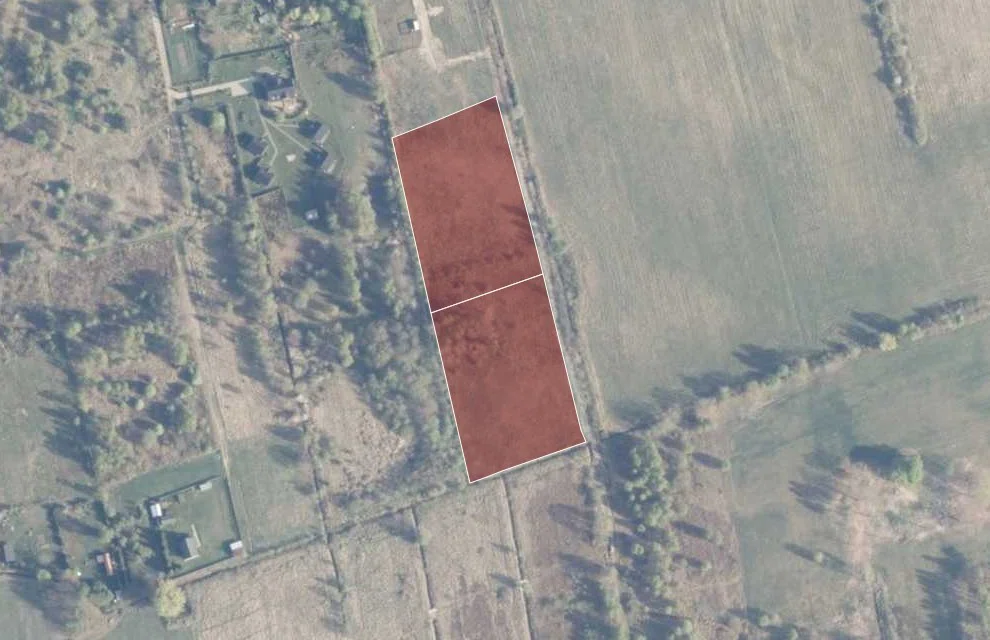
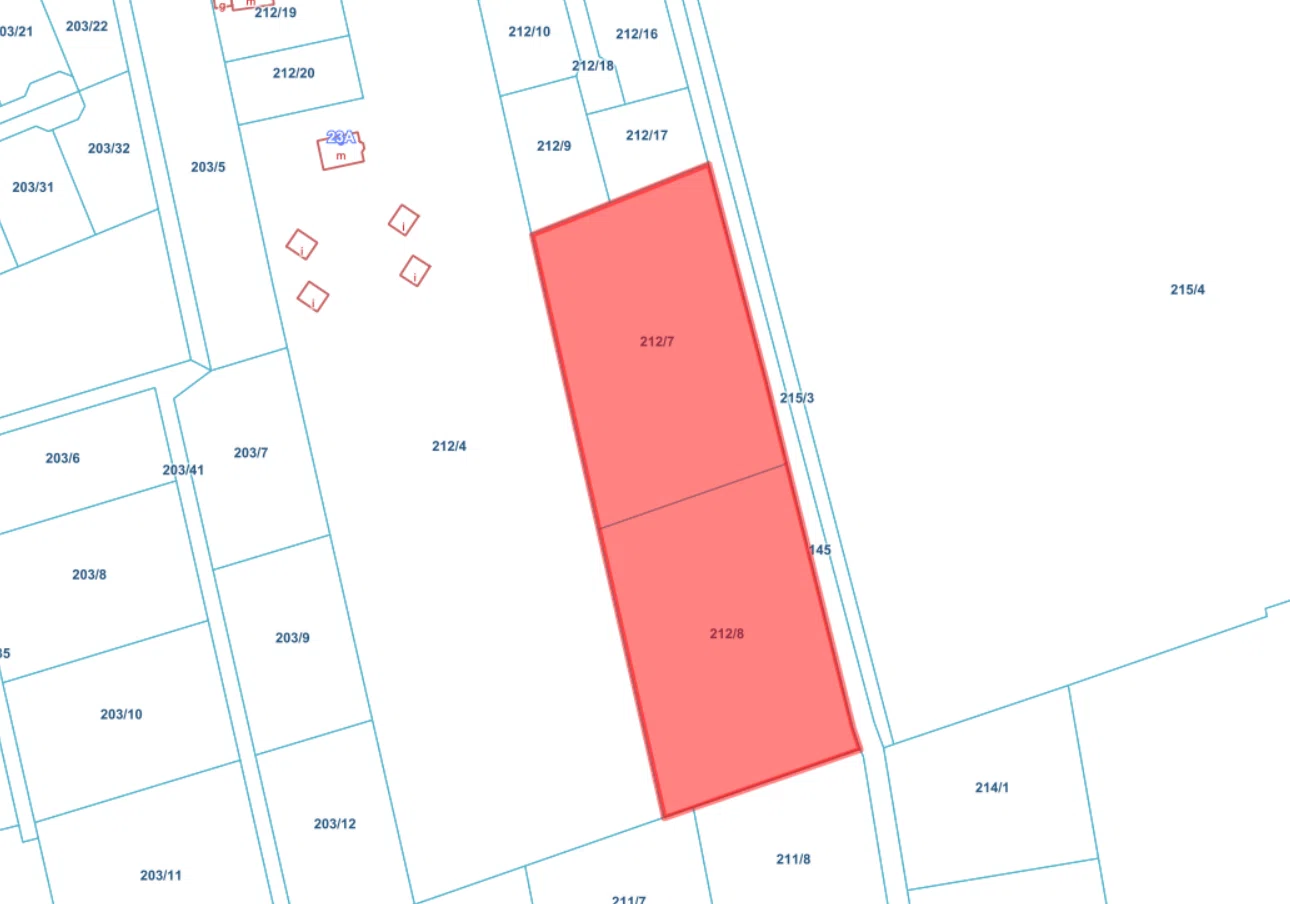
The total area of the property is 1.1627 ha (11,627 sqm). The lots are located within the 5.4MNW zone, designated for single-family detached residential development. It is possible to subdivide the property into smaller building lots with a minimum area of 1,000 sqm
Basic information about the plots:
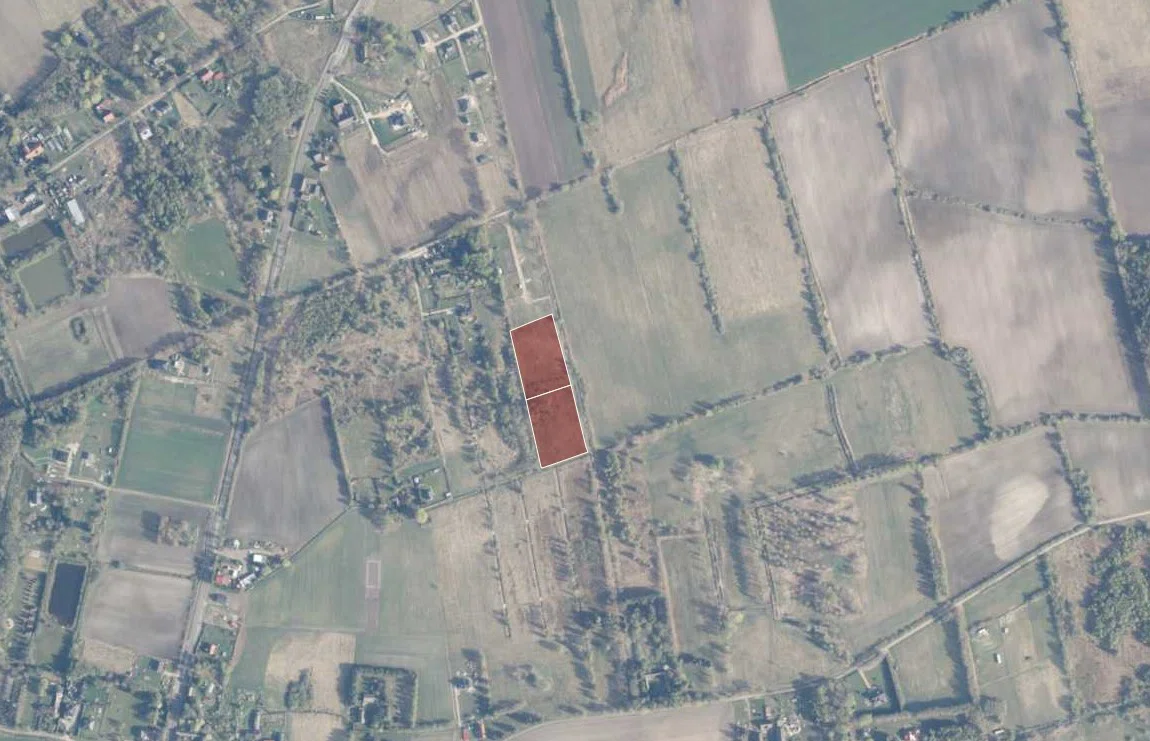
- Location: West Pomeranian Voivodeship, Sławno County, Darłowo Municipality, Gleźnowo cadastral district.
- Plot identifier (Teryt): 321303_2.
- Cadastral District: 0010.
- Land and Mortgage Register (KW): Yes, no encumbrances.
- Utilities: None; electricity connection is possible; water connection is in the works.
- Access: municipal road.
- Road type: paved.
1. Lot No. 212/7:
- Area: 5,813 sqm,
- Shape: rectangle,
- Dimensions: width 66 running meters, length 97 running meters,
- Soil class: RV, ŁV, W.
- Topography: flat.
2. Lot No. 212/8:
- Area: 5,814 sqm,
- Shape: rectangle,
- Dimensions: width 66 running meters, length 91 running meters,
- Soil class: RV, PsV, LsV, W,
- Topography: flat.
Total area: 11,627 sqm,
Planning status: valid Local Master Plan (MPZP) – Zone 5.4MNW
. The lots are designated for detached single-family residential development. The plan permits only non-intrusive services within residential buildings.
Key development parameters:
a) maximum building coverage: 30%,
b) maximum above-ground floor area ratio: 0.6,
c) maximum development intensity: 0.9,
d) minimum proportion of biologically active area: 50%,
e) a maximum of 2 above-ground stories, including the attic,
f) maximum height of a residential building: 9 m,
g) one underground story permitted,
h) roofs of residential buildings: symmetrical, gabled or hipped, with a slope of 25–45°.
A biologically active zone has also been designated within the boundaries of area 5.4MNW. Within this zone, building construction is prohibited, and a minimum of 80% of the area must be maintained as biologically active. Its boundaries relative to the lots must be taken into account when planning the subdivision and development.
Investment Potential – Possibility of Subdivision
The preliminary development concept calls for dividing the property into 9 building lots, each with an area of approximately 1,290 sqm, with direct access to a municipal road and without the creation of internal roads.
An alternative subdivision option has also been developed, dividing the property into 10 building lots, with two internal access roads serving the lots located further back on the property.
Maps illustrating the proposed subdivision options are available upon request. The presented subdivision is conceptual in nature. The final number, areas, and layout of the lots require verification by a licensed surveyor and approval in accordance with the provisions of the Local Spatial Development Plan (MPZP).
Location and distances:
- Bukowo Lake – approx. 1.1 km,
- the Baltic Sea – approx. 6.8 km by car,
- Dąbki – approx. 6 km,
- Darłowo – approx. 15 km.
Its location near the lake and the coast, along with the possibility of dividing the property into smaller building lots, makes this property attractive to those seeking a site for a single-family home in a coastal area. Non-intrusive commercial services are also permitted in residential buildings.
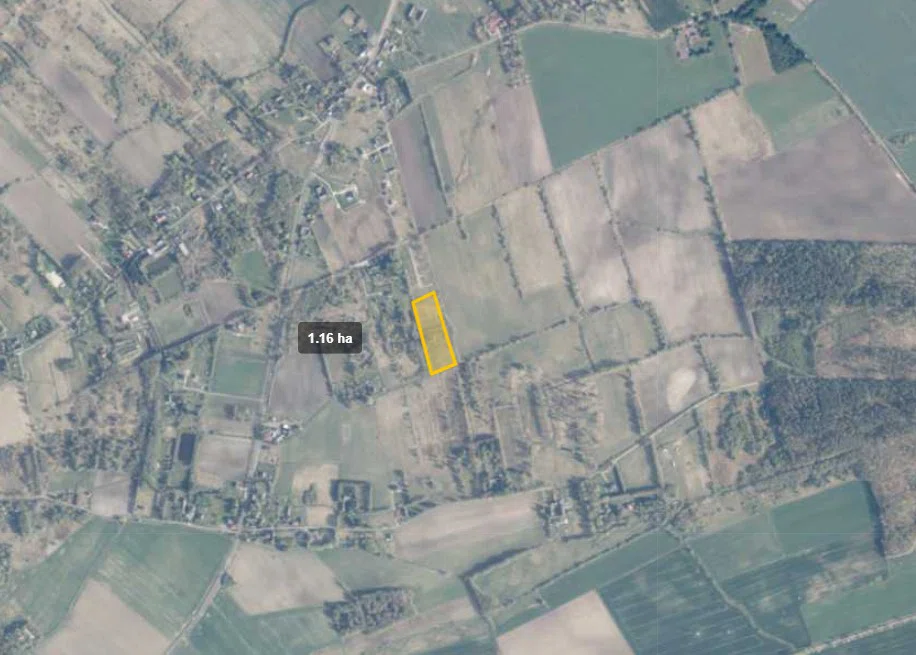
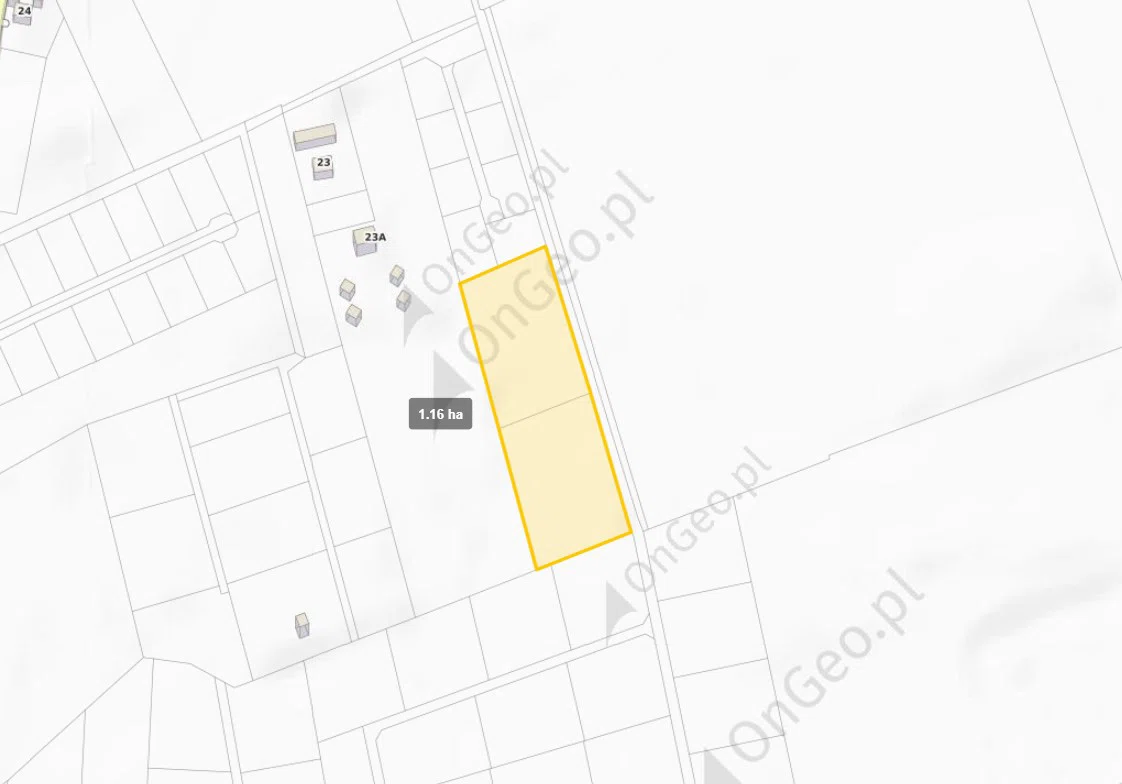
Location and surroundings
The property location shown on the map may be approximate