wołomiński, Radzymin, ul. Janusza Korczaka
Key facts
House for sale
- air conditioning
Rooms
Building
- Gas
- PCV
- alarm
- intercom
- cCTV
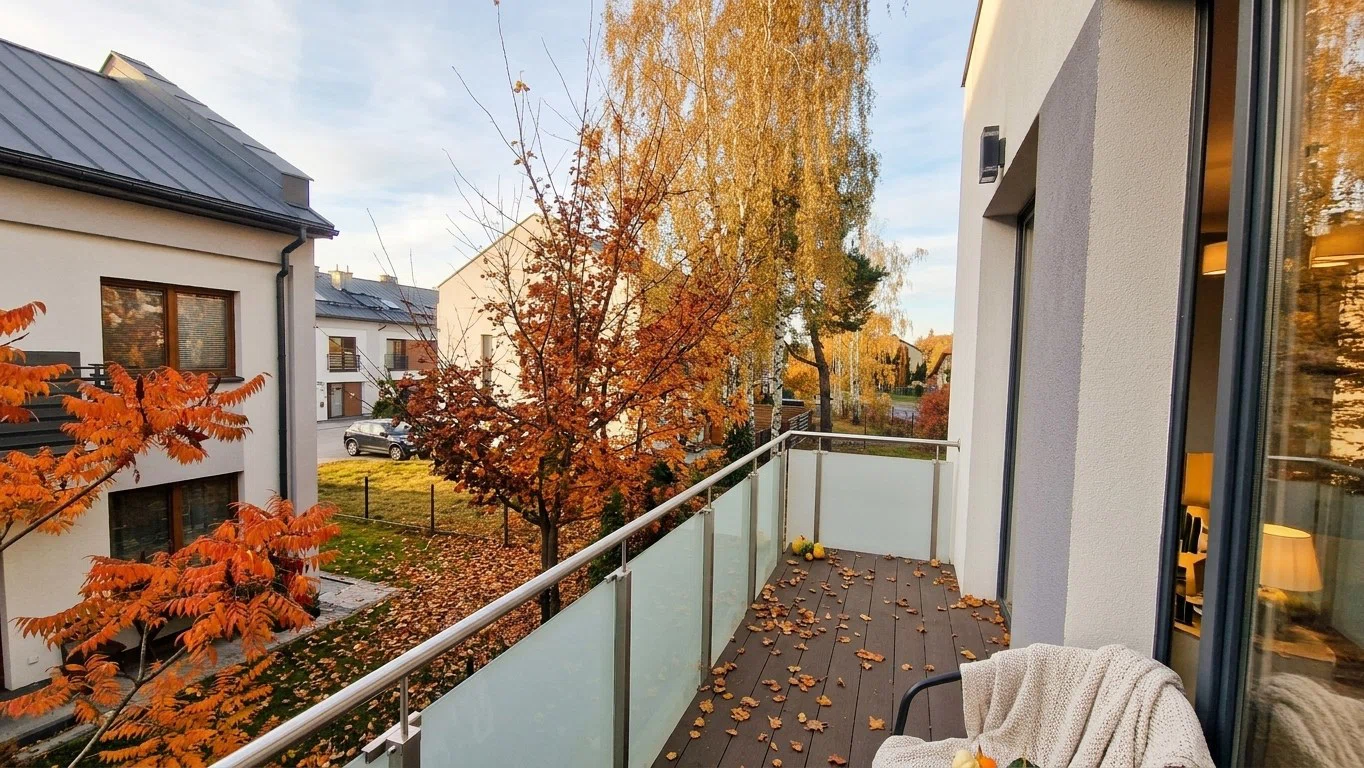
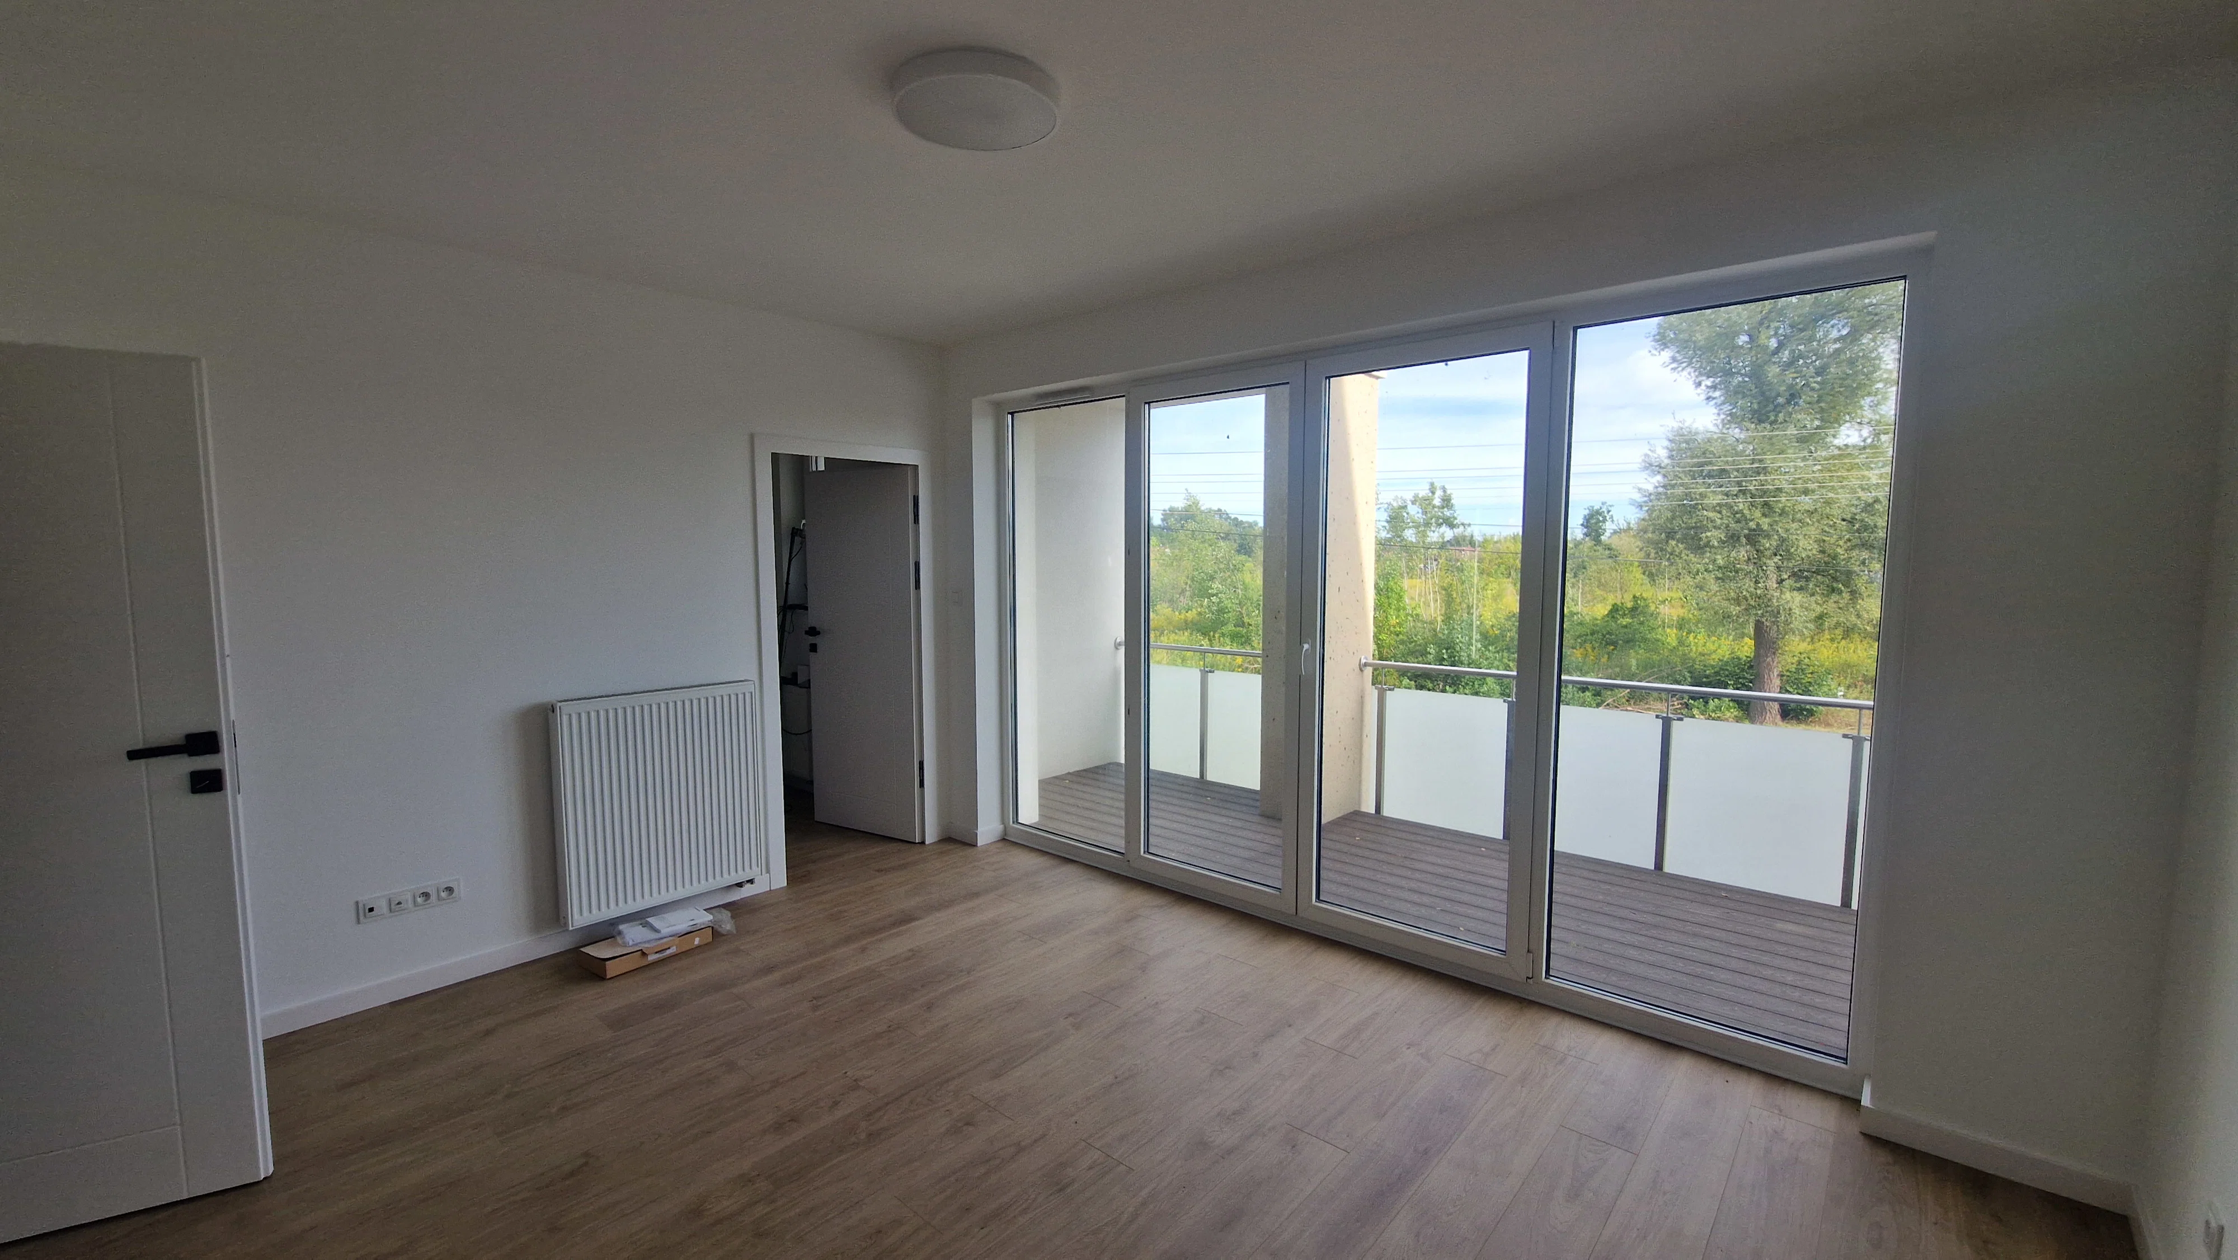
- Classic balcony
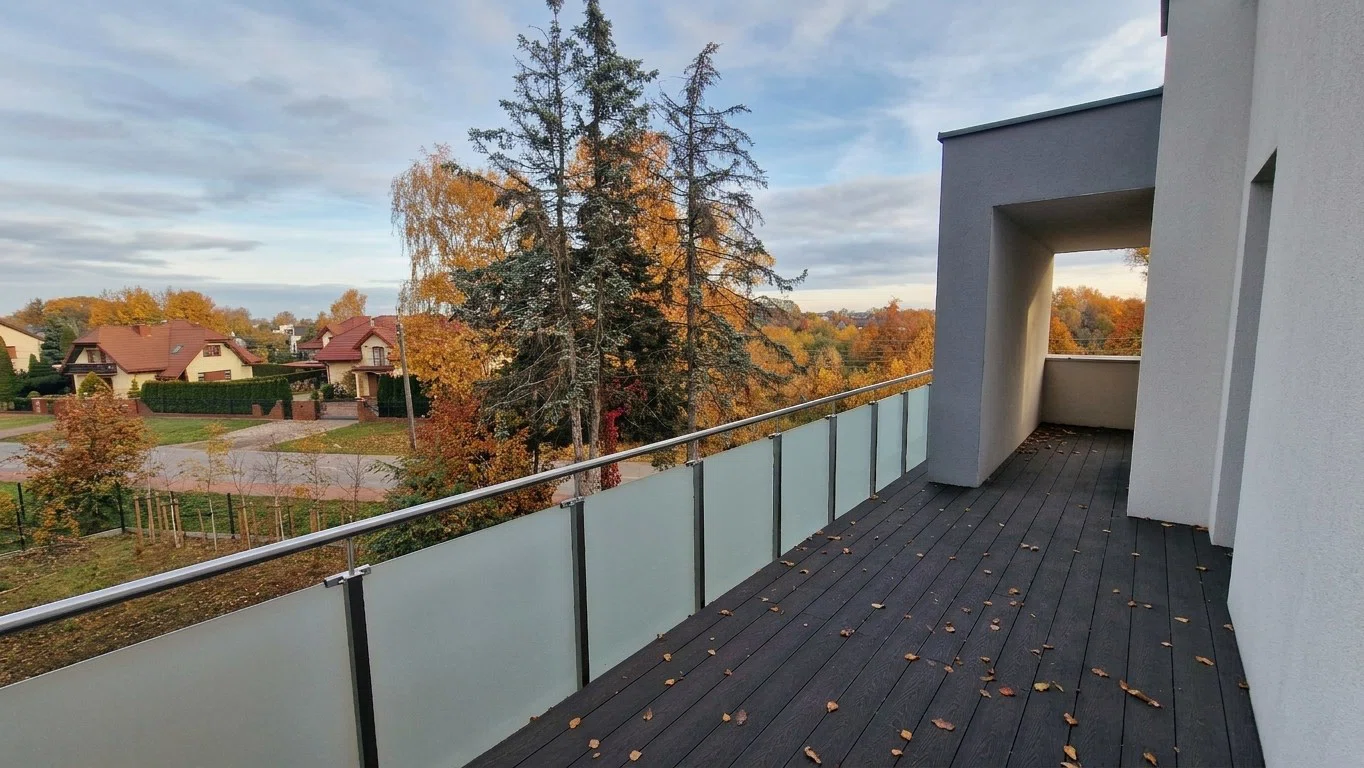
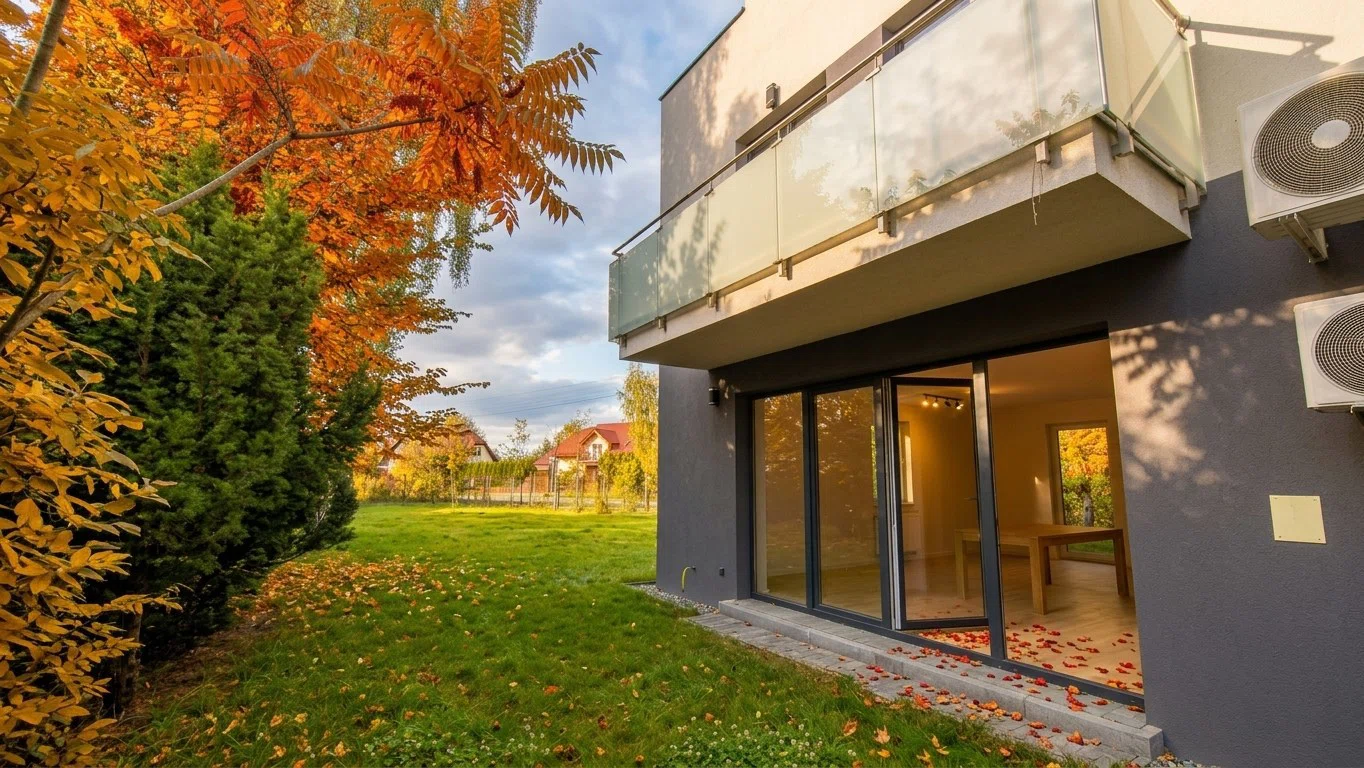
- terrace (20,00 sqm)
Plot
- electricity
- gas
- water: urban
- sewerage: urban
Description
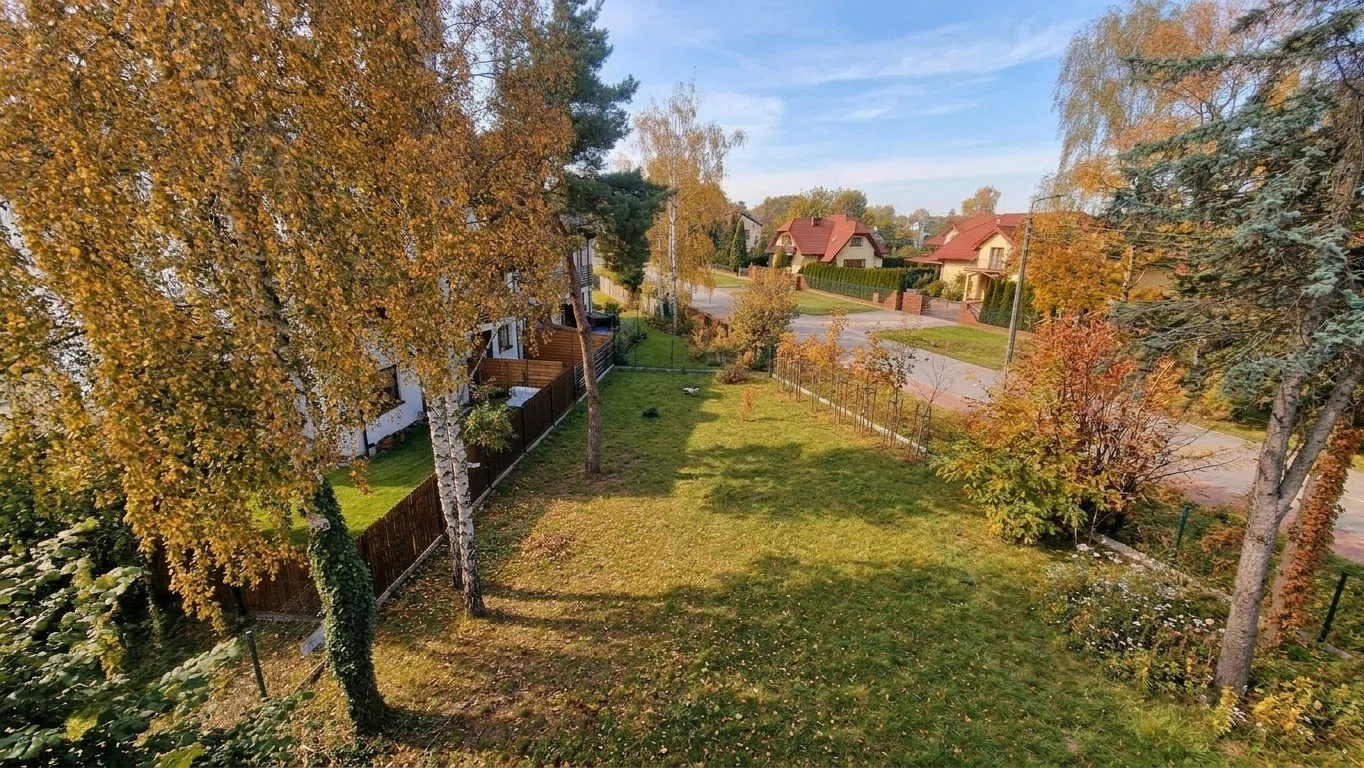
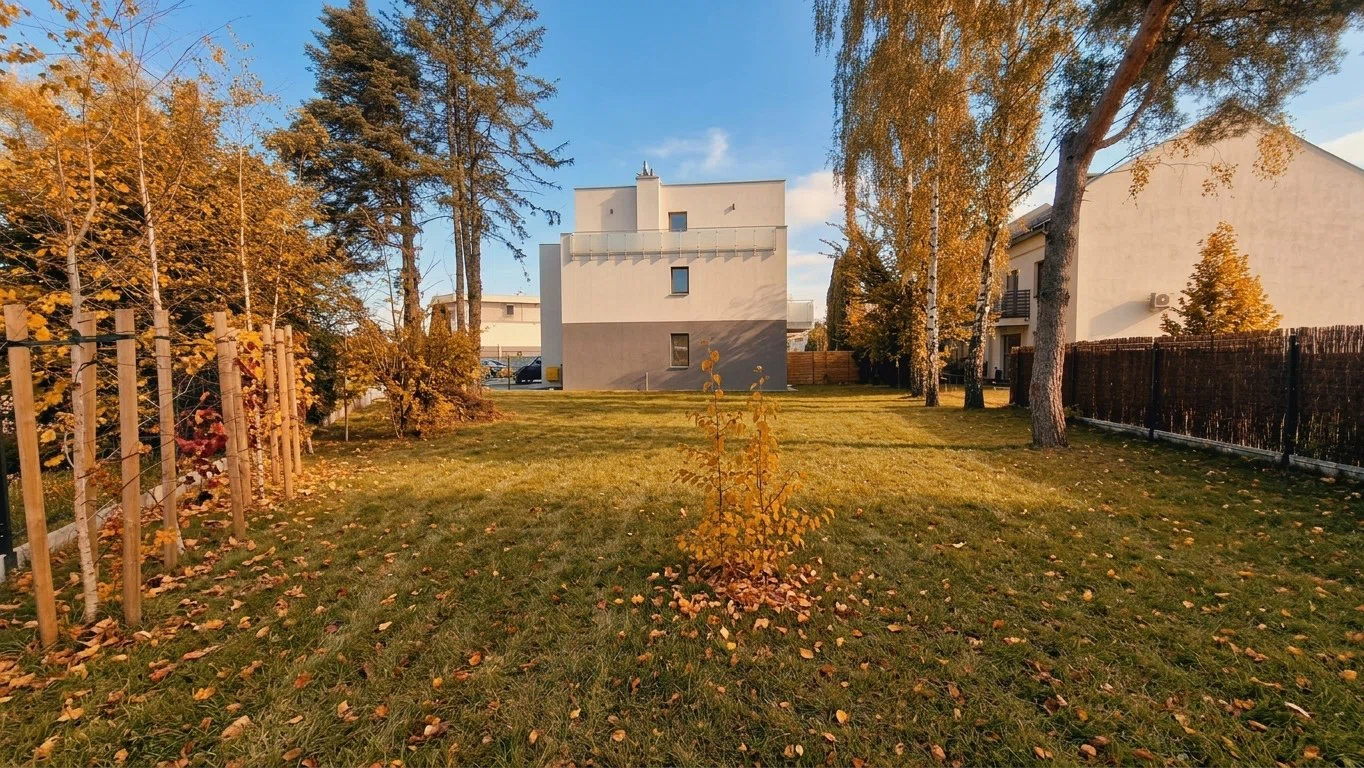
- End-unit with a large garden (548 sq m)
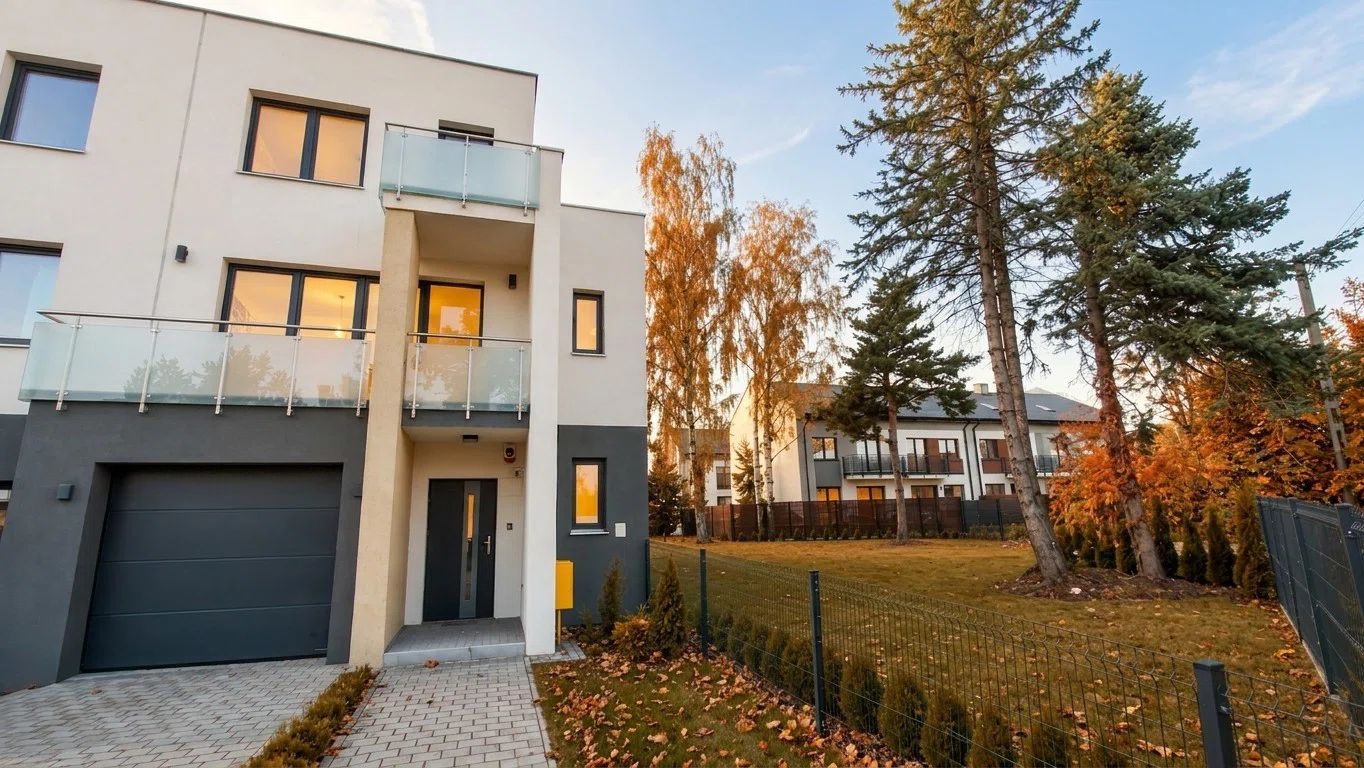
- On-site garage and parking space
- As many as 6 rooms and 3 terraces!!
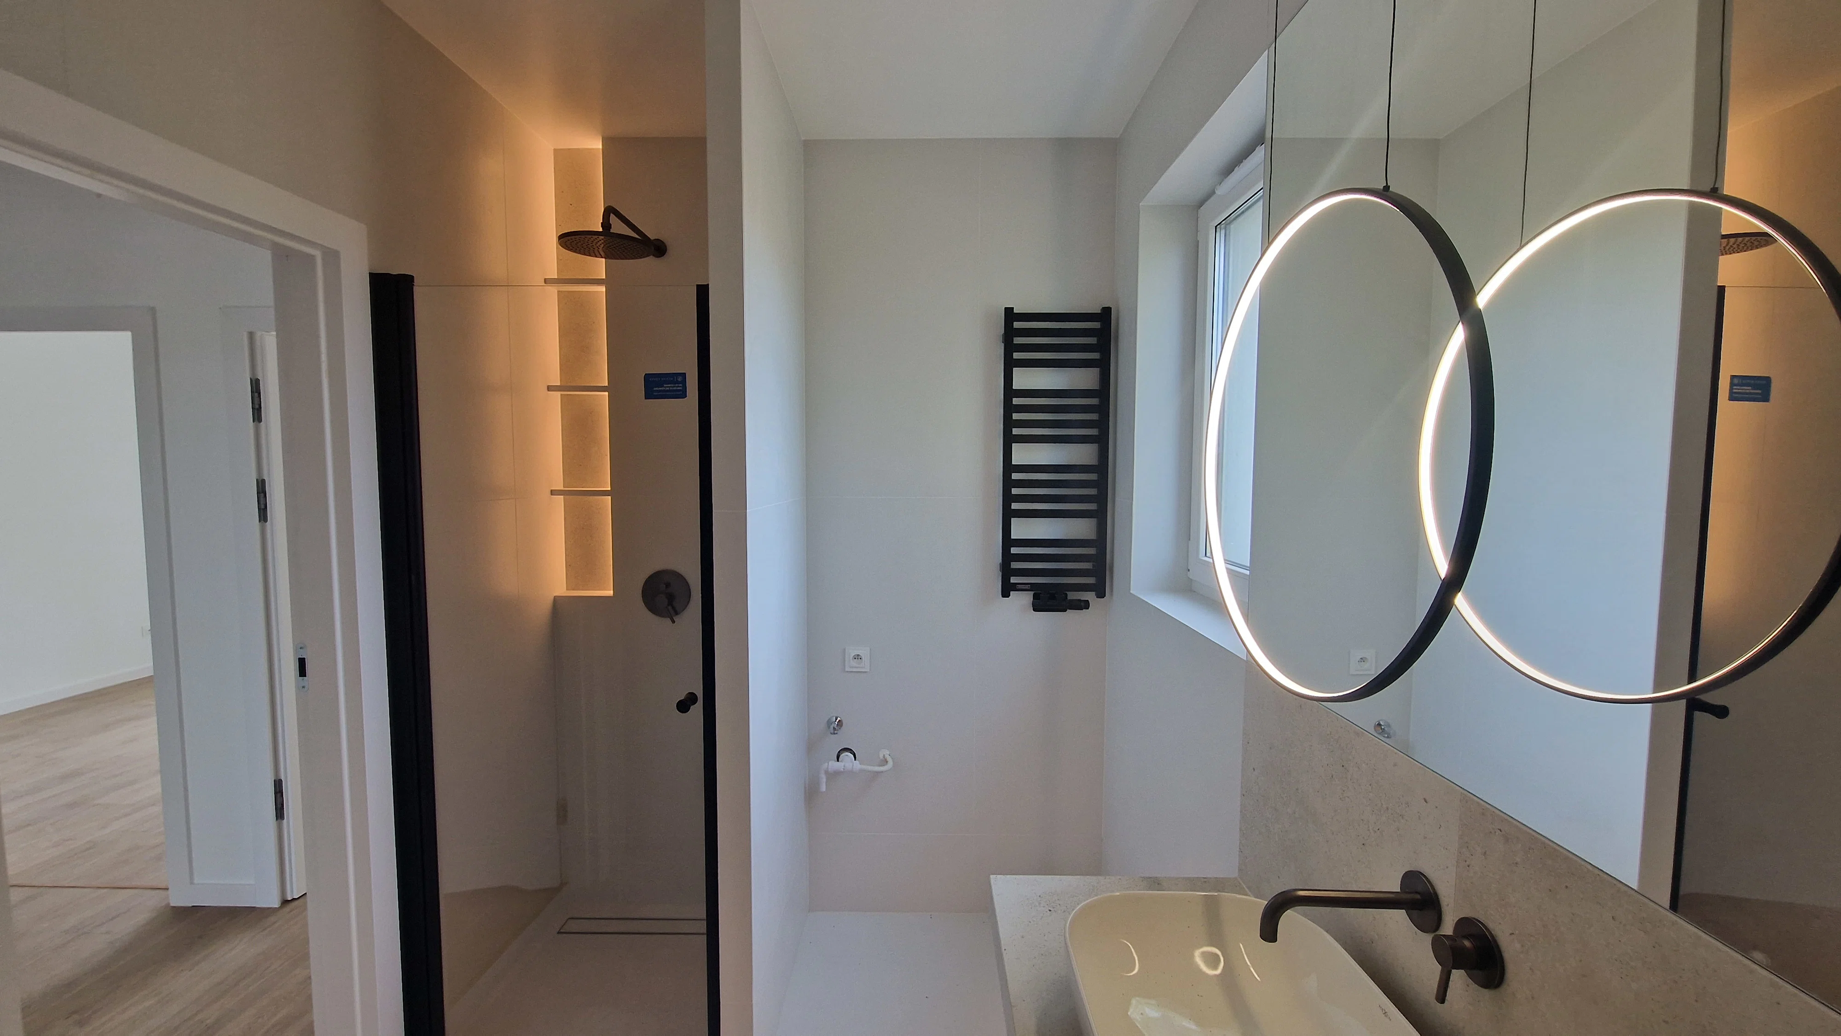
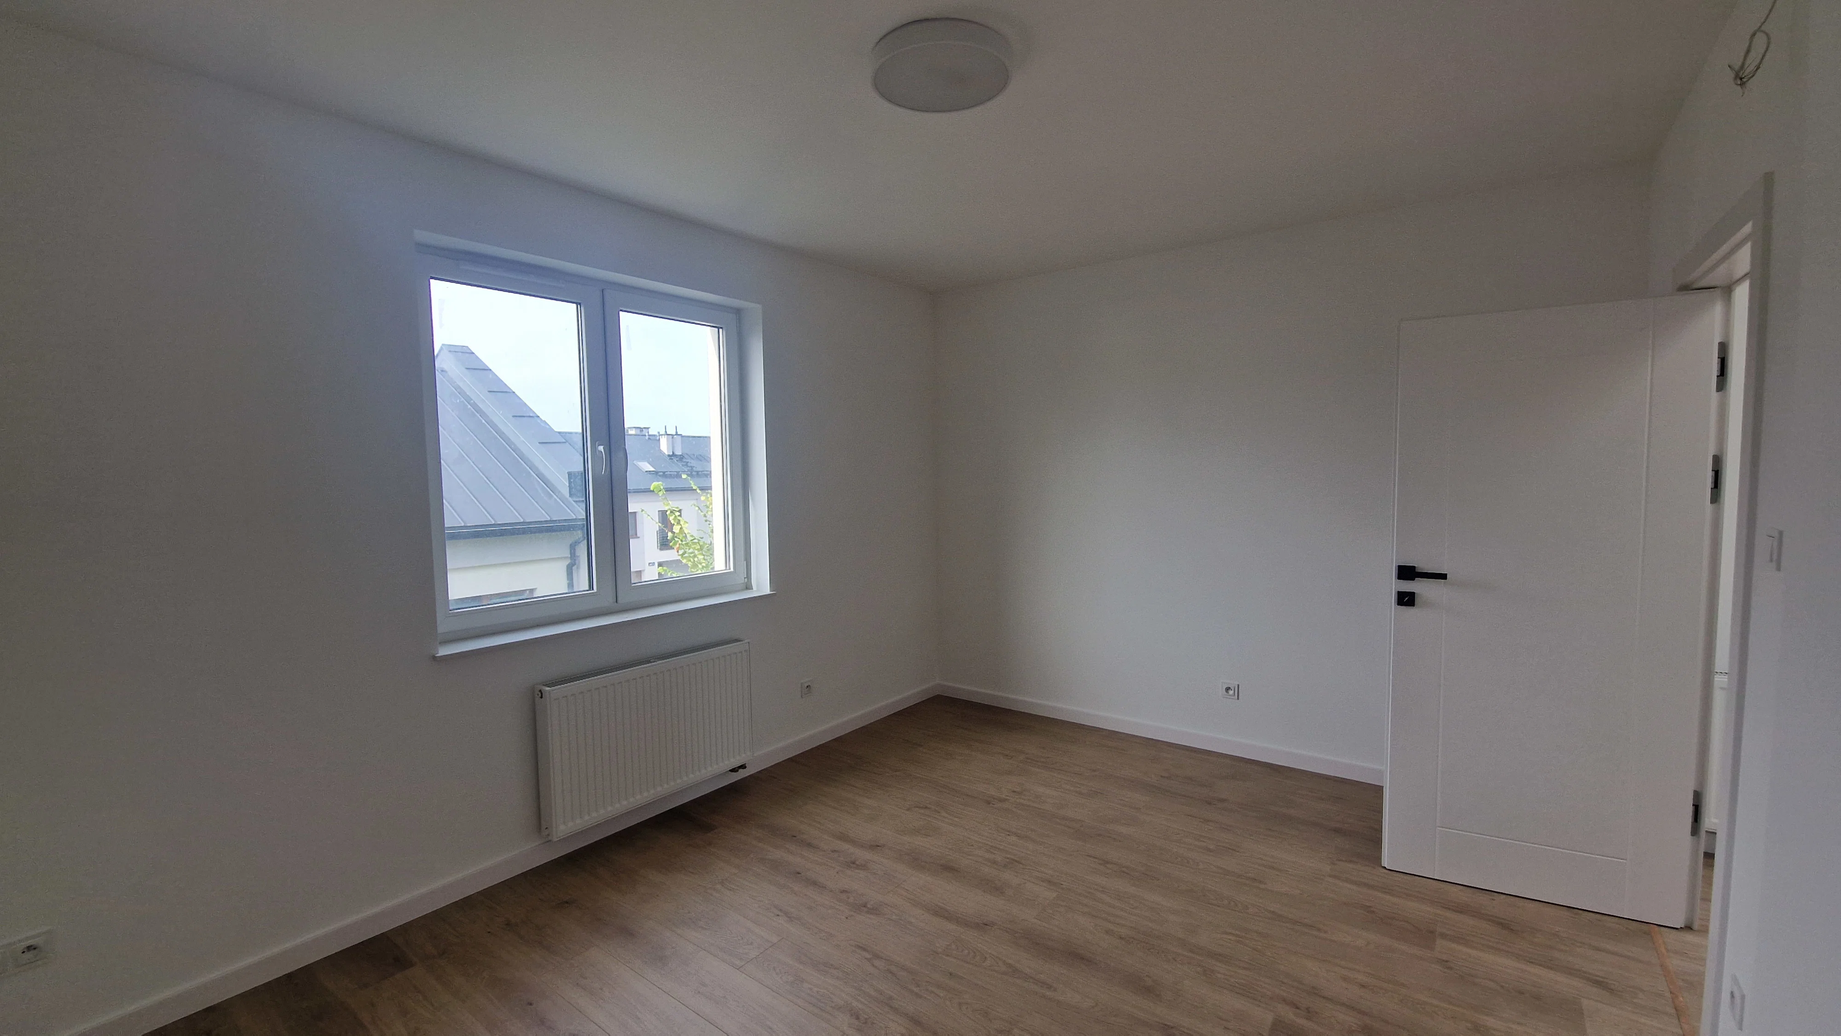
- Finished to a high standard
- Air conditioning installed
- All municipal utilities
- Purchase directly from the developer with no real estate agency
commission
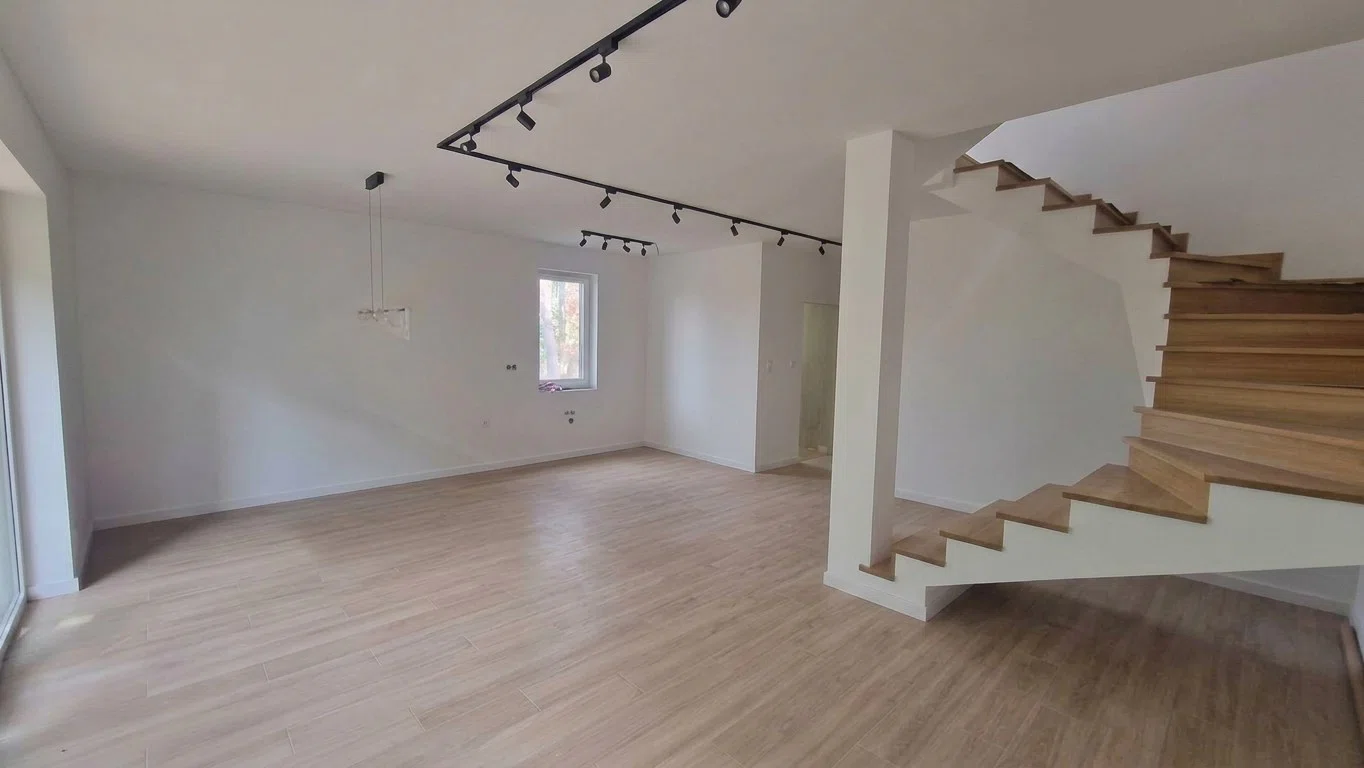
I’m pleased to present the last available end unit in the development on Korczaka Street in Radzymin. It’s a comfortable townhouse with a usable area of 155 square meters, spread over three floors, featuring its own garden and an in-building garage.
The home is finished with high-quality materials and comes unfurnished:
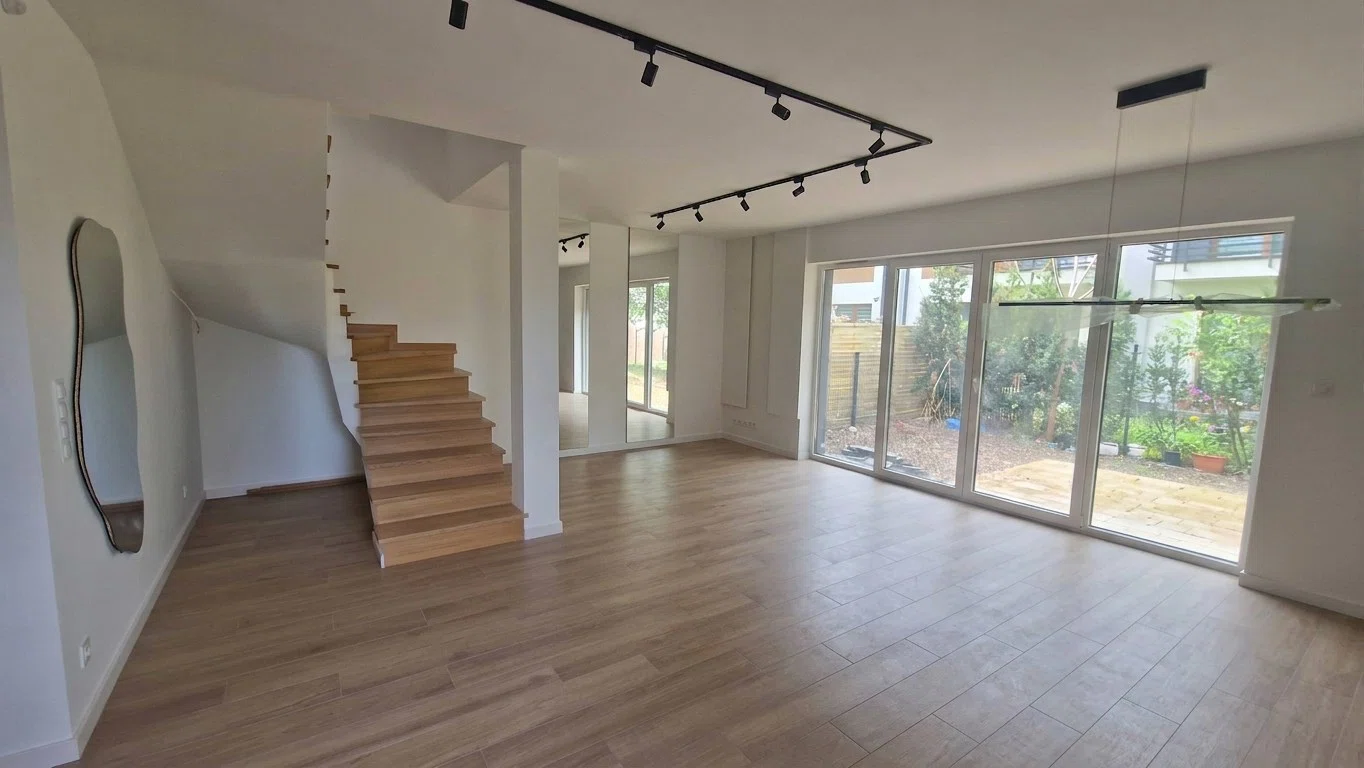
- Wood-look tiles on the floors
- Stairs with wooden steps
- Terraces finished with composite decking
- Interior doors by DRE
- Interior window sills
- Lighting
- Electrical outlets installed
House layout:
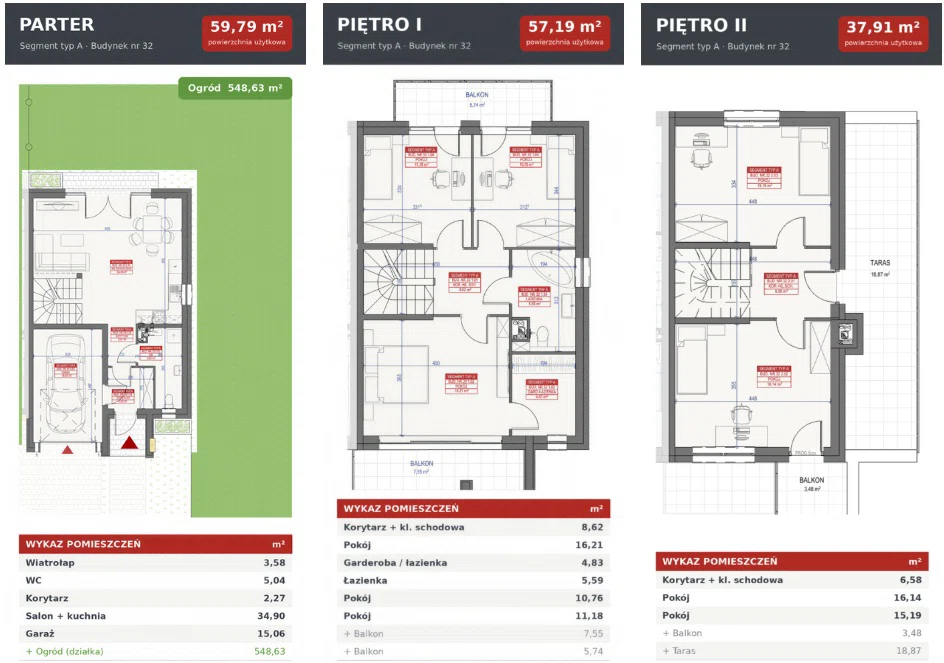
- Ground floor (59.79 sq m): entryway, restroom, living room with open kitchen (approx. 35 sq m), and garage,
- First floor (57.19 sq m): three bedrooms, walk-in closet, two bathrooms, and two balconies,
- Second floor (37.91 sq m): two bedrooms, a spacious 19-sq-m terrace, and a balcony.
The price includes a dual-purpose gas furnace that heats water, as well as radiators and underfloor heating.
Townhouses with parking spaces. Fenced, gated community.
Municipal utilities:
- water,
- sewer,
- electricity,
- gas.
Location:
The housing development is situated in a cozy and quiet neighborhood. It is located about 400 meters from the local shopping center, city hall, public library, and sports facilities, and the nearest medical center is just 200 meters away. A preschool, elementary school, and high school are nearby. The S8 highway provides quick access to the capital.
Location and surroundings
The property location shown on the map may be approximate. Distances as the crow flies, walking times are approximate.
Floor plan