pruszkowski, Nadarzyn, ul. Komorowska
Key facts
House for sale
- air conditioning
- fireplace
Rooms
Building
- Urban central heating
- Aluminium
- alarm
- intercom
- cCTV
- Classic balcony
- terrace (15,00 sqm)
Plot
- electricity
- water: urban
- sewerage: cesspool
Description
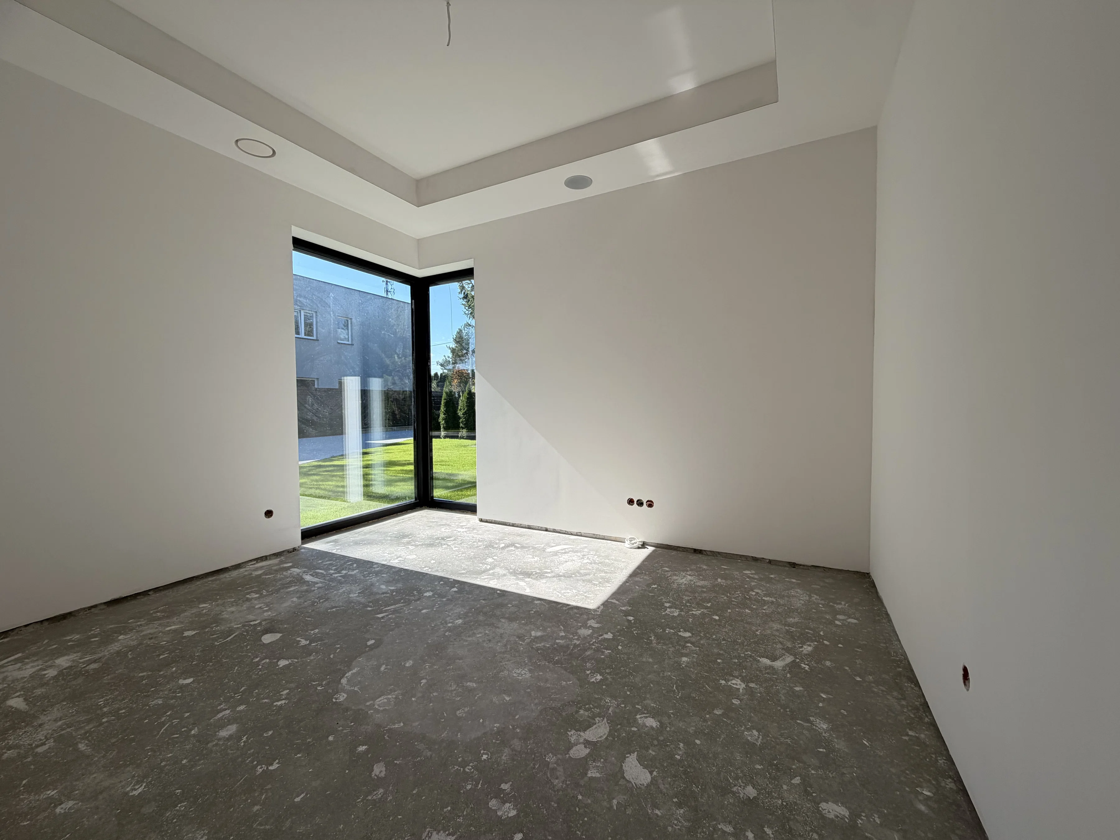
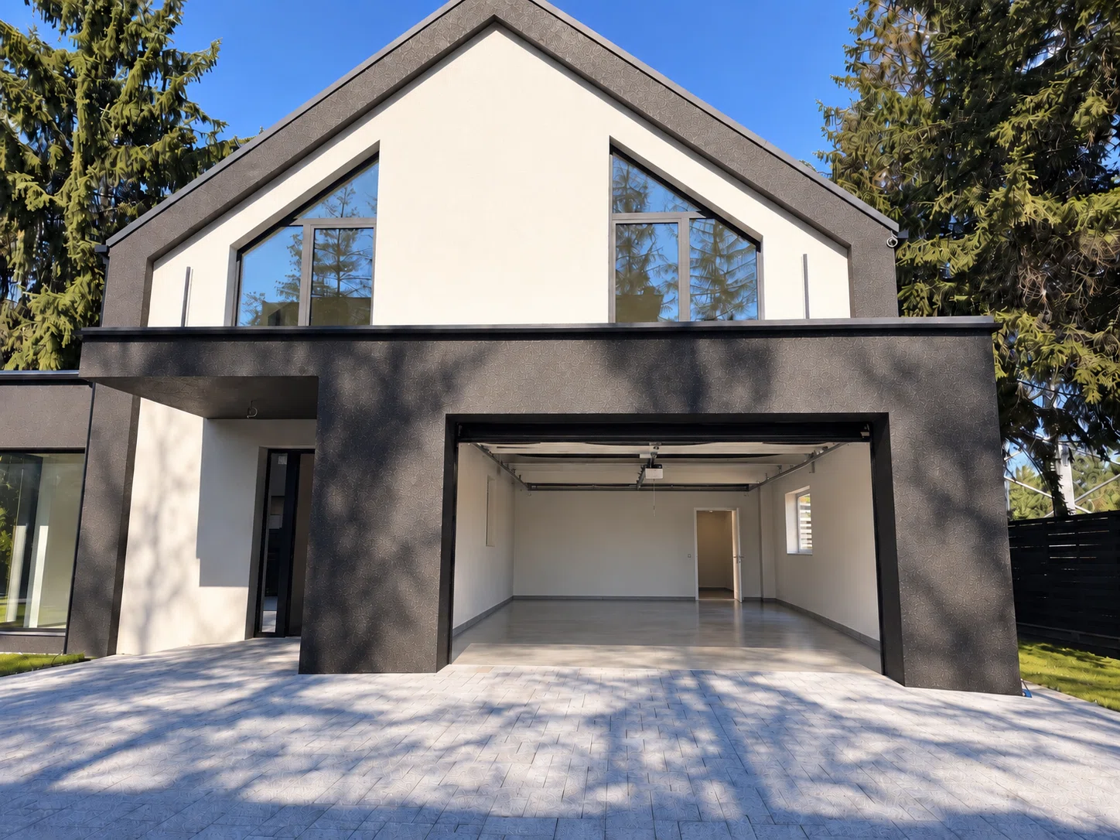
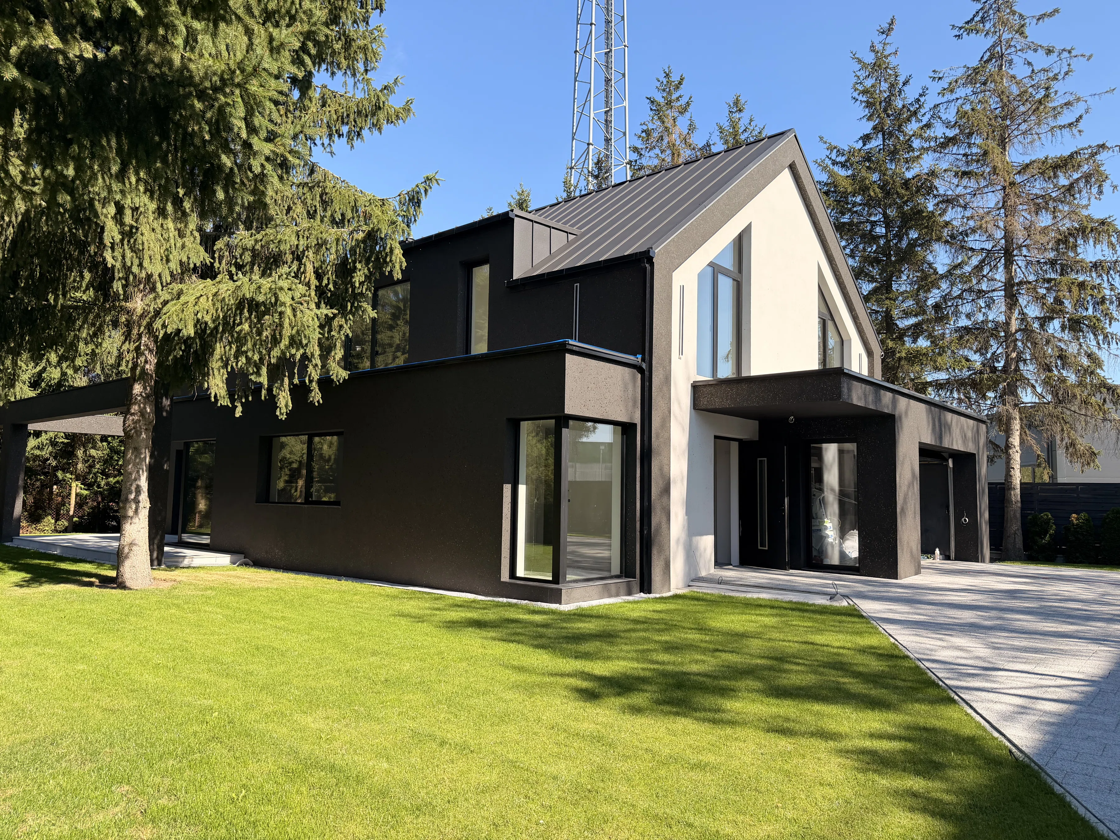
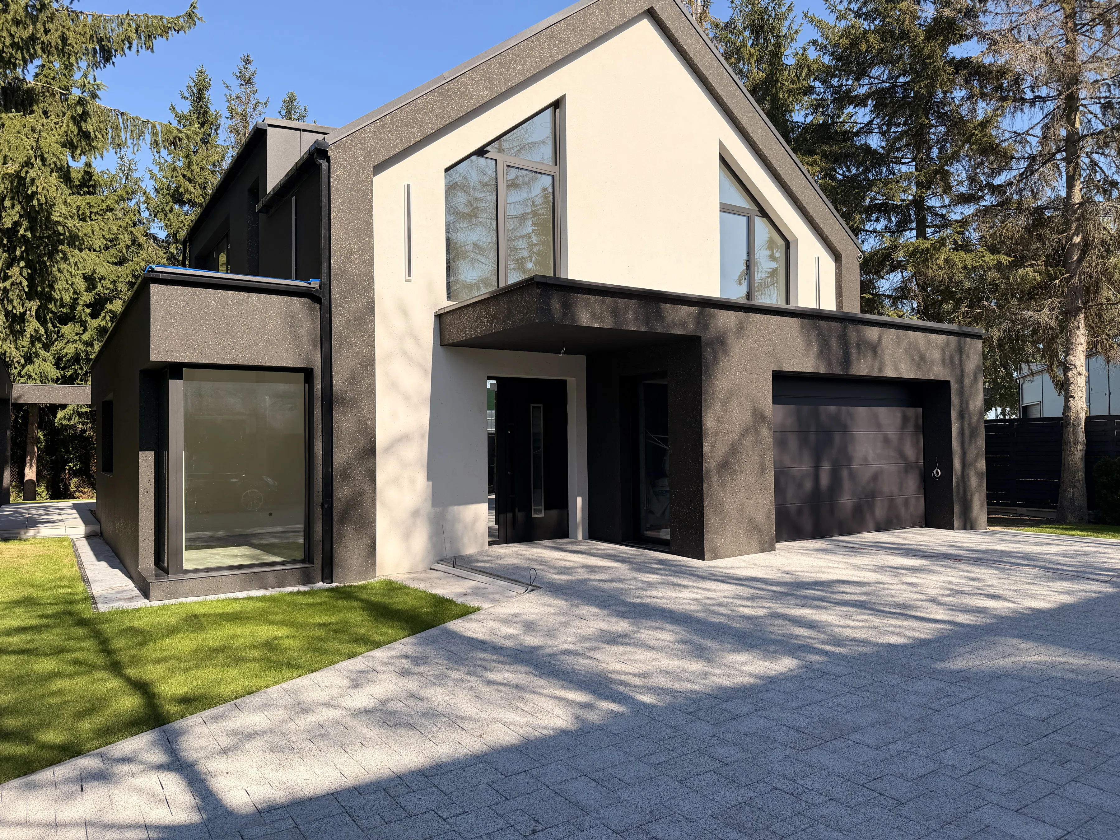
For sale: a unique, spacious single-family home with an area of 257.00 square meters, located in Nadarzyn near Komorowska Street, on a beautifully landscaped lot measuring 1,021.00 square meters.
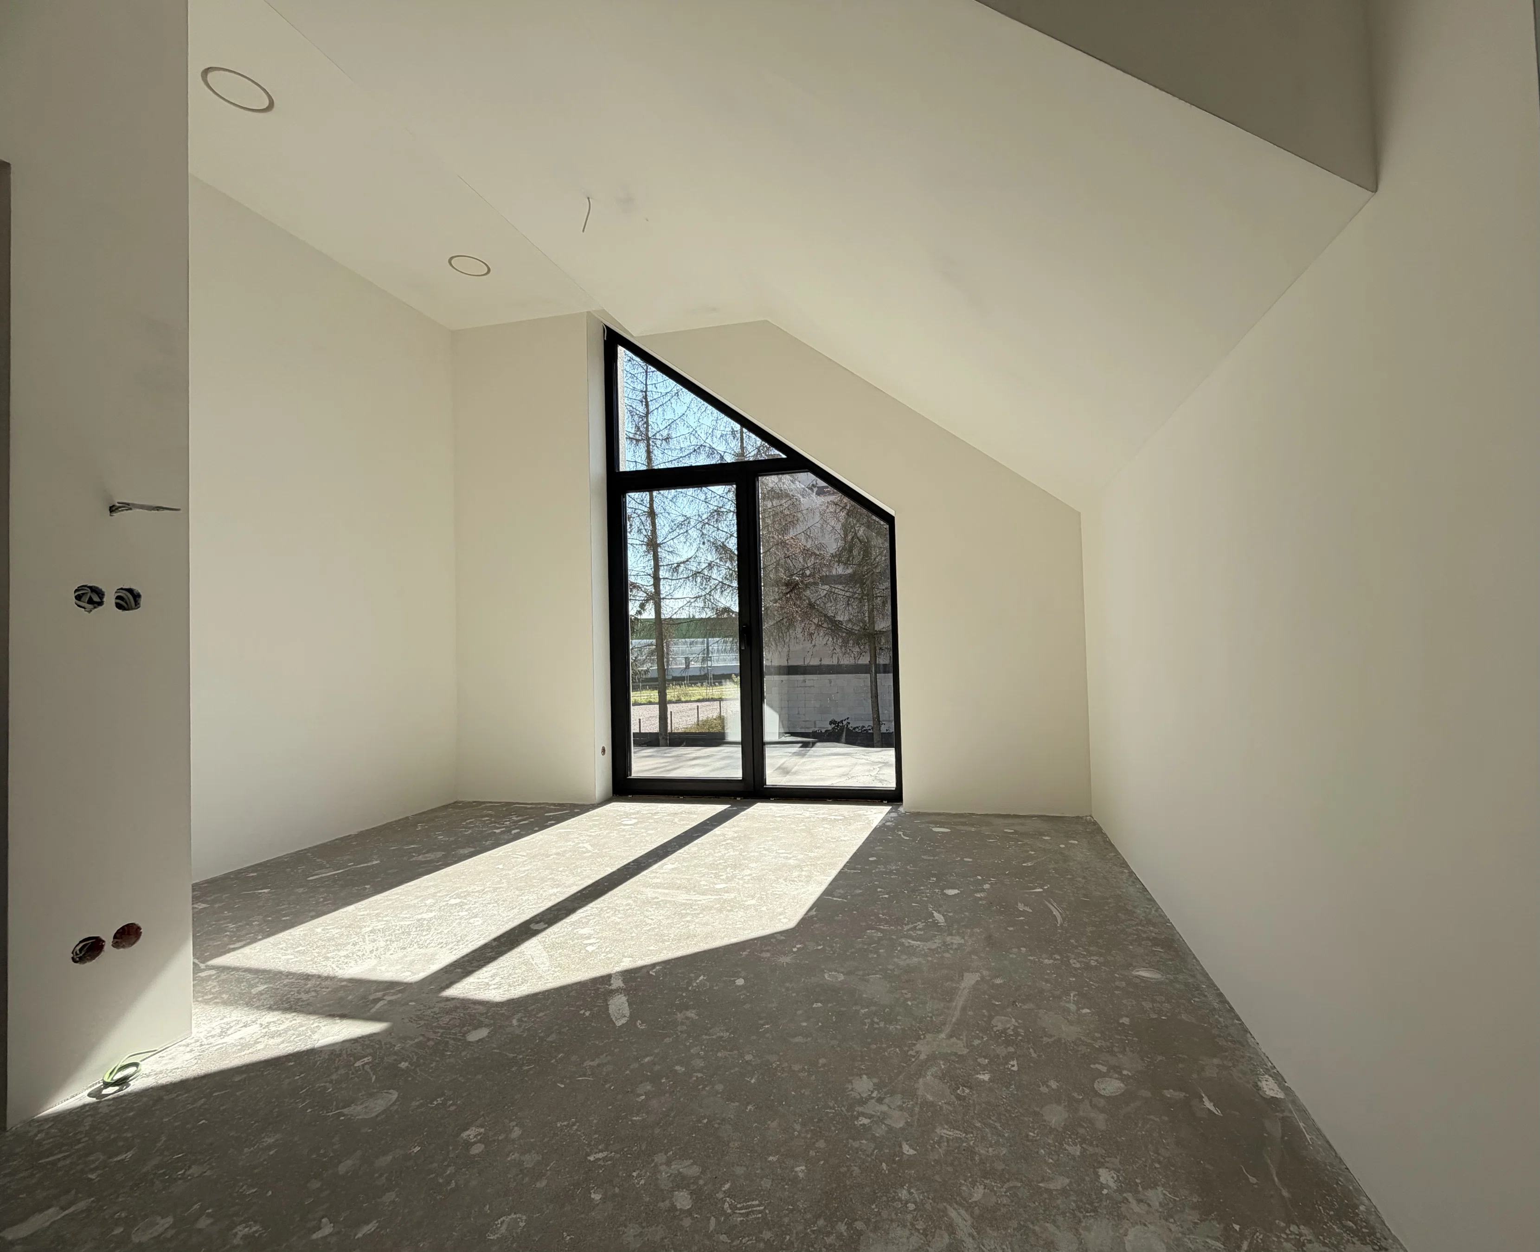
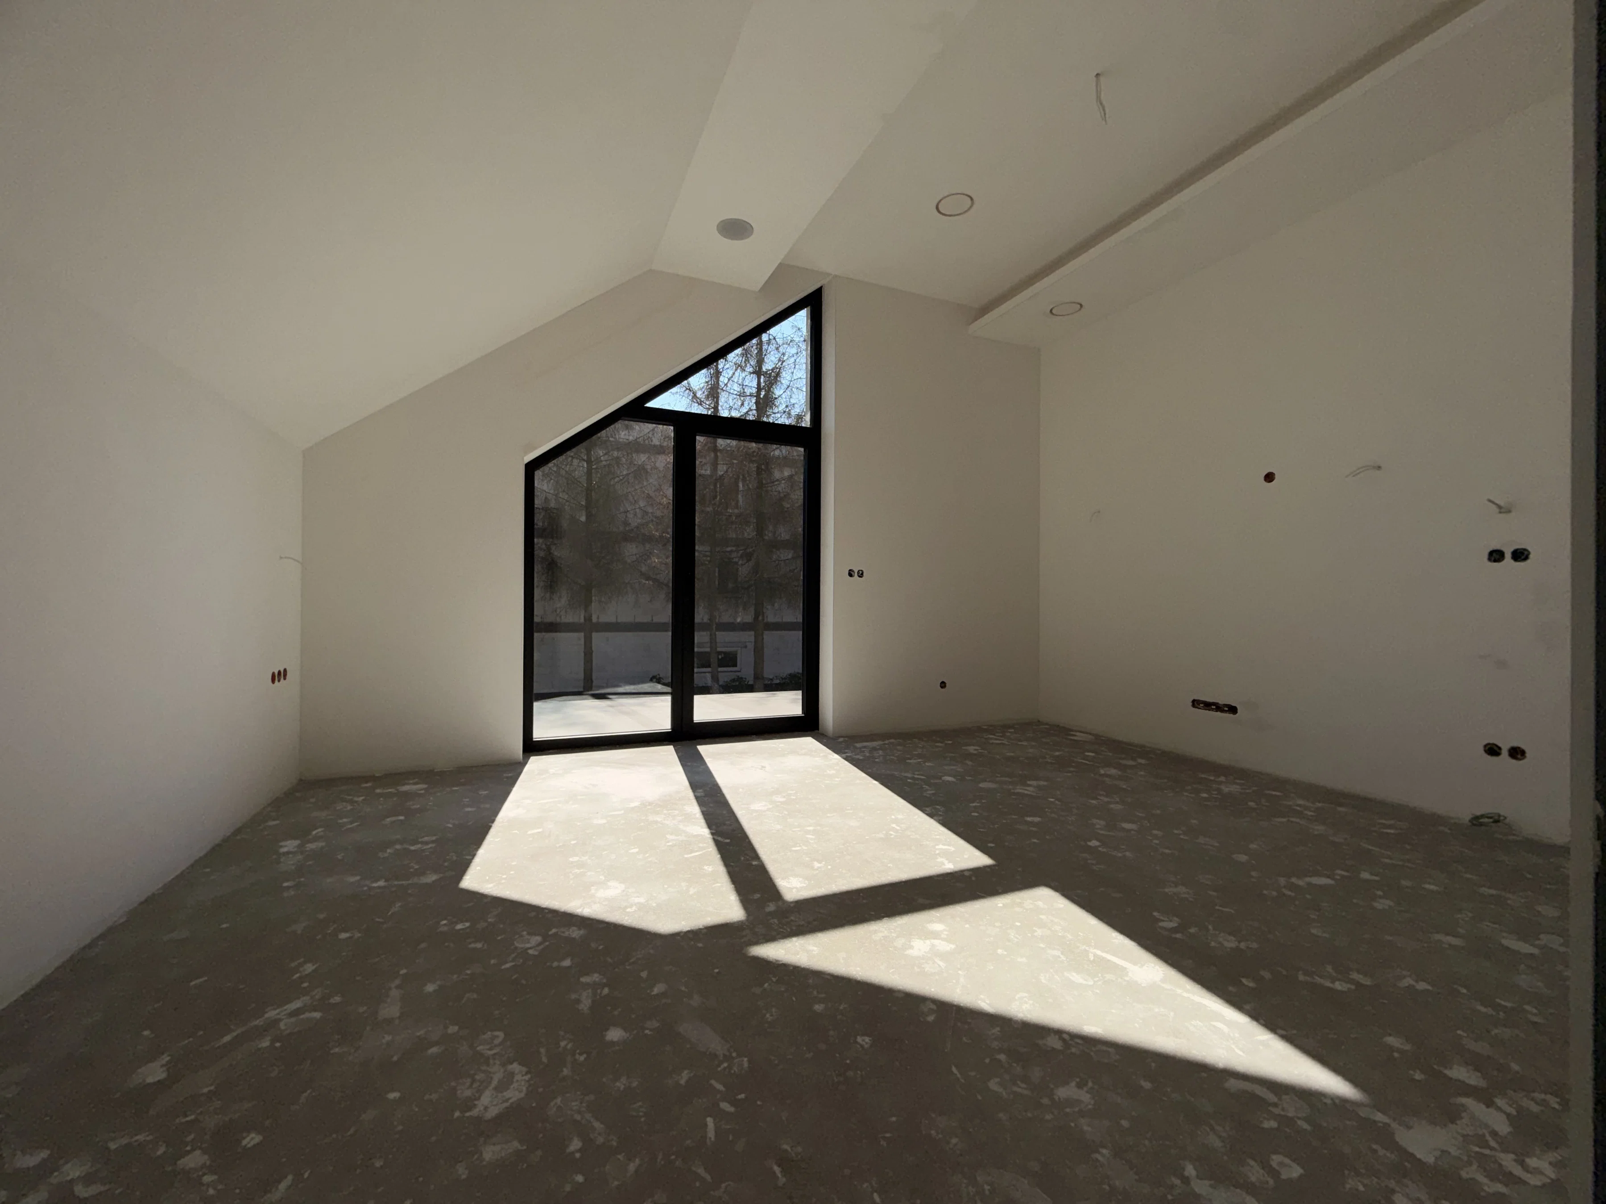
The property stands out for its well-thought-out floor plan, spacious living area, comfortable private quarters, and extensive technical infrastructure. The developer-finished condition allows future owners to give the interiors a personal touch without having to carry out many basic installation and construction tasks.
GROUND FLOOR
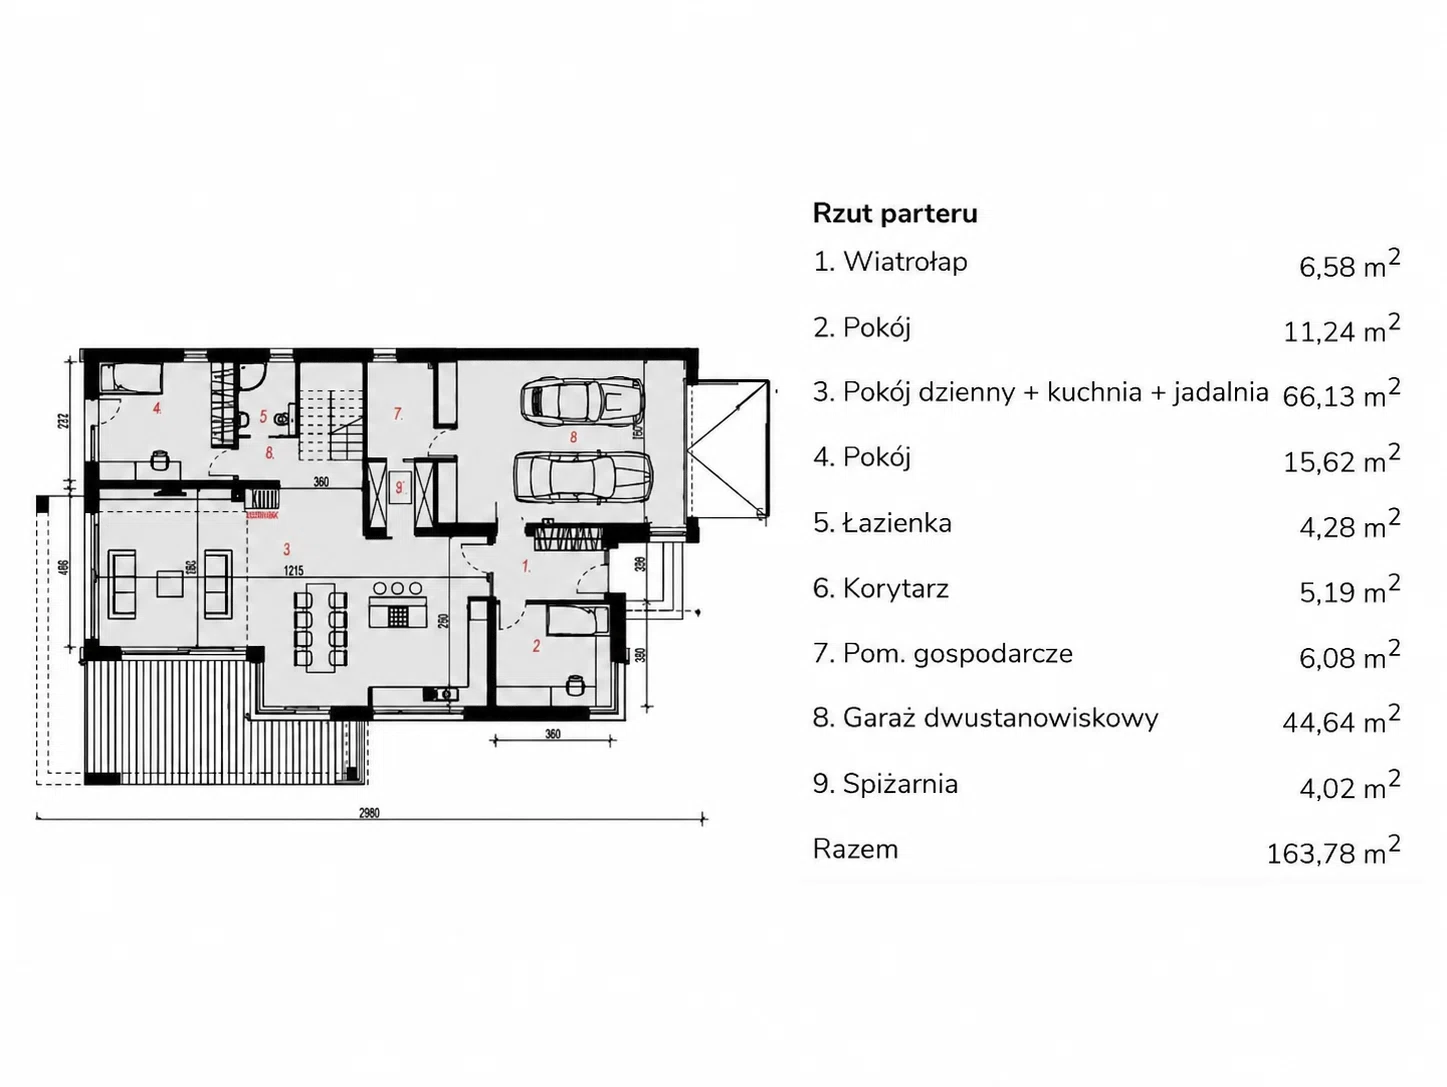
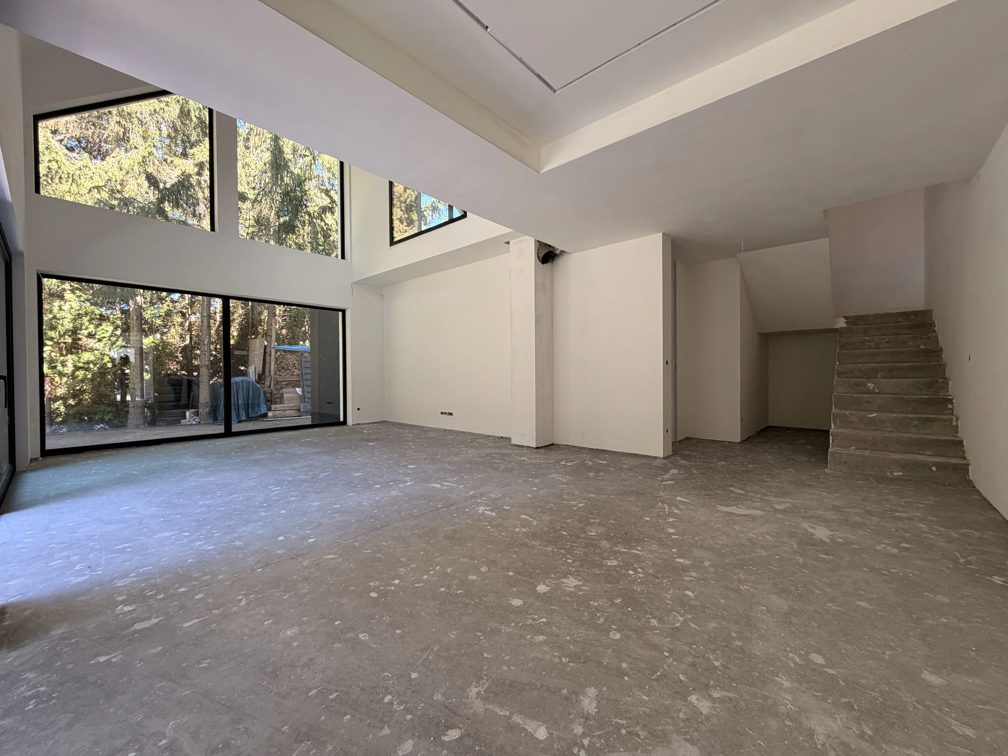
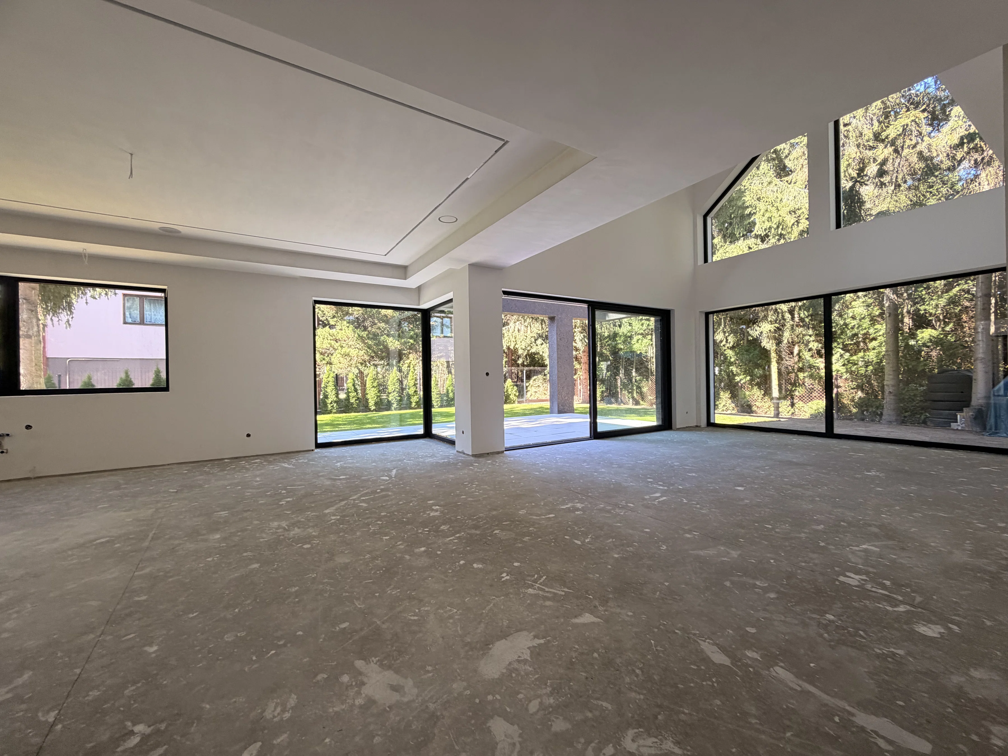
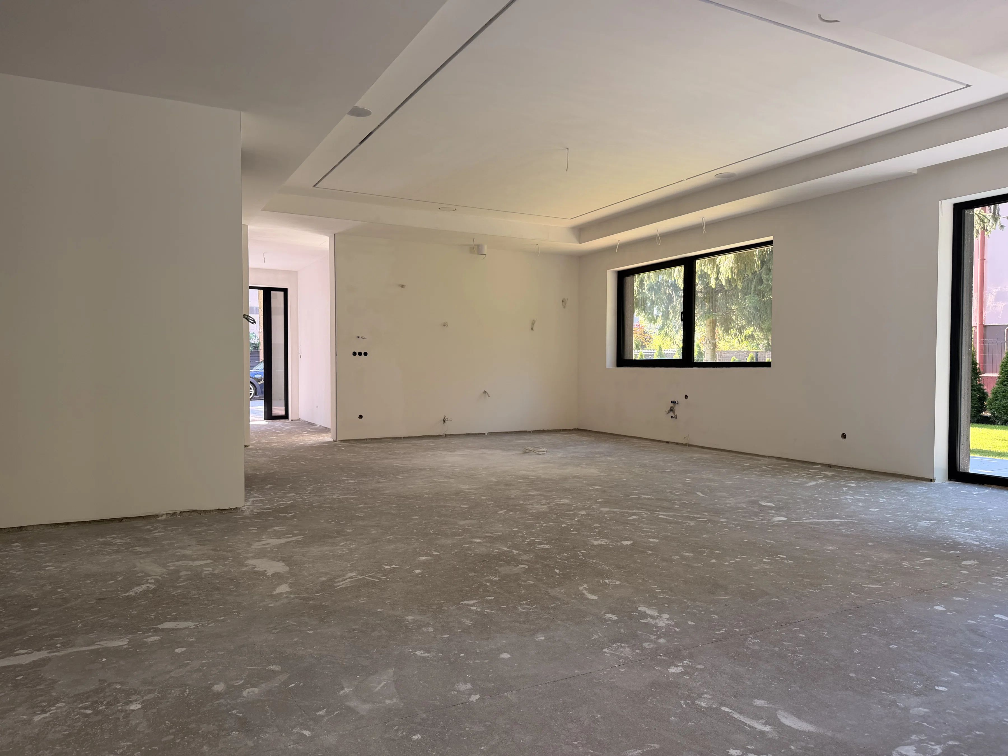
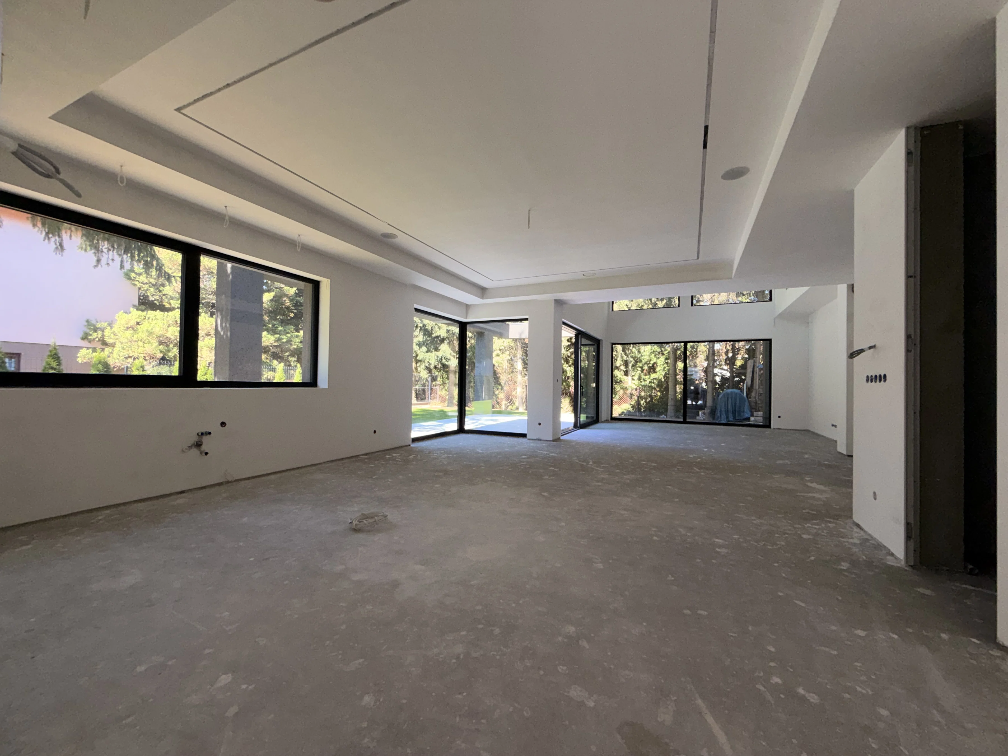
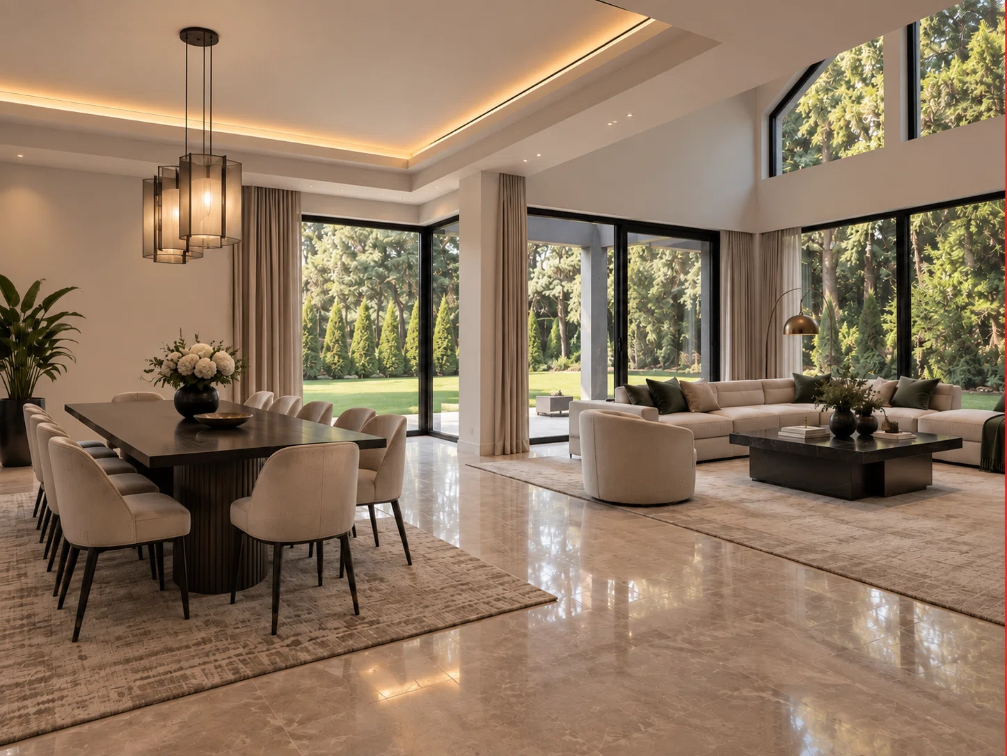
The centerpiece of the home is an impressive, open-concept living area spanning 66.13 square meters, combining a living room with a fireplace, a dining room, and a kitchen.
This space offers immense design possibilities—ranging from an elegant living room with a large lounge area to a stately dining room perfect for family celebrations and gatherings with friends. Direct access to the terrace and garden naturally connects the interior of the home with the property’s green space.
The ground floor also features:
- An additional room with a private bathroom.
- A separate home office providing a comfortable environment for remote work.
- An additional bathroom.
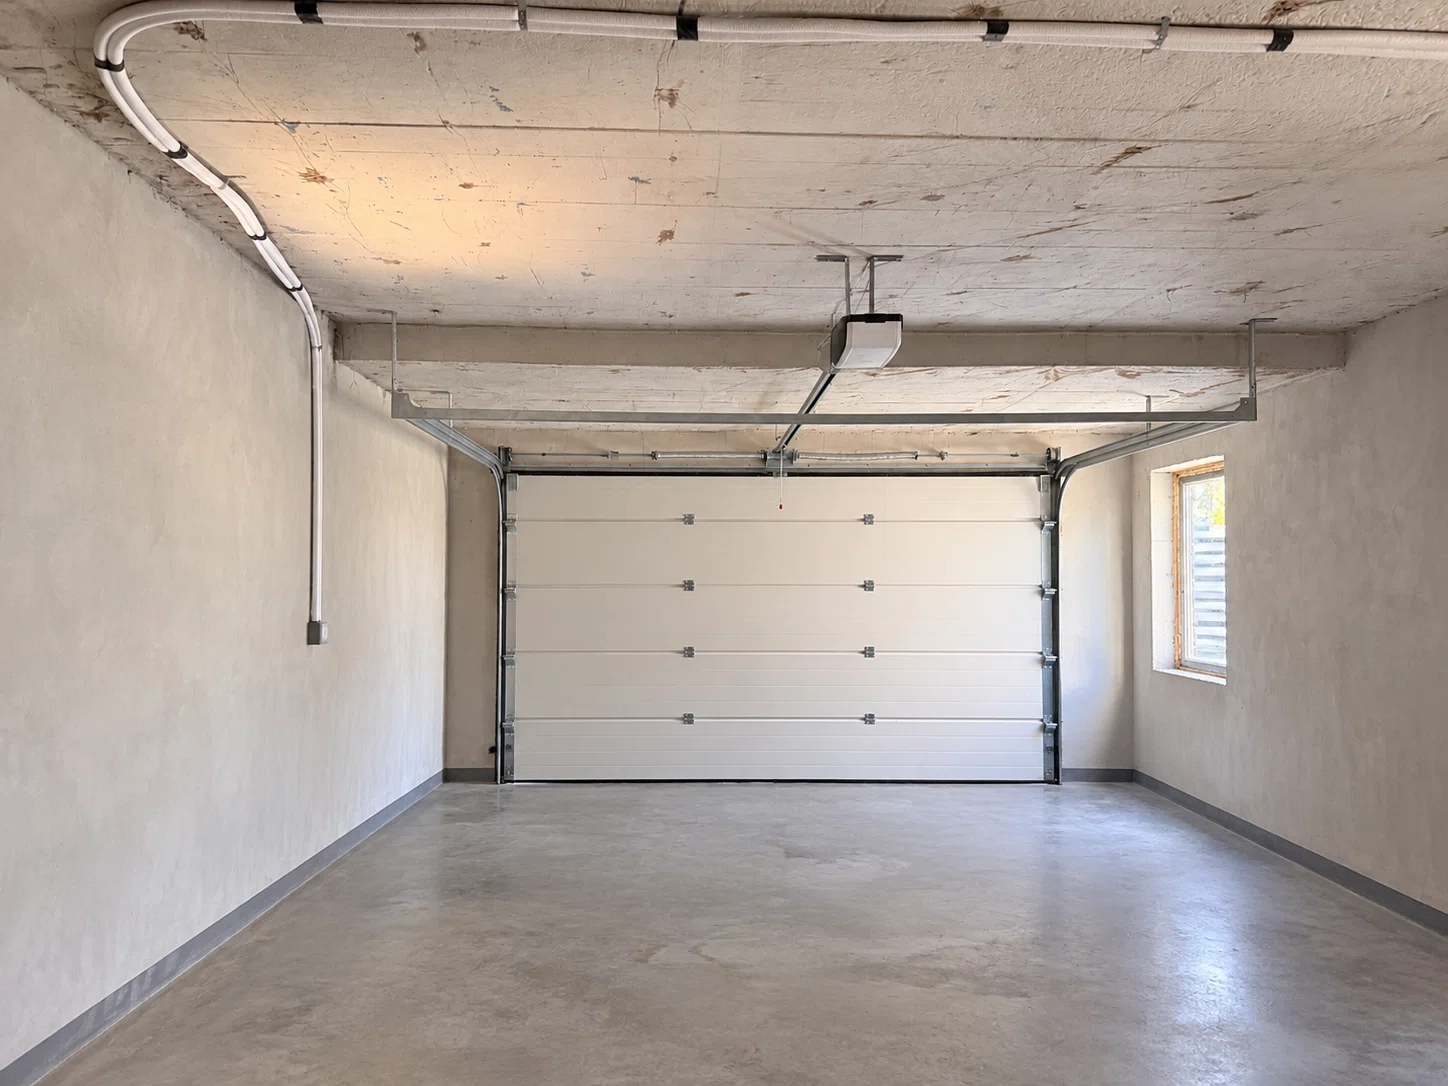
- A spacious two-car garage with an area of 54.64 square meters.
UPPER
FLOOR—PRIVATE RELAXATION AREA The upper
floor is a space designed with peace, privacy, and comfort in mind for all residents.
Residents have access to:
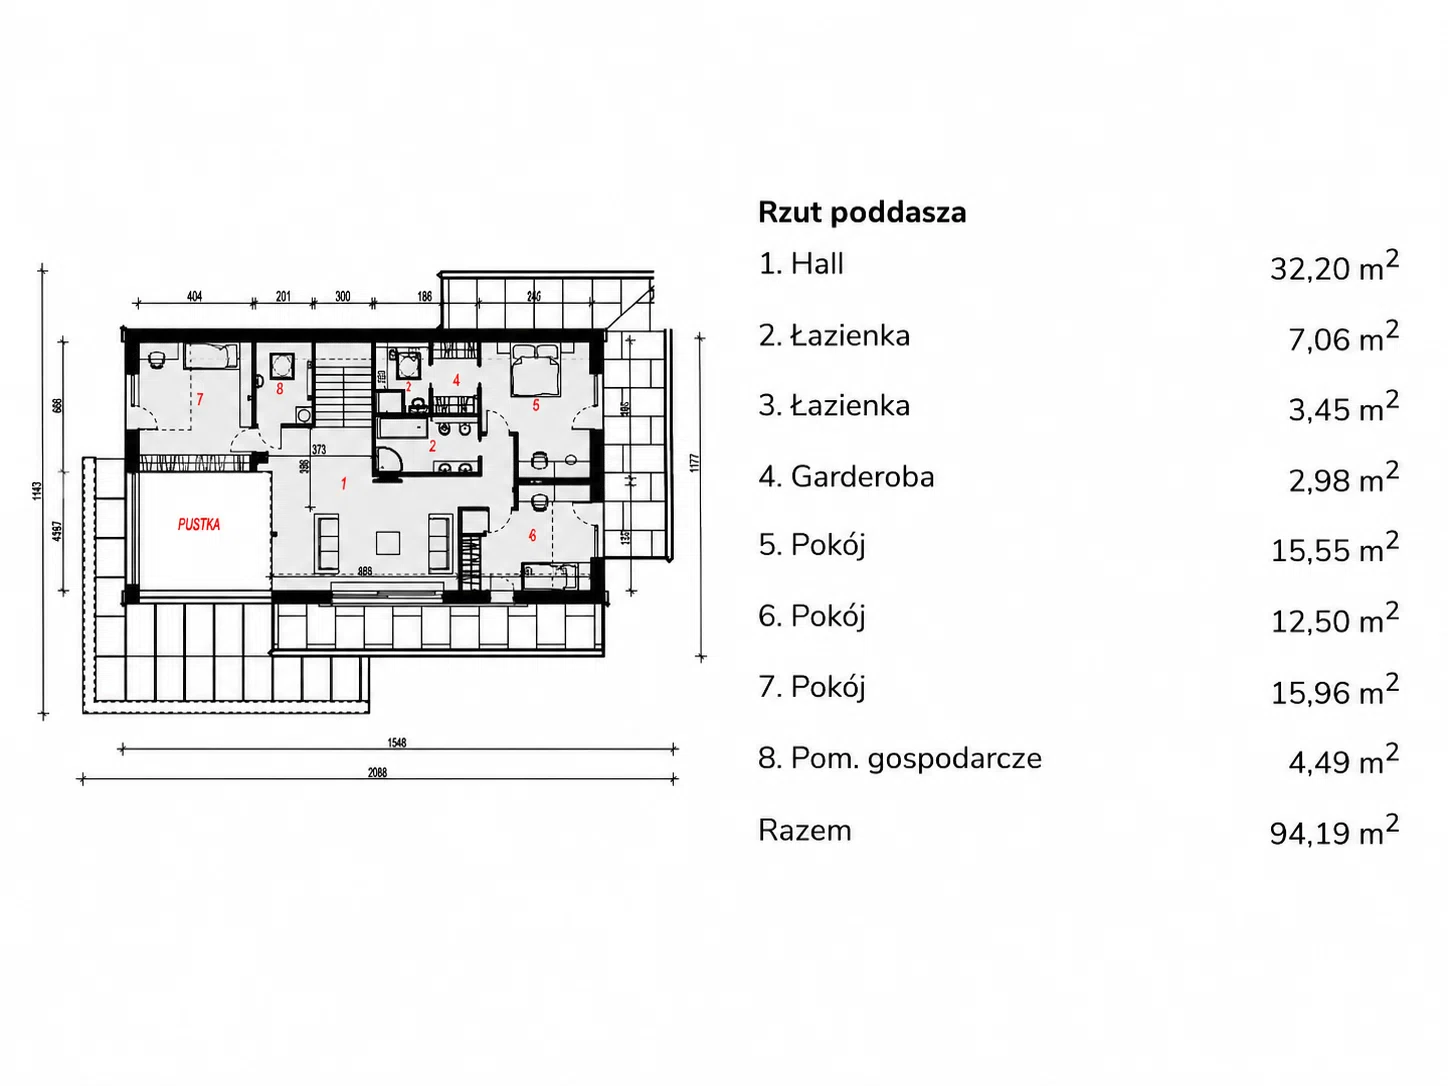
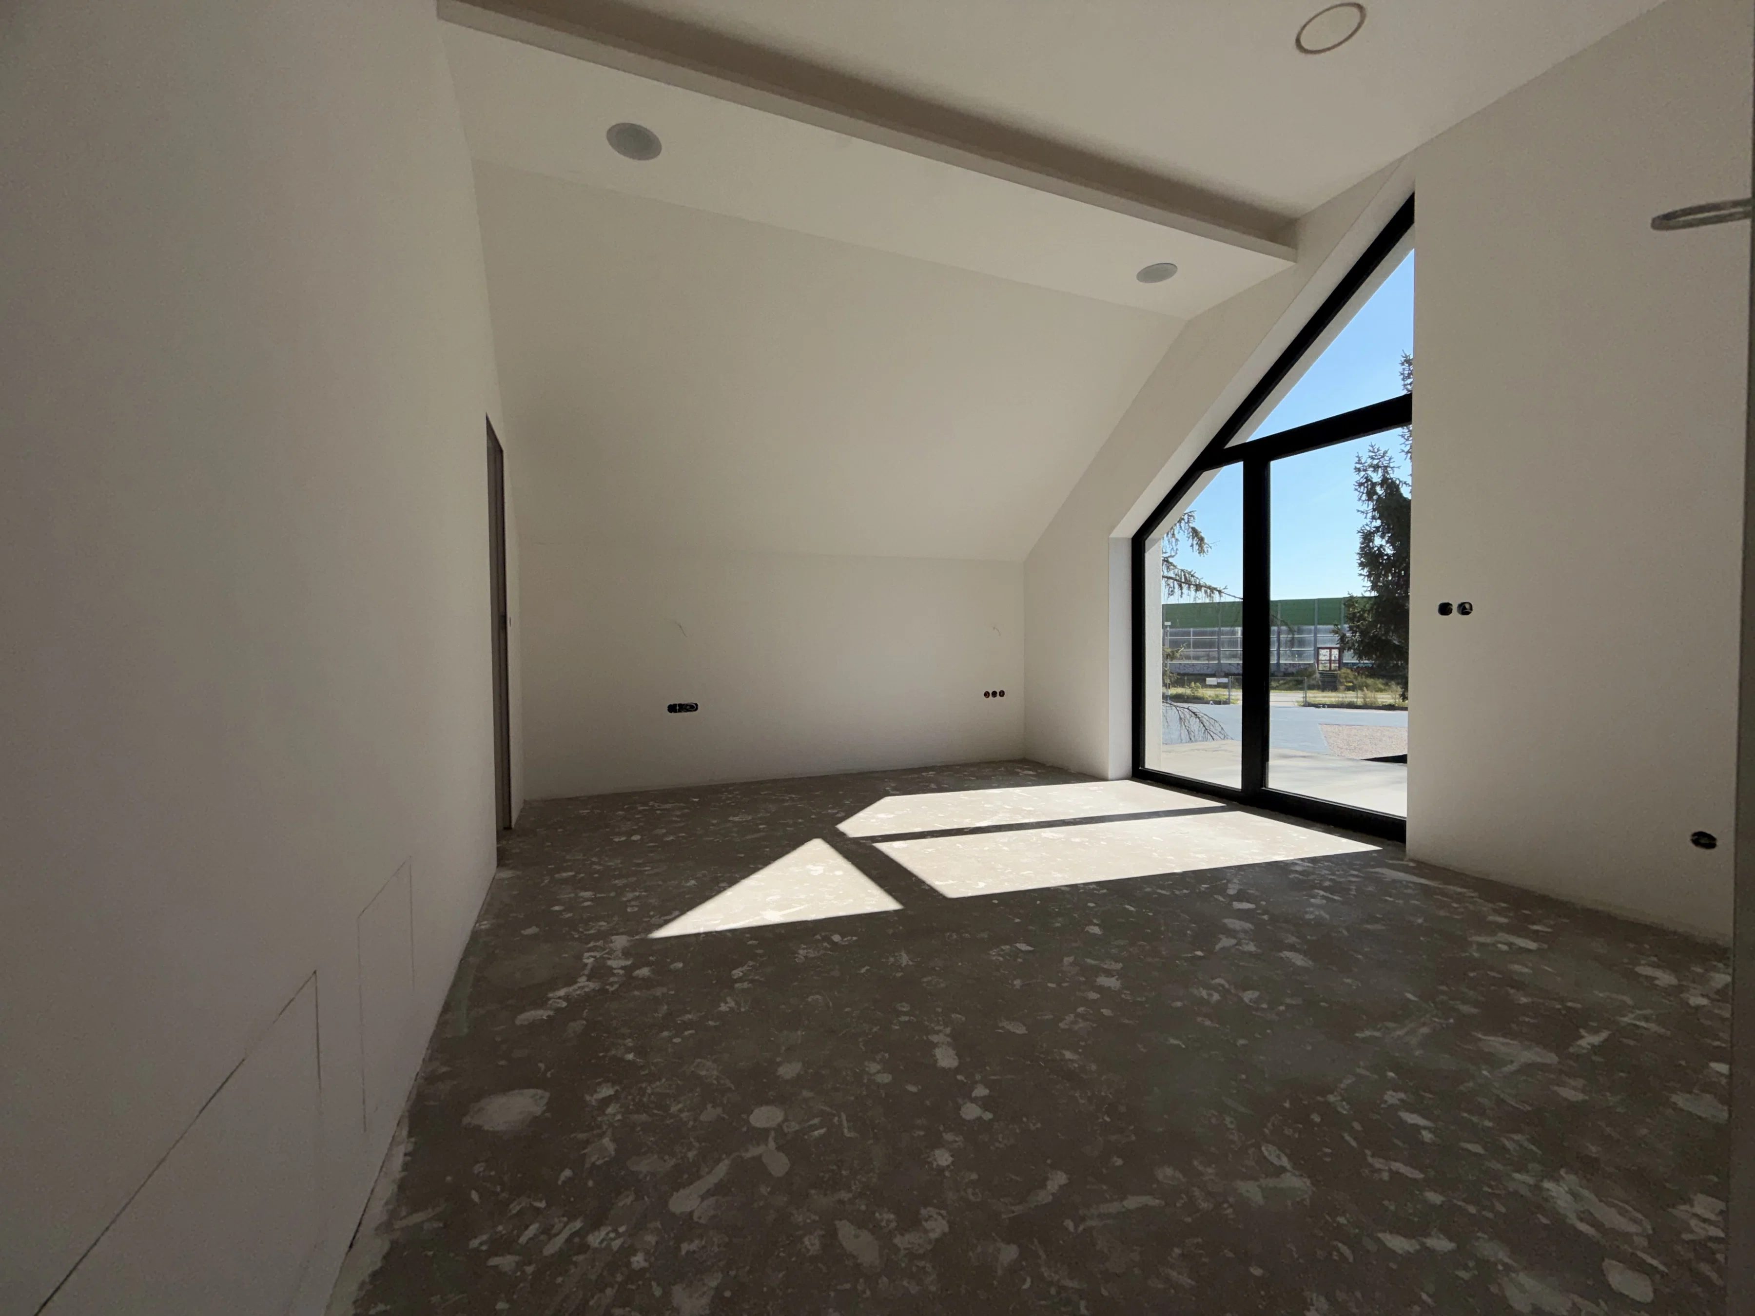
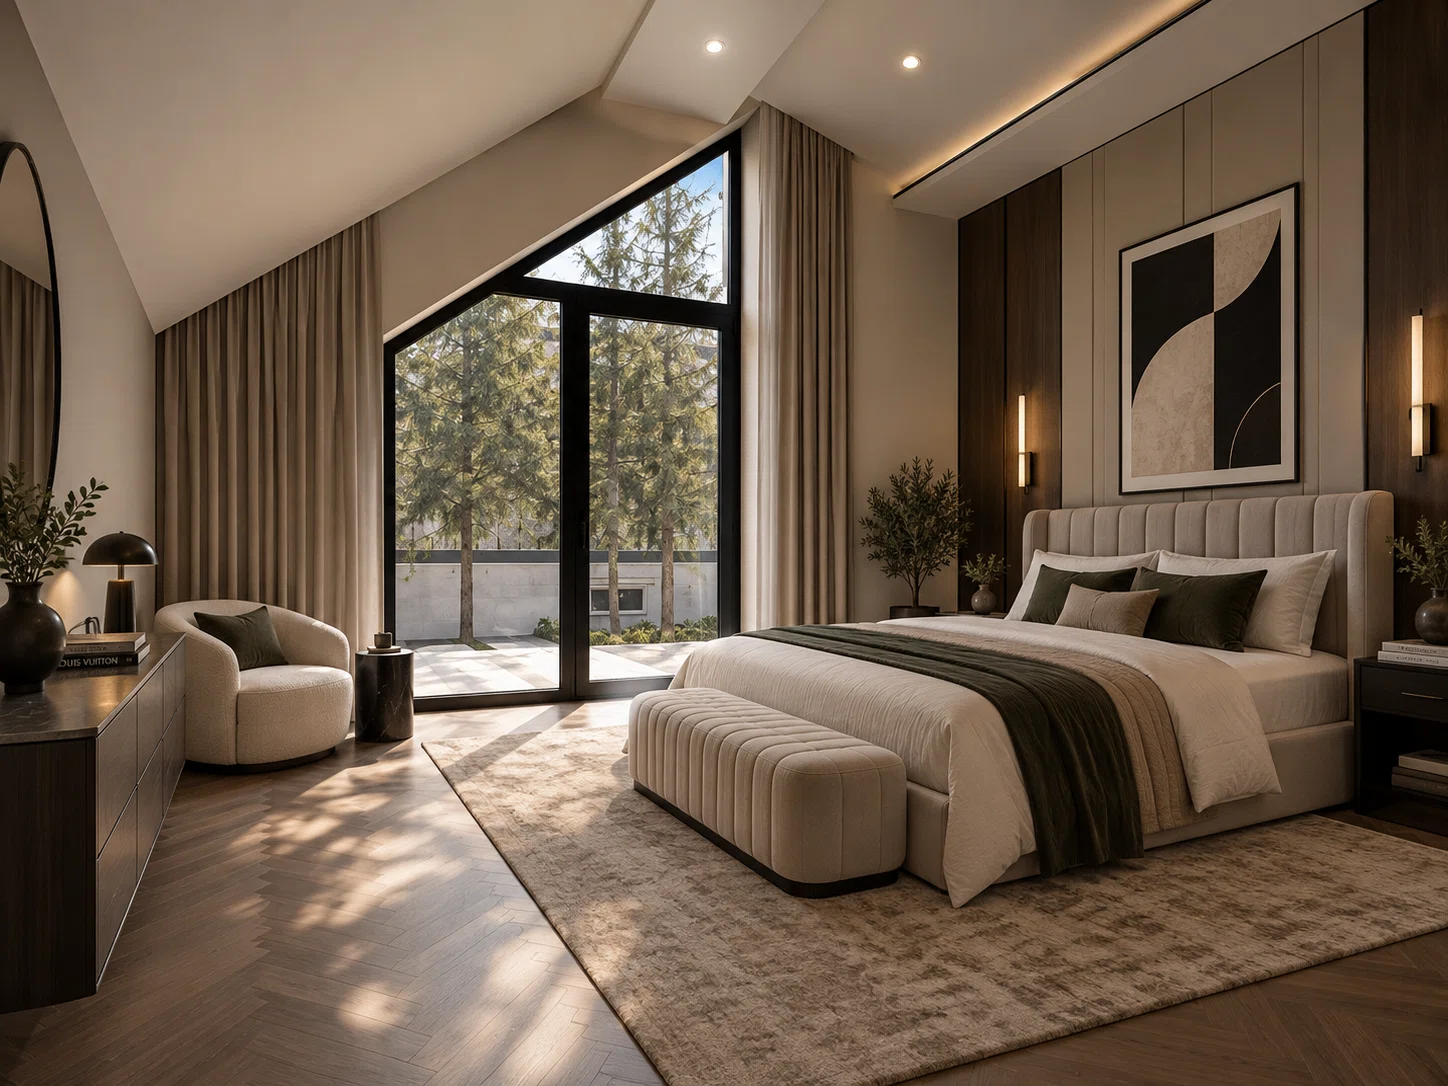
- Three versatile rooms, including a master bedroom with a private bathroom and walk-in closet.
- An additional bathroom. A
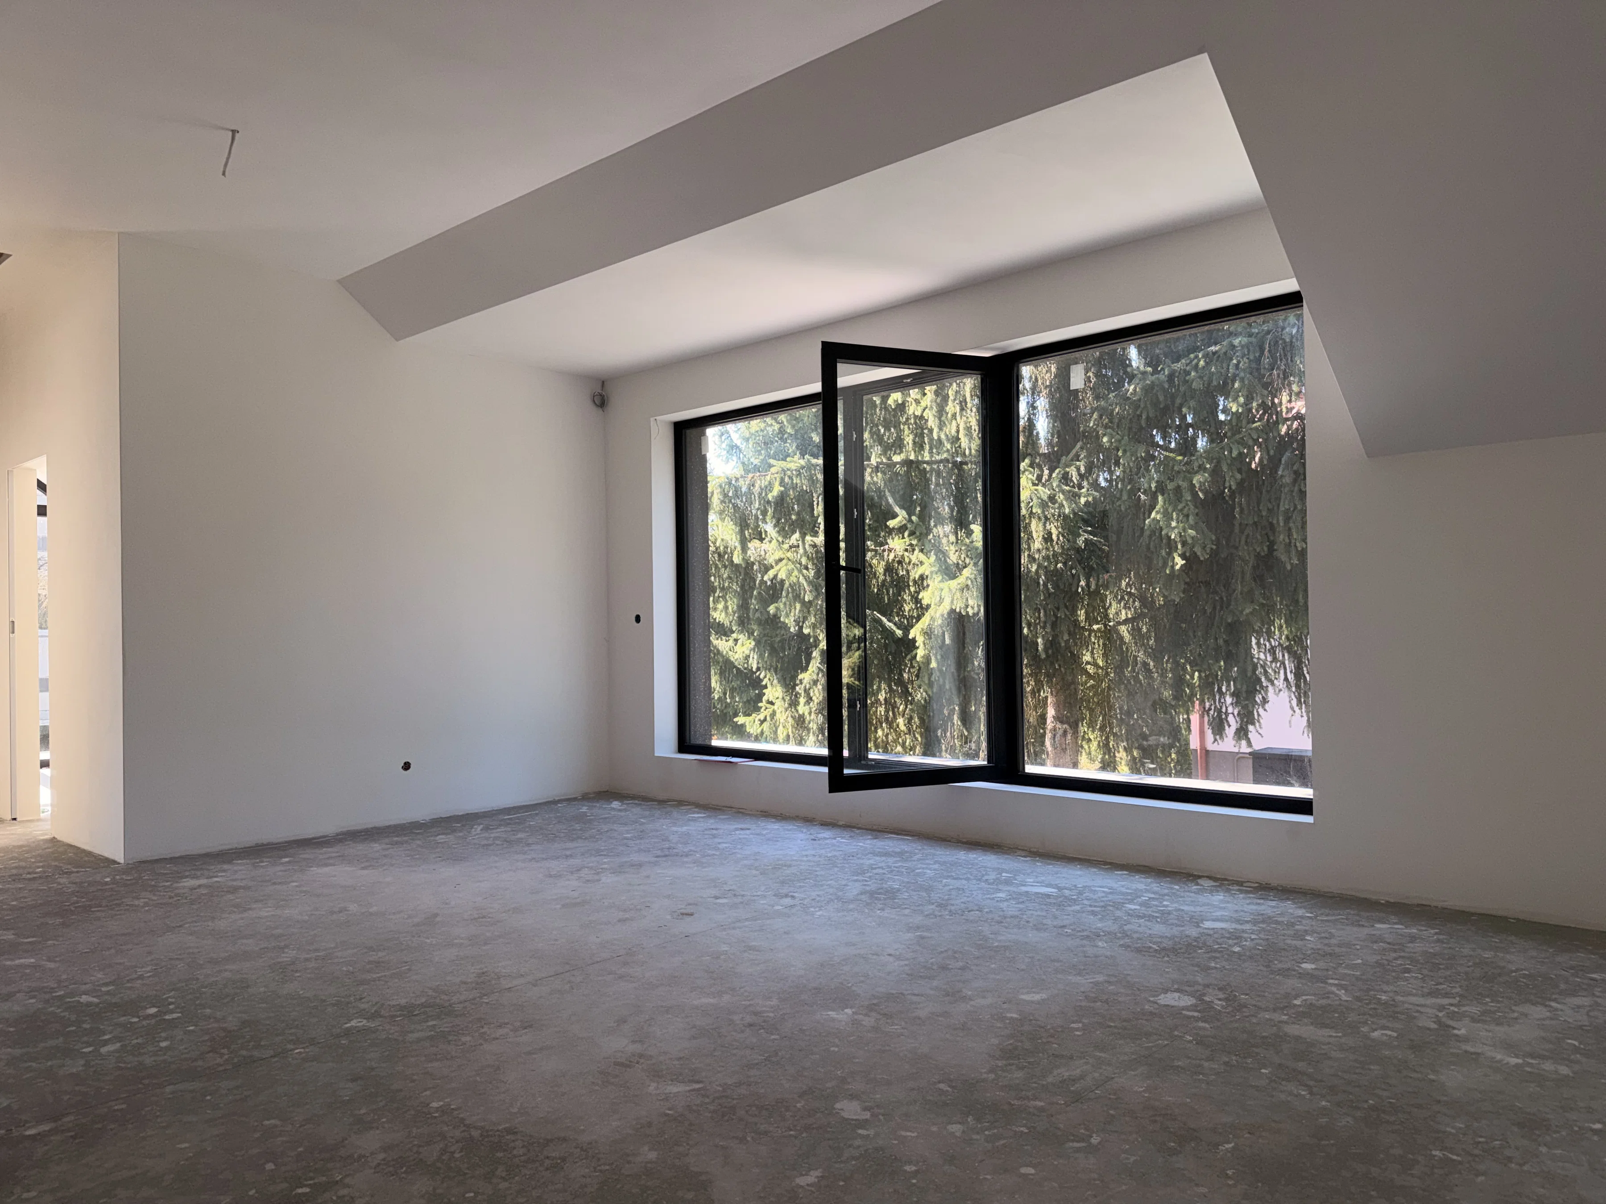
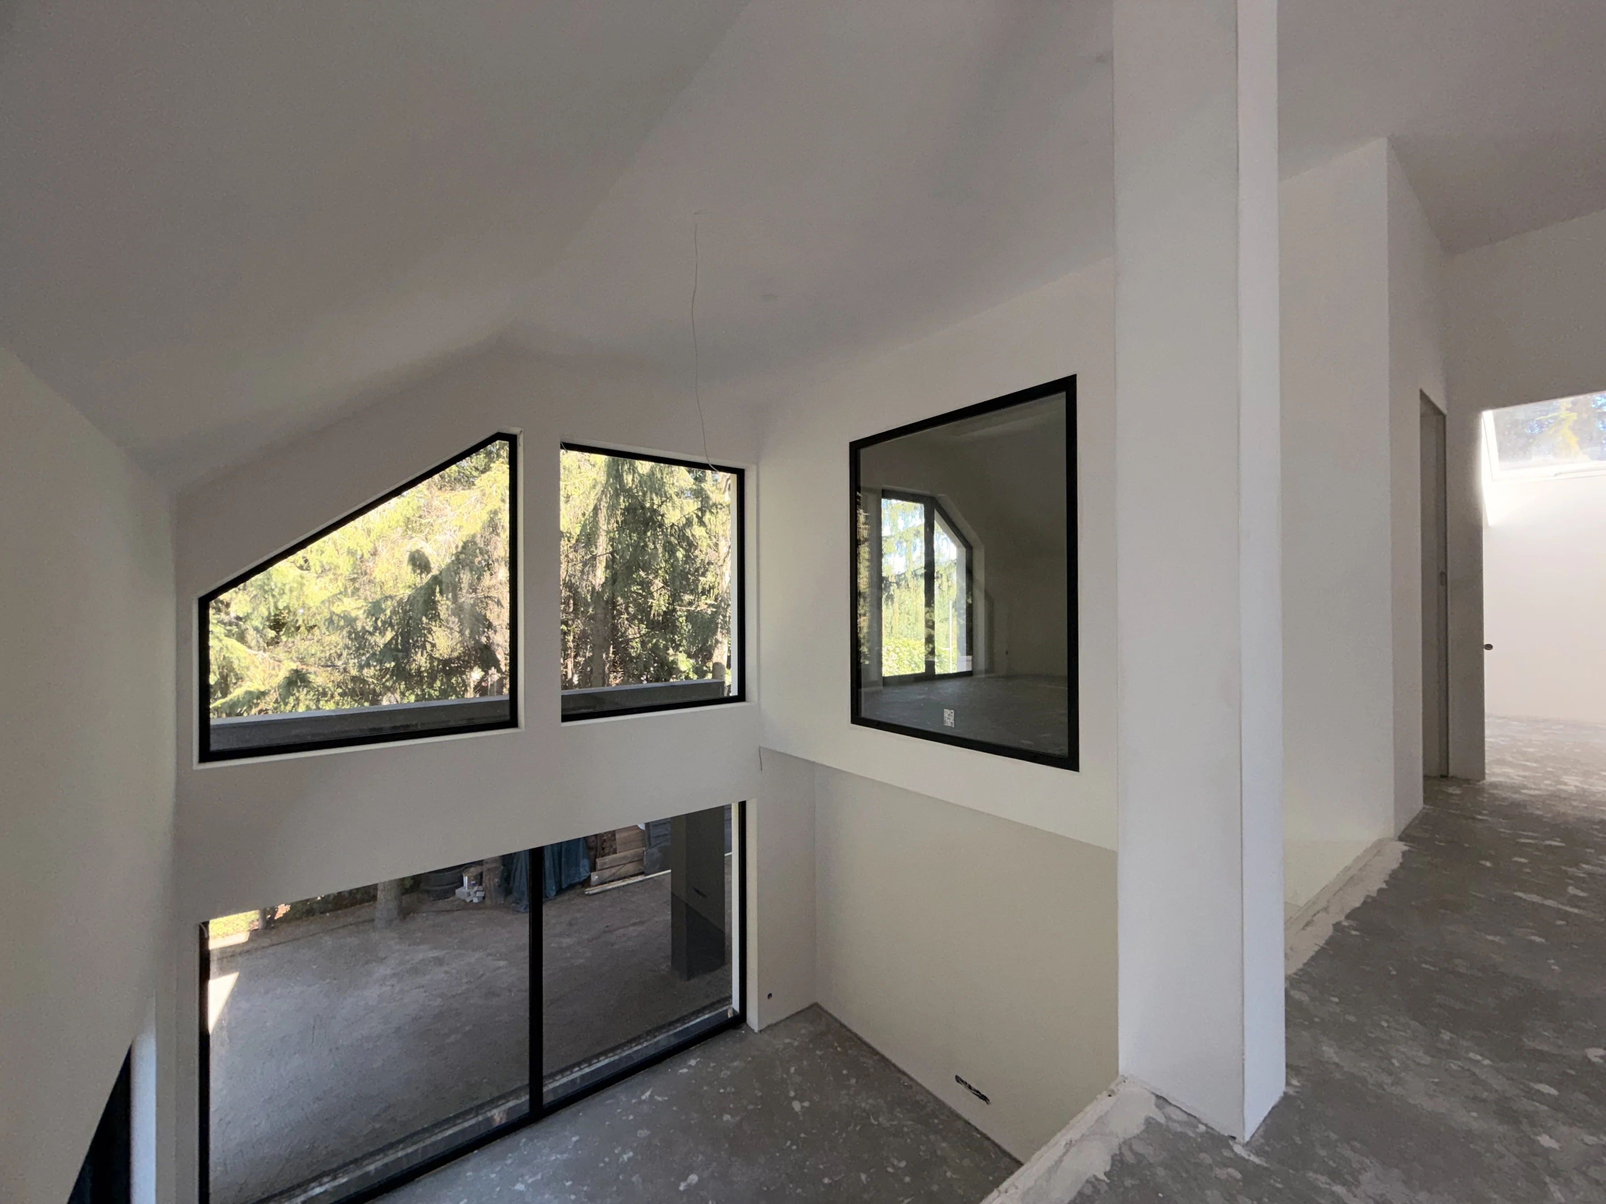
separate laundry room. - An exceptionally spacious hall with a seating area measuring 32.20 square meters.
MODERN TECHNOLOGIES The
home is equipped with an extensive technical infrastructure that meets the needs of a modern lifestyle.
Key features and systems:
- Aluminum window frames with triple-pane glass.
- Custom-made entry door.
- Mechanical ventilation with heat recovery covering the entire building.
- Two air conditioning units.
- Underfloor heating.
- Electrical wiring prepared for the implementation of a Smart Home system.
- Ceiling-mounted sound system.
- Alarm system and video surveillance.
- Pre-wiring for a heat pump and solar panels.
- Infrastructure prepared for charging electric vehicles.
- Installation allowing for the mounting of electric curtain rods or interior blinds on the ground floor.
- Preparation for a fireplace, including a heat distribution system.
- Door frames designed for concealed doors.
- Flood sensors in two bathrooms and the boiler room.
- An intercom system with controls on the ground floor and first floor.
The technologies
used and the installations in place provide a solid foundation for creating a smart, functional home where everyday comfort goes hand in hand with modern solutions.
PROPERTY—PRIVATE GARDEN An
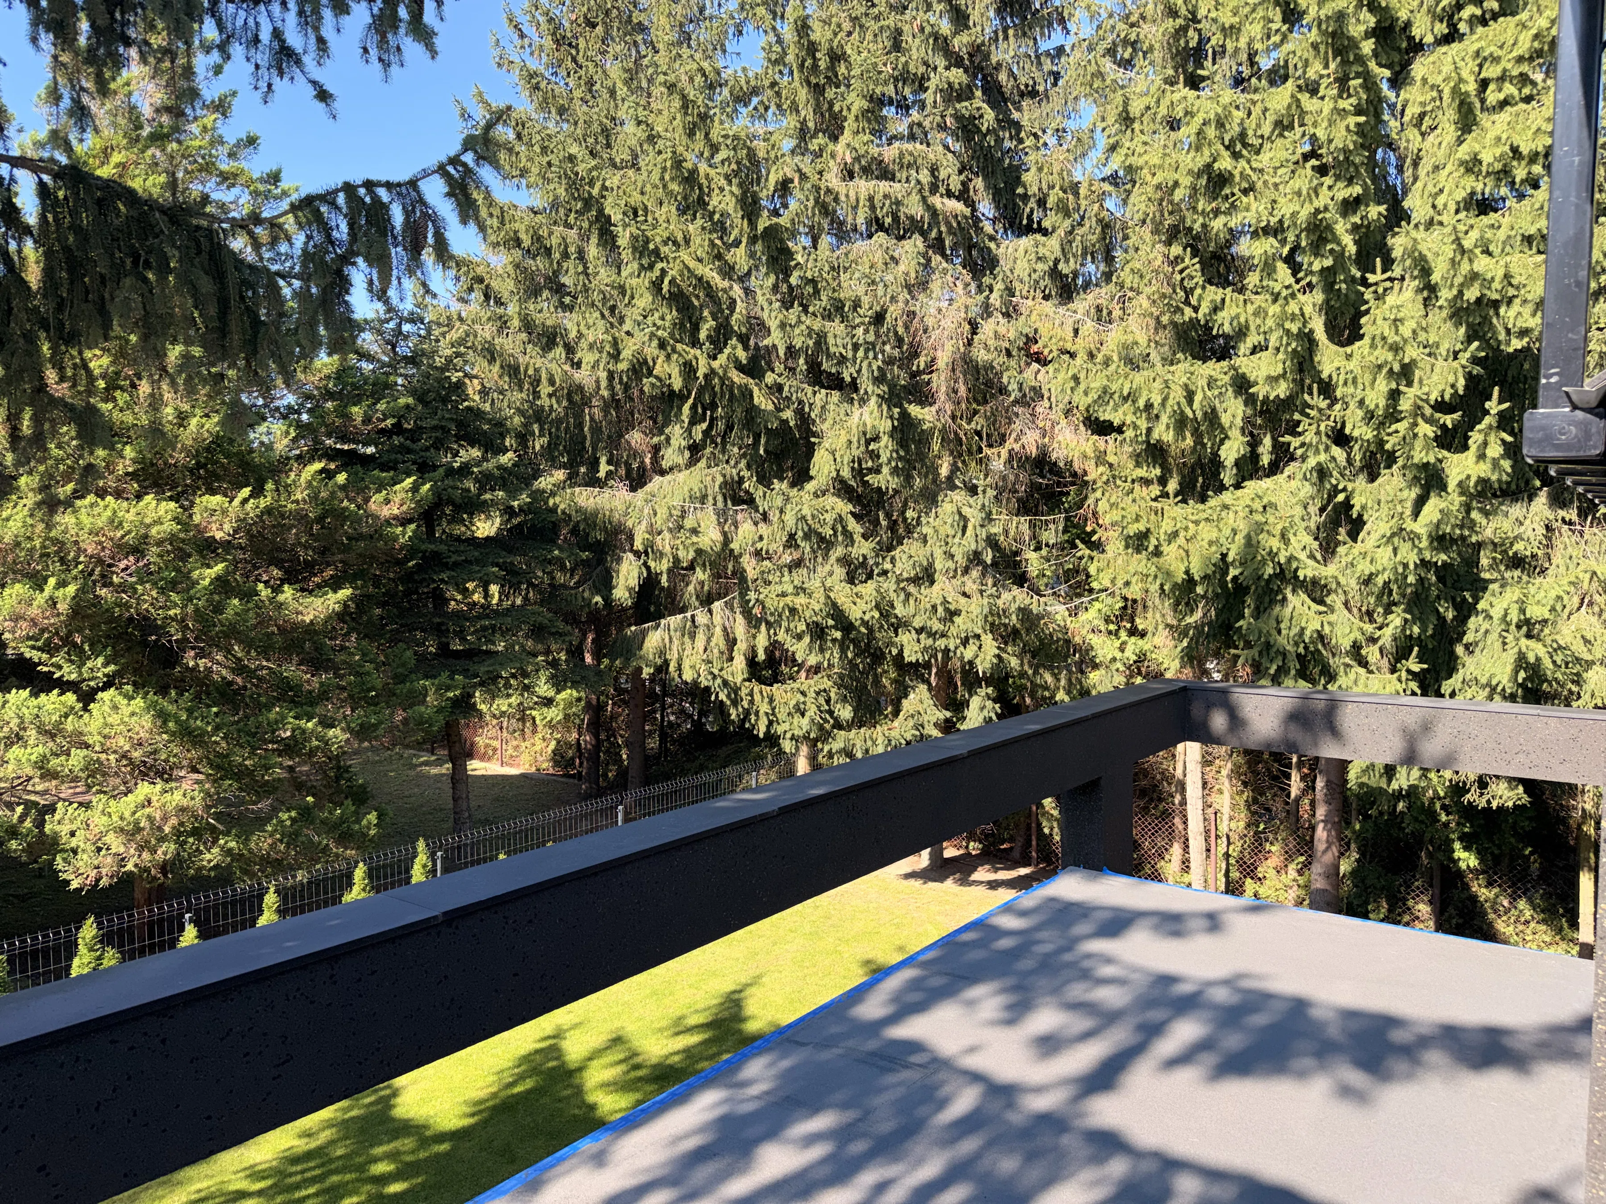
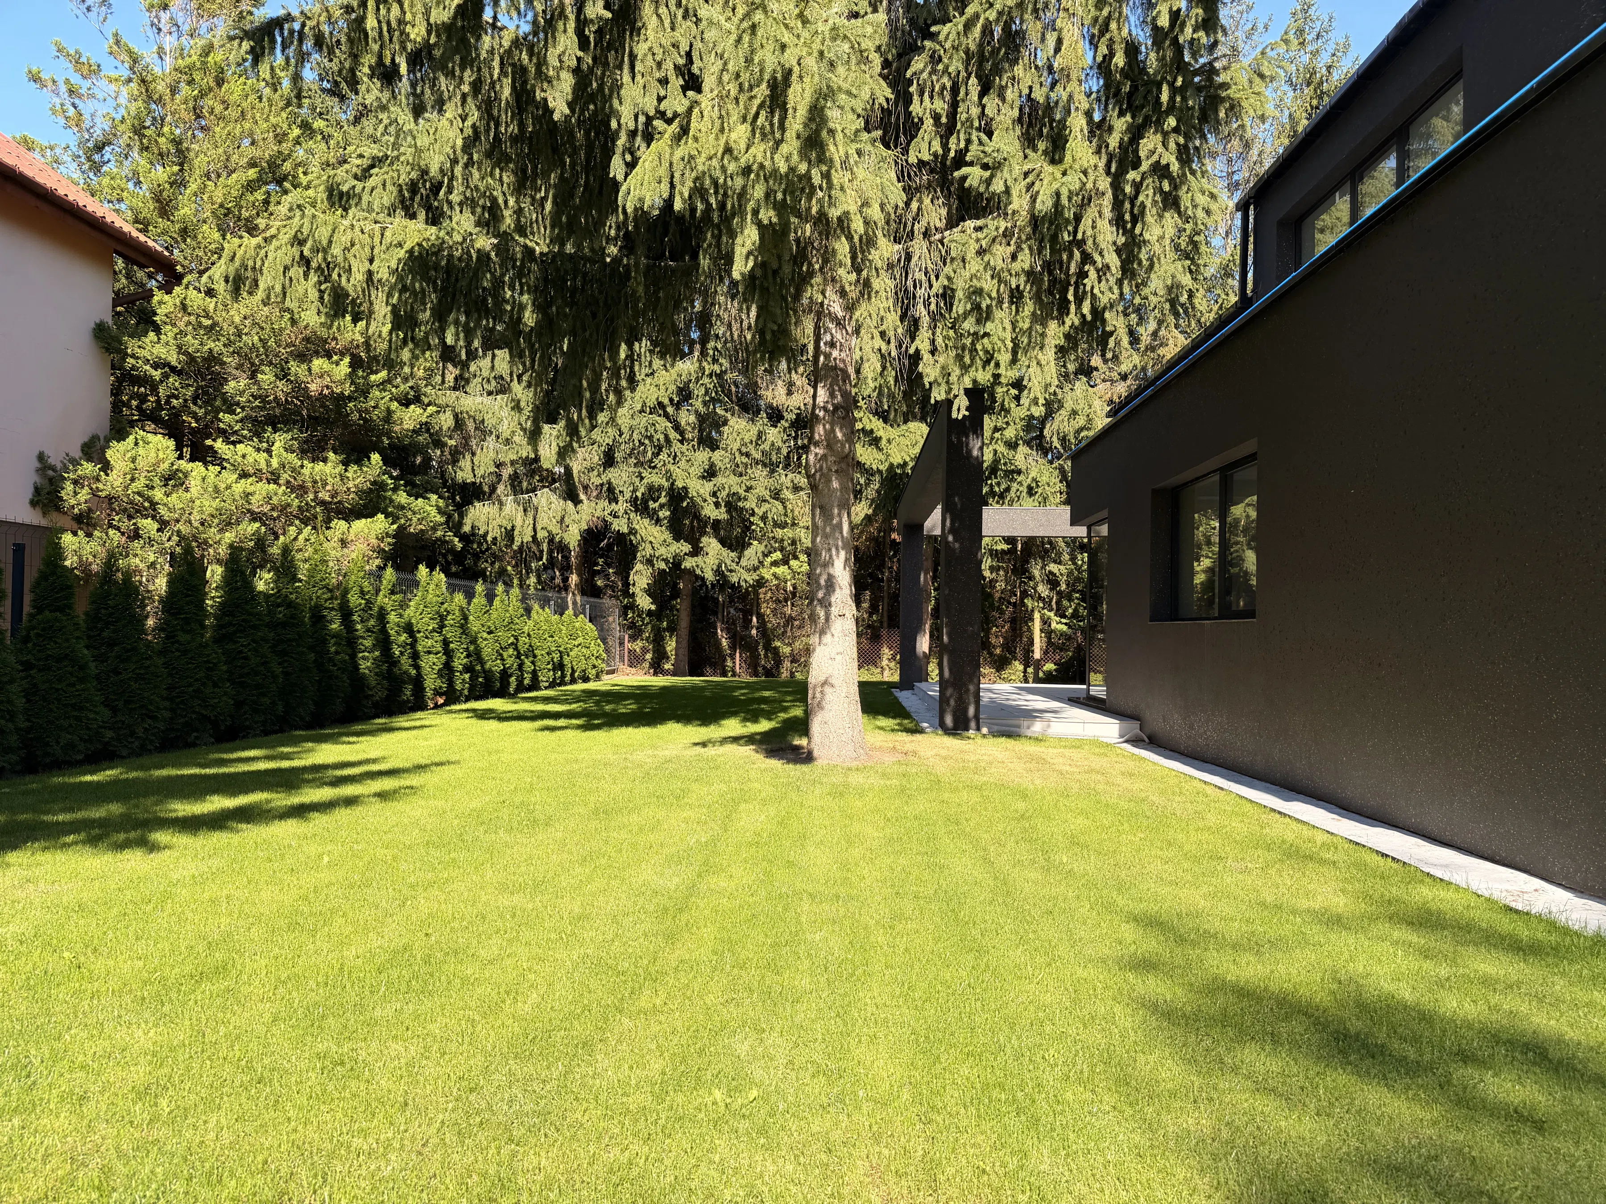
unquestionable asset of the property is its large, landscaped lot with an area of 1,021 square meters.
The garden has been designed with the comfort of future residents in mind, offering space for both family relaxation and gatherings with friends.
The property features:
- A terrace with direct access from the living room.
- A lawn with trees and shrubs.
- An automatic garden irrigation system.
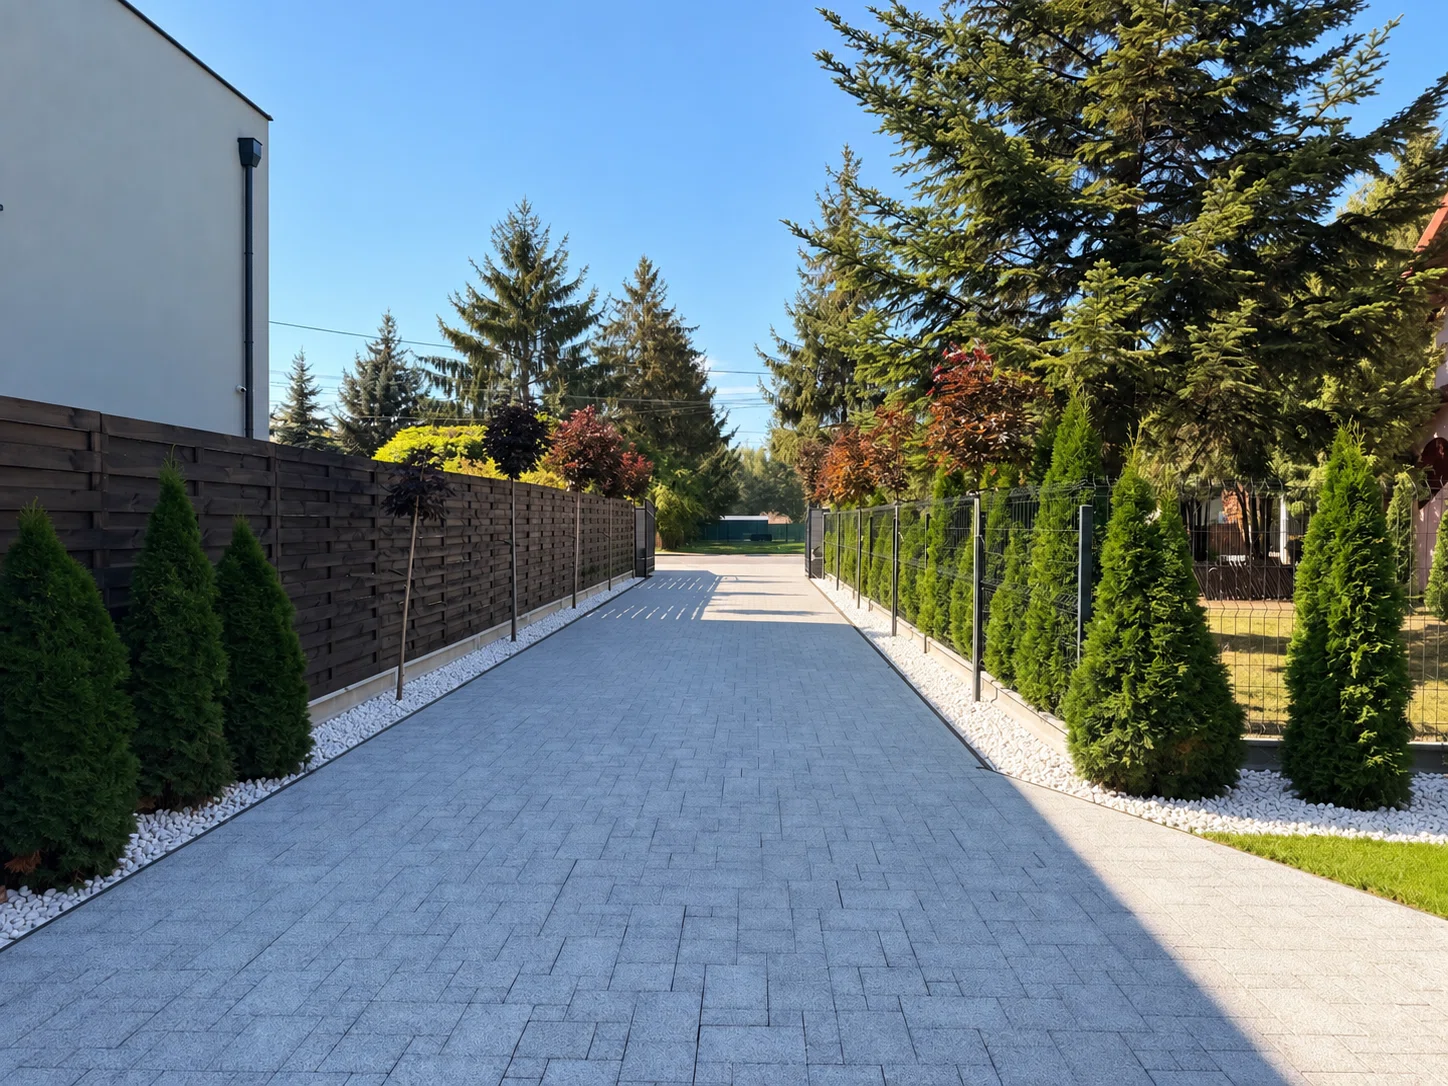
- A cobblestone-paved driveway.
- An automatic entrance gate.
- Lighting for the facade and driveway.
- Security monitoring and video intercom.
- A water connection point allowing for the creation of an additional relaxation area, such as a garden tub.
- The building’s facade was constructed using Dryvit technology, and a complete gutter system ensures the drainage of rainwater from the roof.
The house is offered in a developer’s finish, with key construction and installation work completed.
The building features, among other things:
- Cement-lime plaster.
- Concrete subfloors with underfloor heating installation.
- Preparation of interior walls for painting.
- Installation of door frames for concealed doors.
- This allows the future owner to focus on creating their dream
LOCATION
The property is located in Nadarzyn, near Komorowska Street—an attractive location for those seeking a spacious family home away from the dense urban development of the capital, while still appreciating access to the town’s amenities and easy commuting to Warsaw.
It’s a place where you can combine the everyday comforts of family life with access to the amenities of a growing neighborhood.
The property is being sold by a company—the purchase is exempt from PCC tax. The land and mortgage
register is free of encumbrances.
I invite you to a viewing.
Location and surroundings
The property location shown on the map may be approximate. Distances as the crow flies, walking times are approximate.
Floor plans