Quiet location, low utility bills, 13 minutes by train

legionowski, Legionowo, ul. Jana Kochanowskiego

PLN 1 199 000 PLN 8 444/sqm

Key facts

Available from 12.2026
Plot 341 sqm
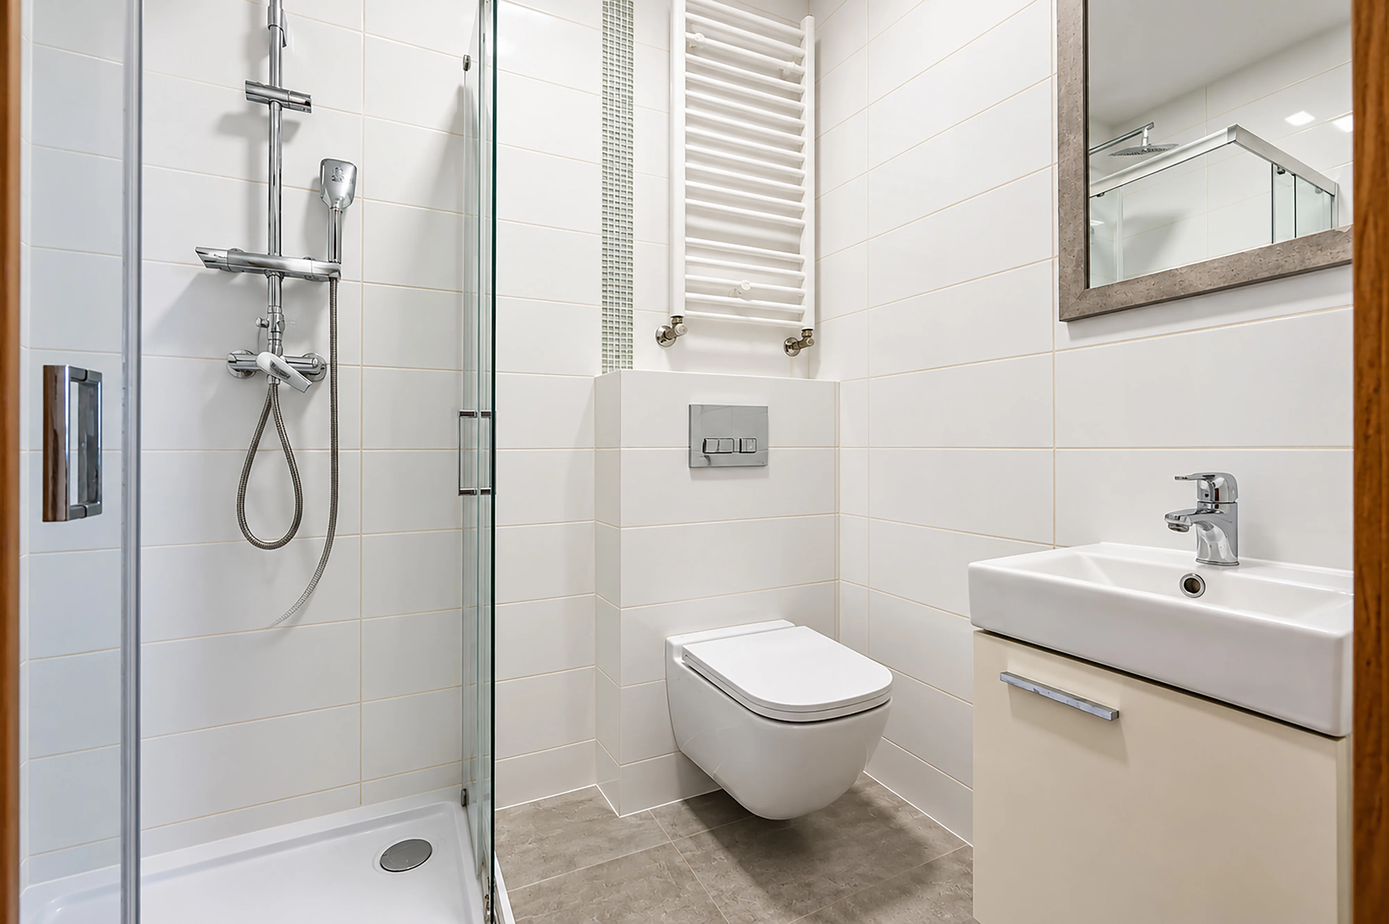
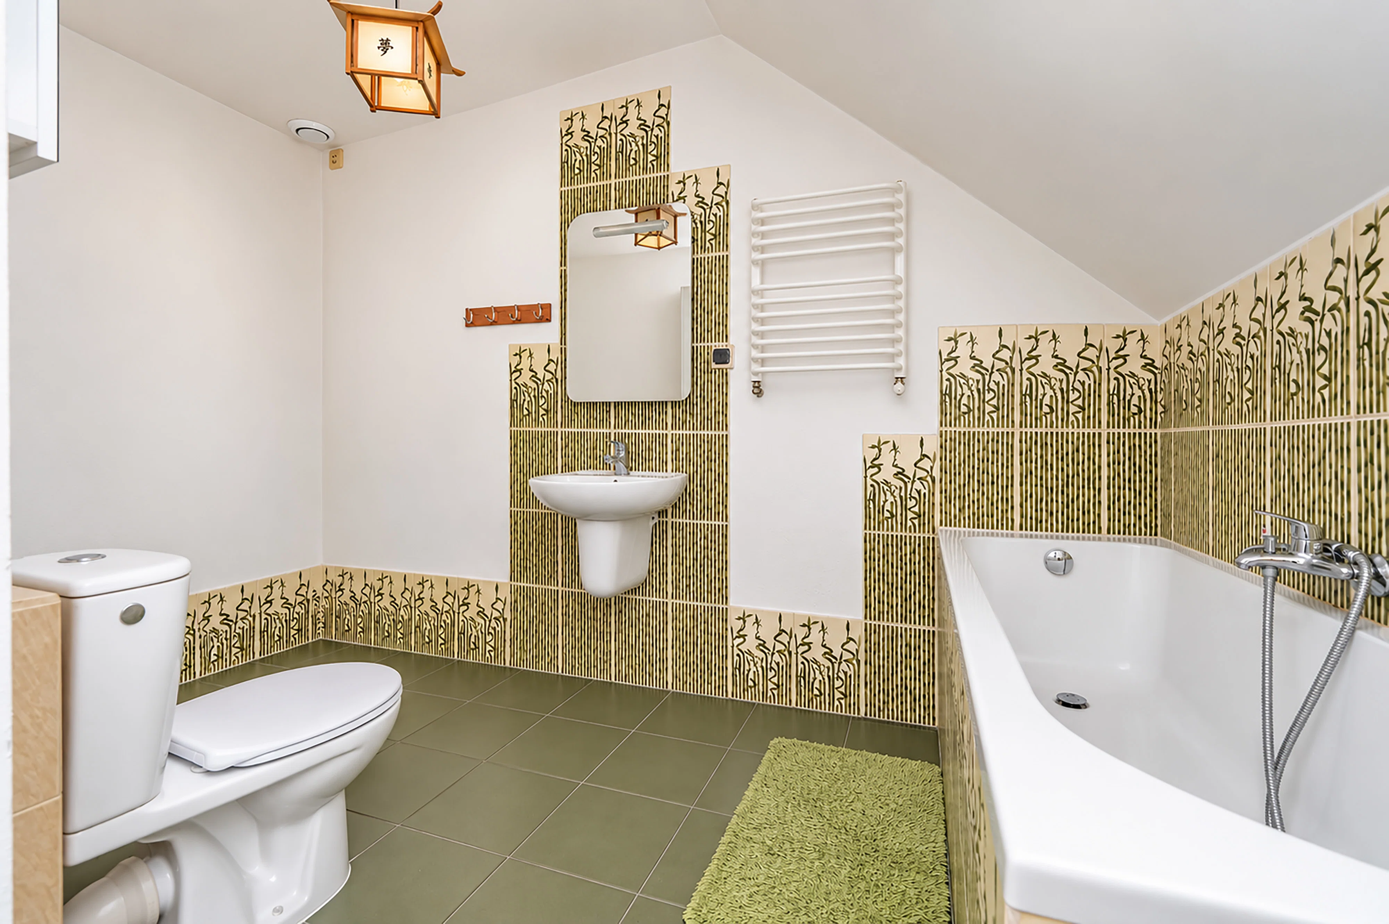
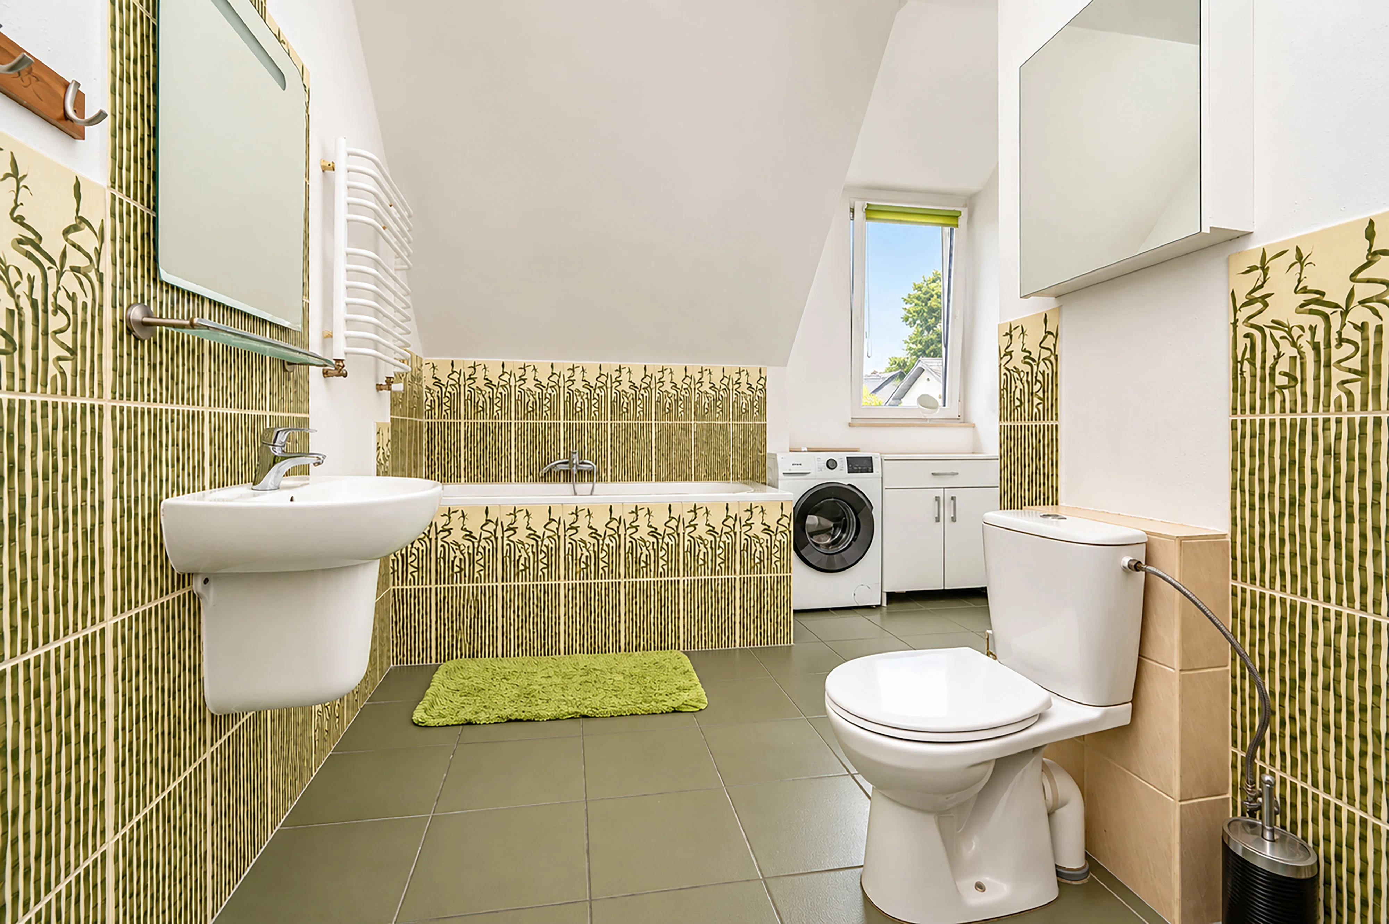
2 bathrooms
Fireplace
Alarm

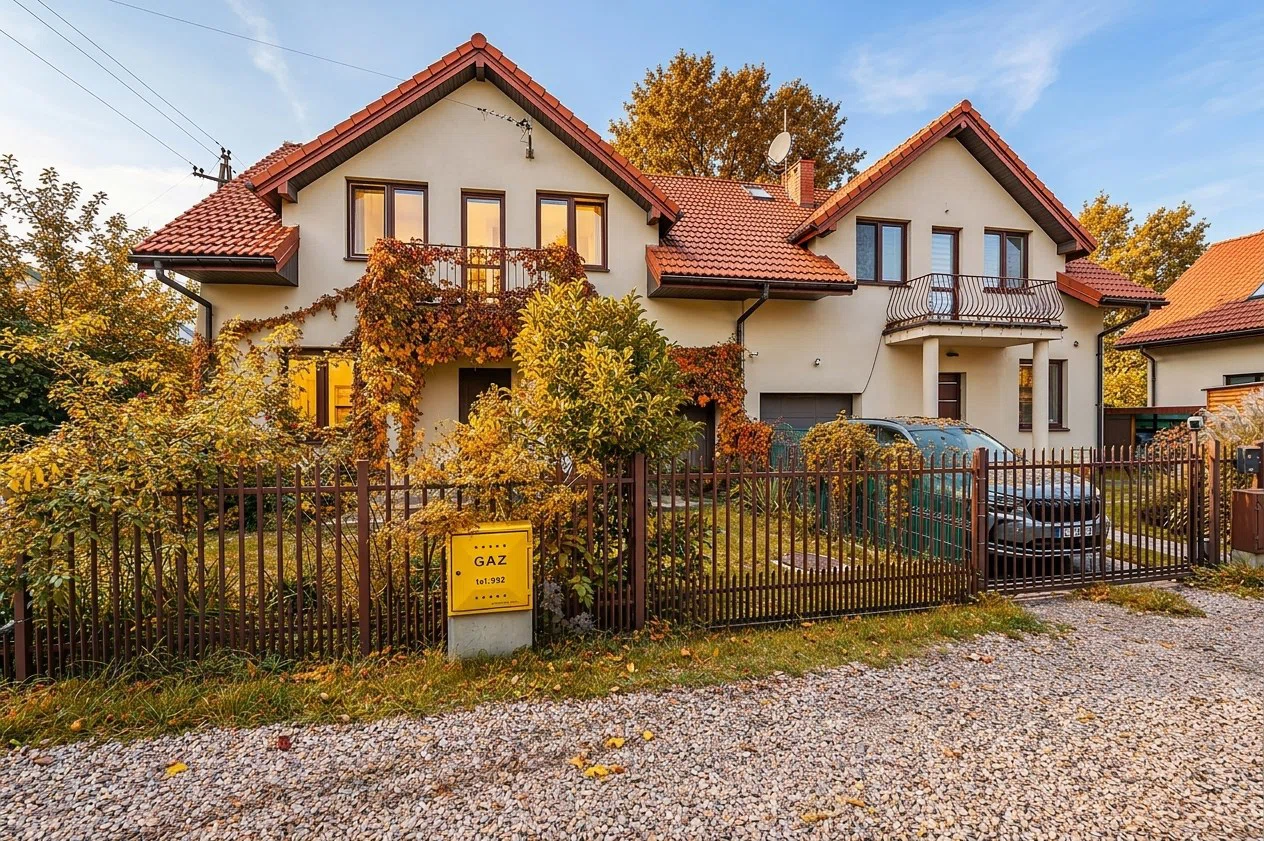
House for sale

Area 142,00 sqm
Number of rooms 4
Building type Semi-Detached
Building condition Needs small renovation
Market Secondary
Amenities
  • fireplace
Available from 1 December 2026
Reference number 13962/DS/MAX
Rooms
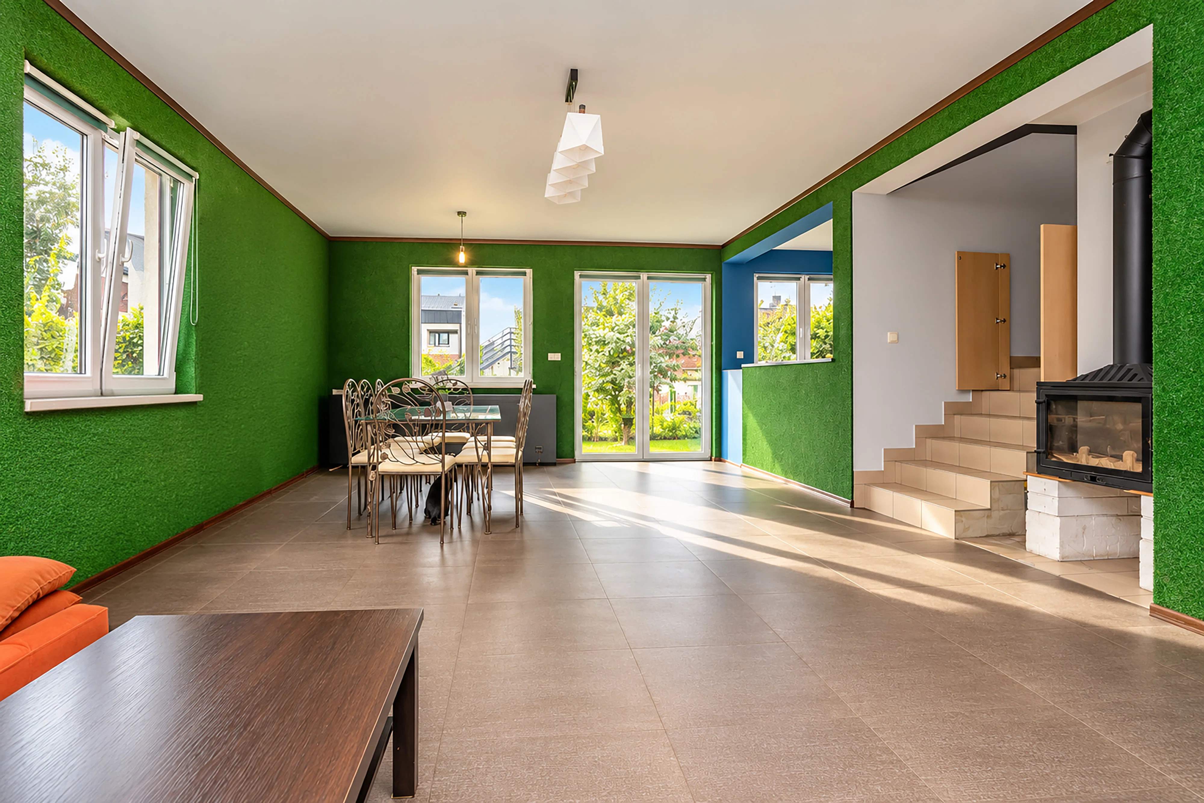
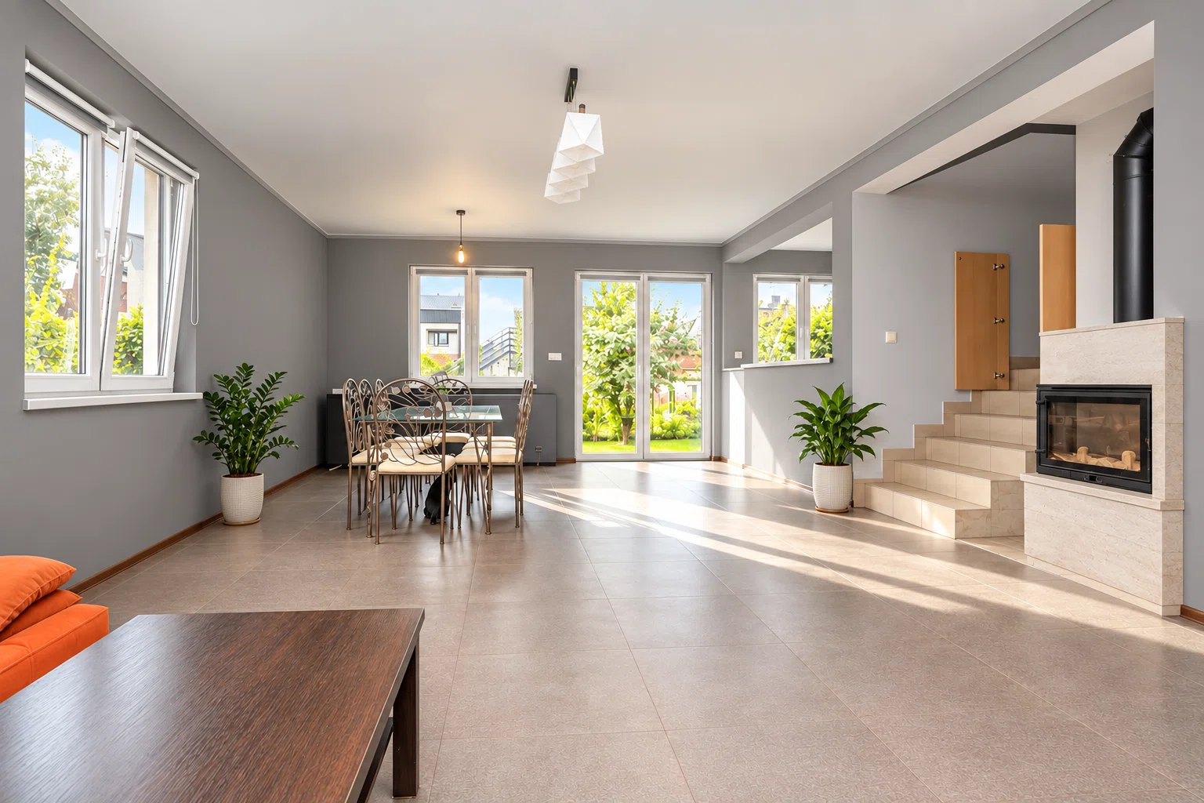
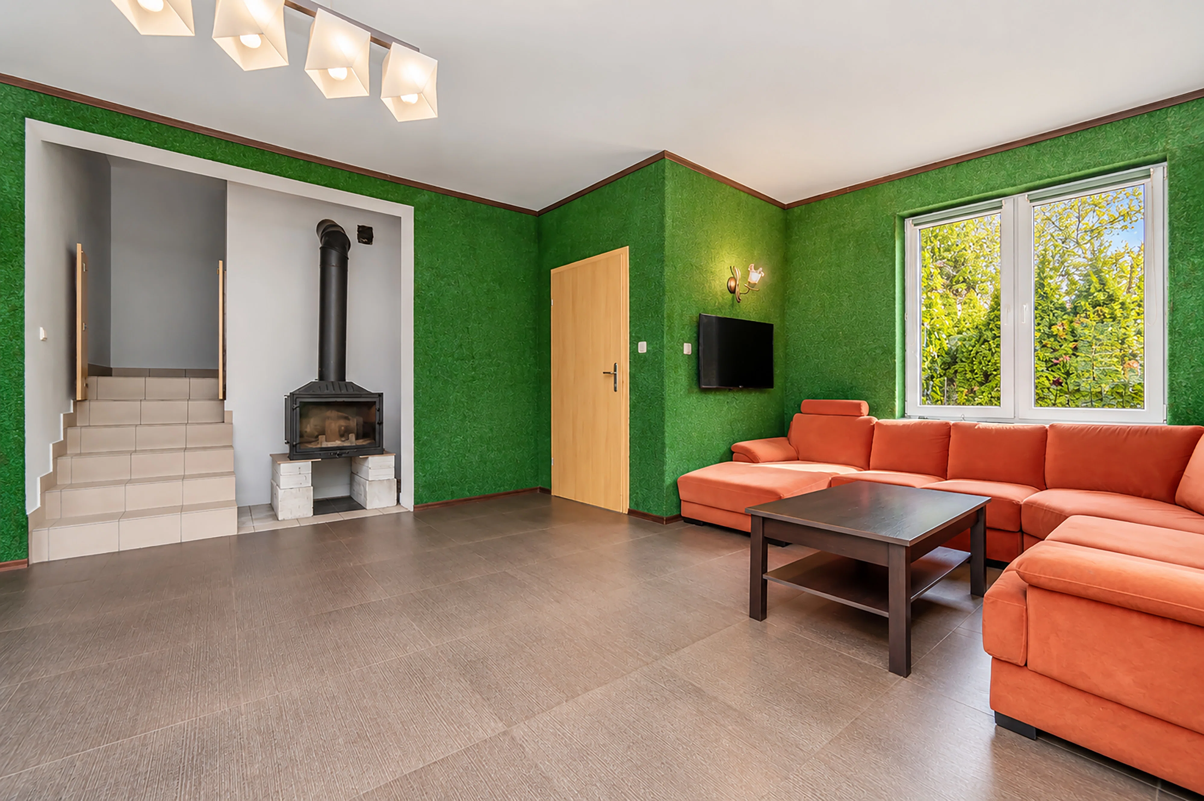
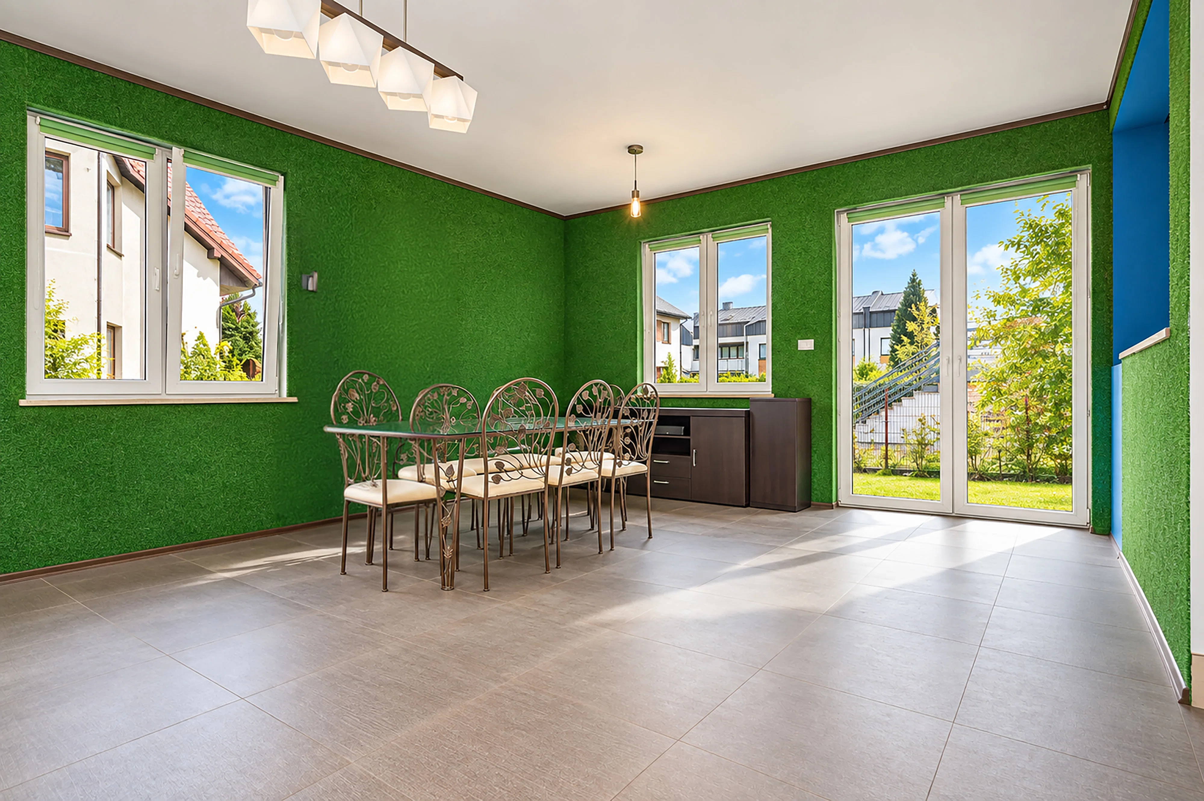
Living room area 38,00 sqm
Kitchen type Open
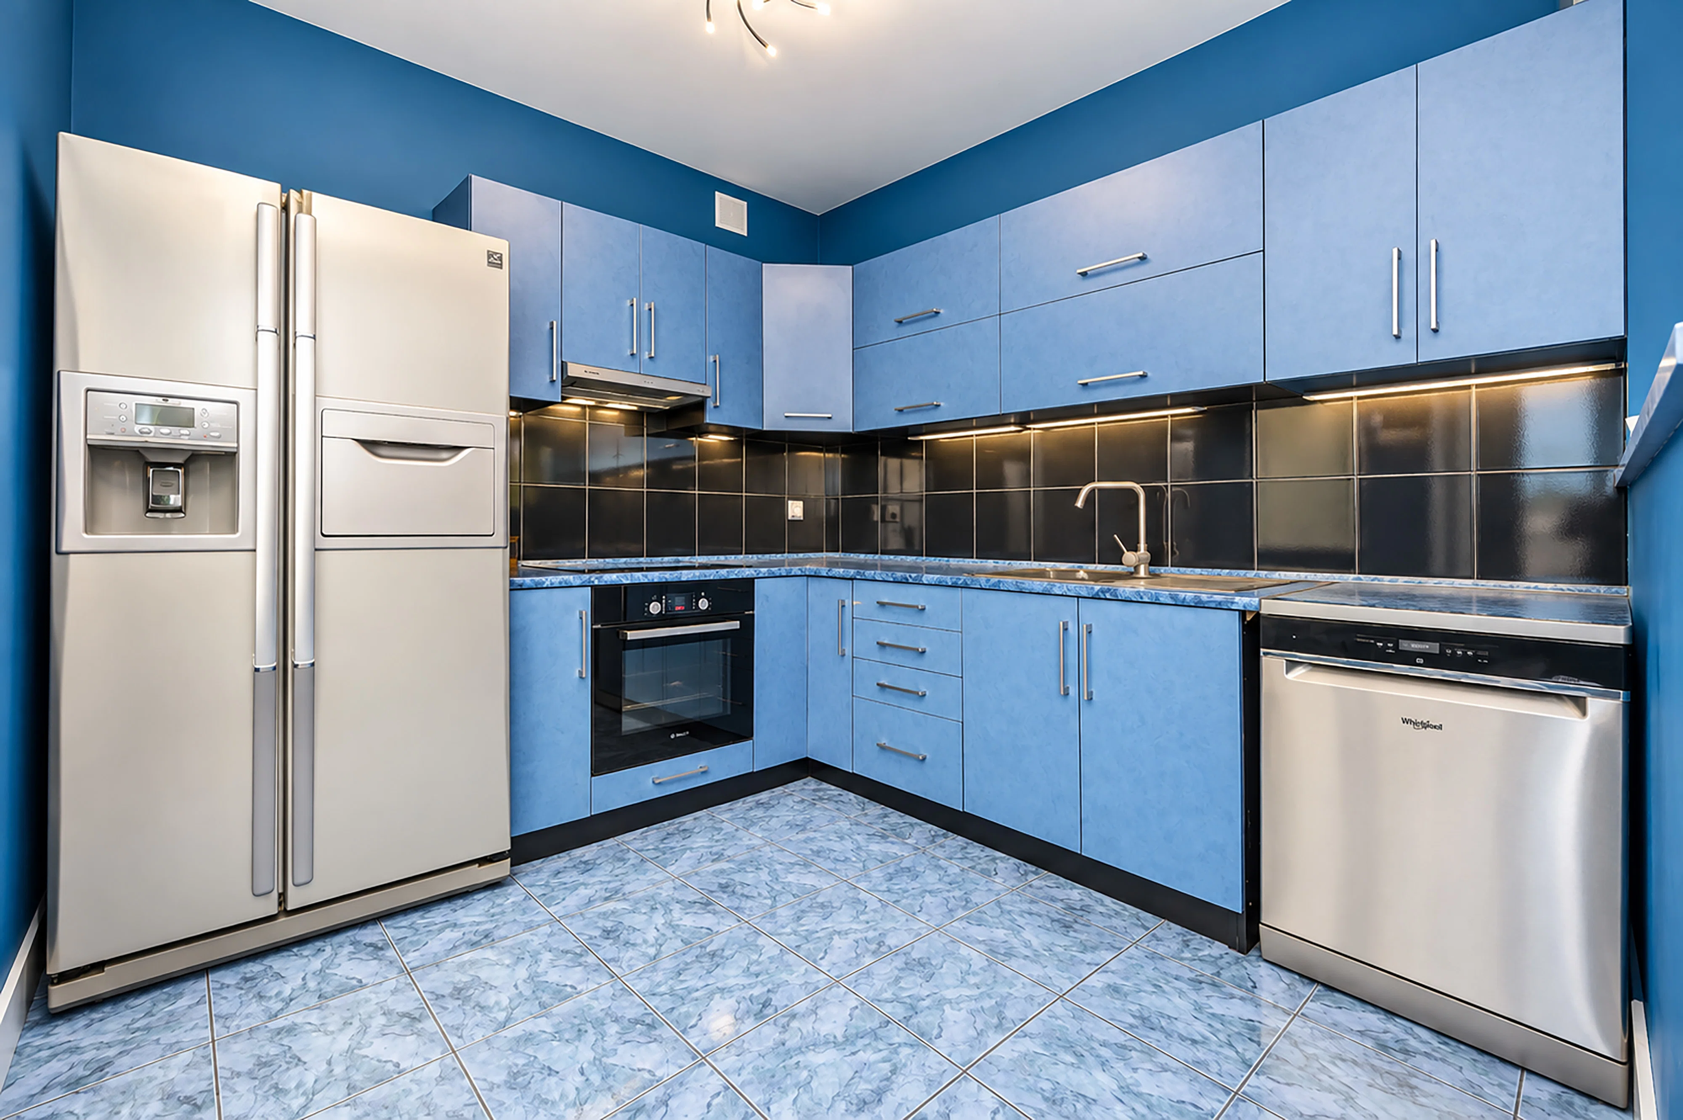
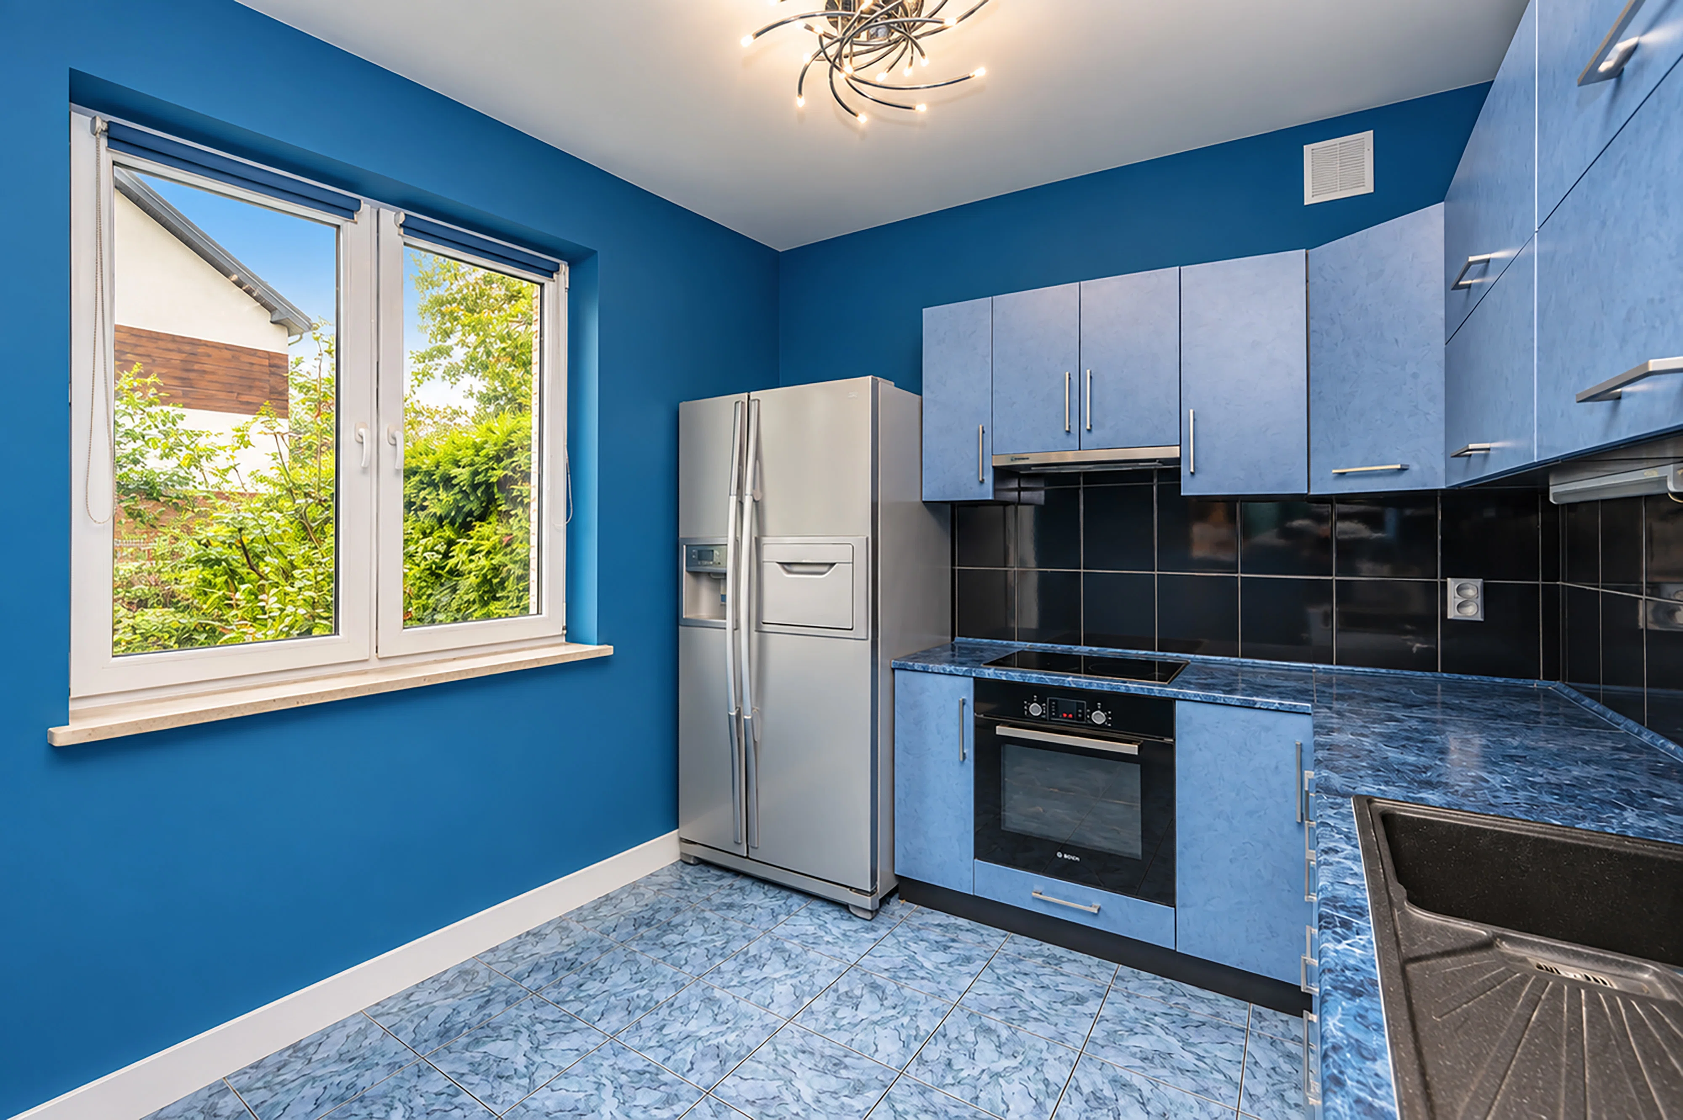
Kitchen area 9,00 sqm
Number of bathrooms 2
Separate toilet 1
Building
Year built 2008
Number of floors 2
Building material Ceramics
Heating
  • Gas
Roof type Ceramic tile
Window type
  • PCV
Security
  • alarm
Additional spaces
  • Classic balcony
Plot
Plot area 341,00 sqm
Plot shape Rectangle
Fence Grid
Access road Hardened
Utilities
  • electricity
  • gas
  • water: urban
Land legal status Freehold

Description

This home is ideal for those seeking a peaceful place away from the hustle and bustle of the city, yet with convenient access to Legionowo’s amenities and excellent access from Warsaw thanks to its proximity to the Legionowo-Piaski train station (1,200 meters away).

Recreational areas and forests are just a few minutes’ walk from the property.

Highlights:

  • 142 sqm of living space—an ideal home for a family of 3–4 
  • large, bright, spacious living room; kitchen in an alcove 
  • low maintenance costs
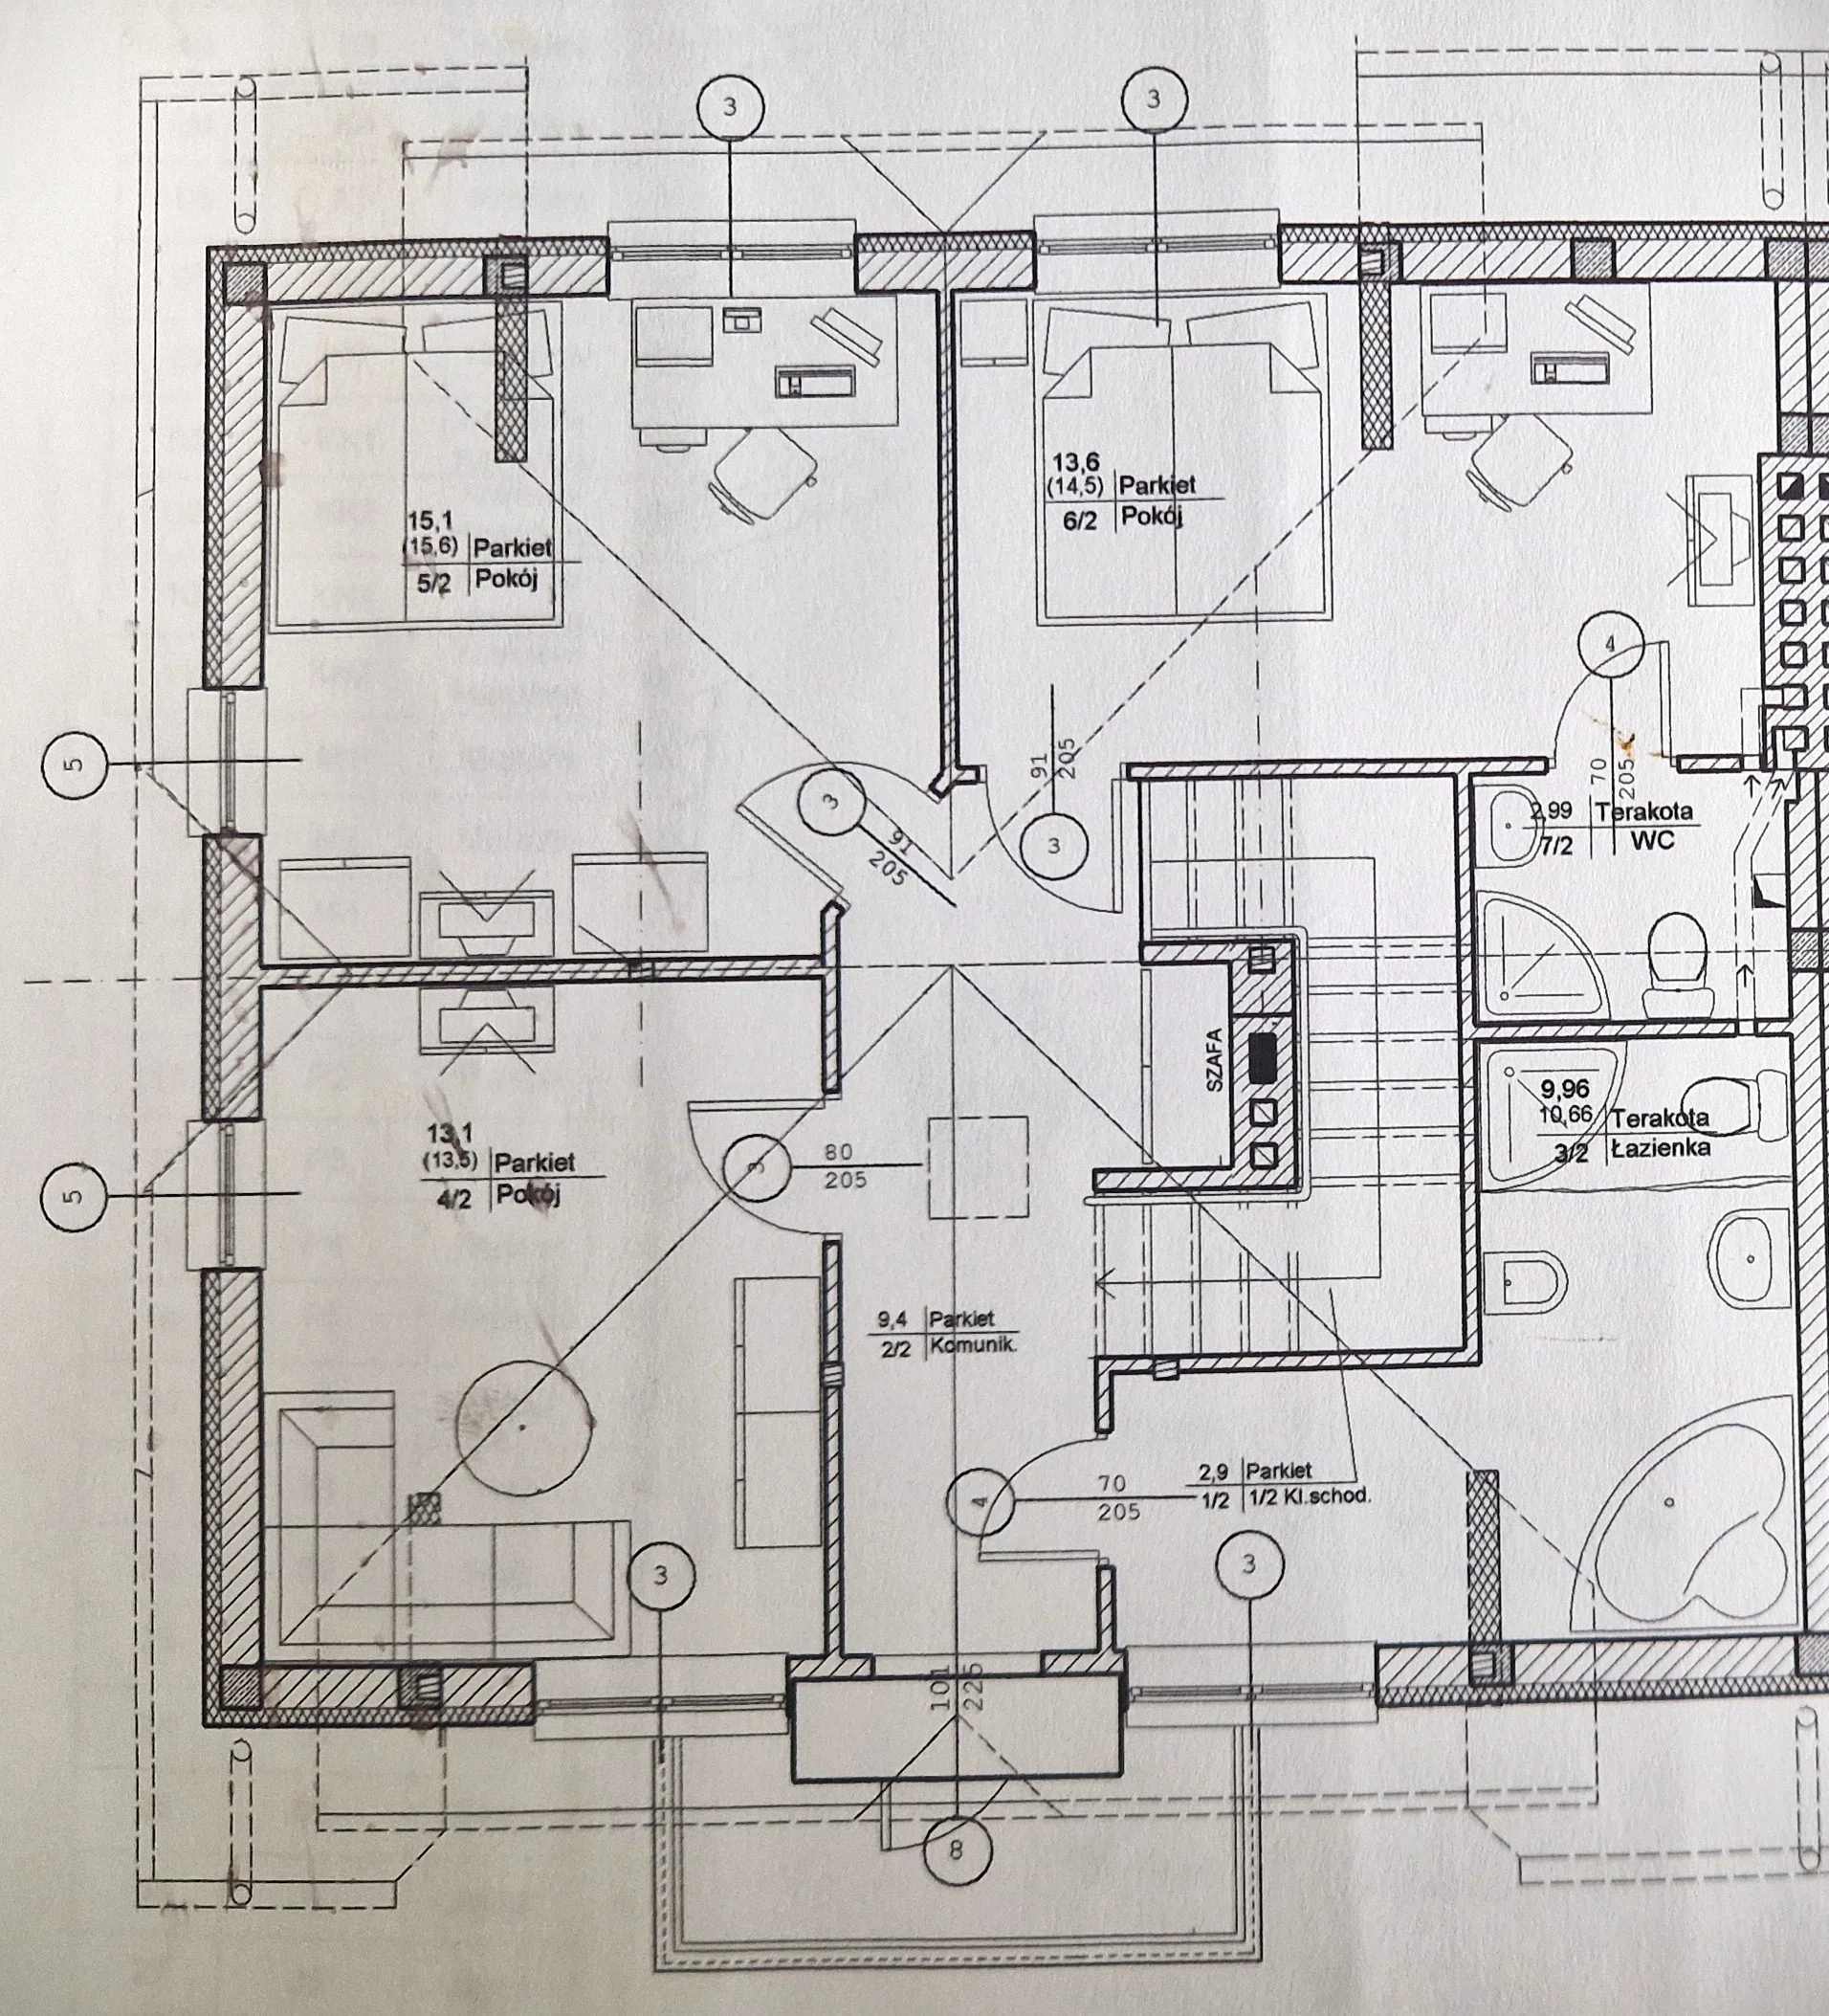
  • 3 bedrooms upstairs + an additional large attic that can serve as storage space
  • a charming, well-lit lot
  • The house is located on a quiet road used only by residents
  • Utilities: municipal gas, electricity, water supply, fiber-optic internet, sewer system almost complete

Ground Floor: 

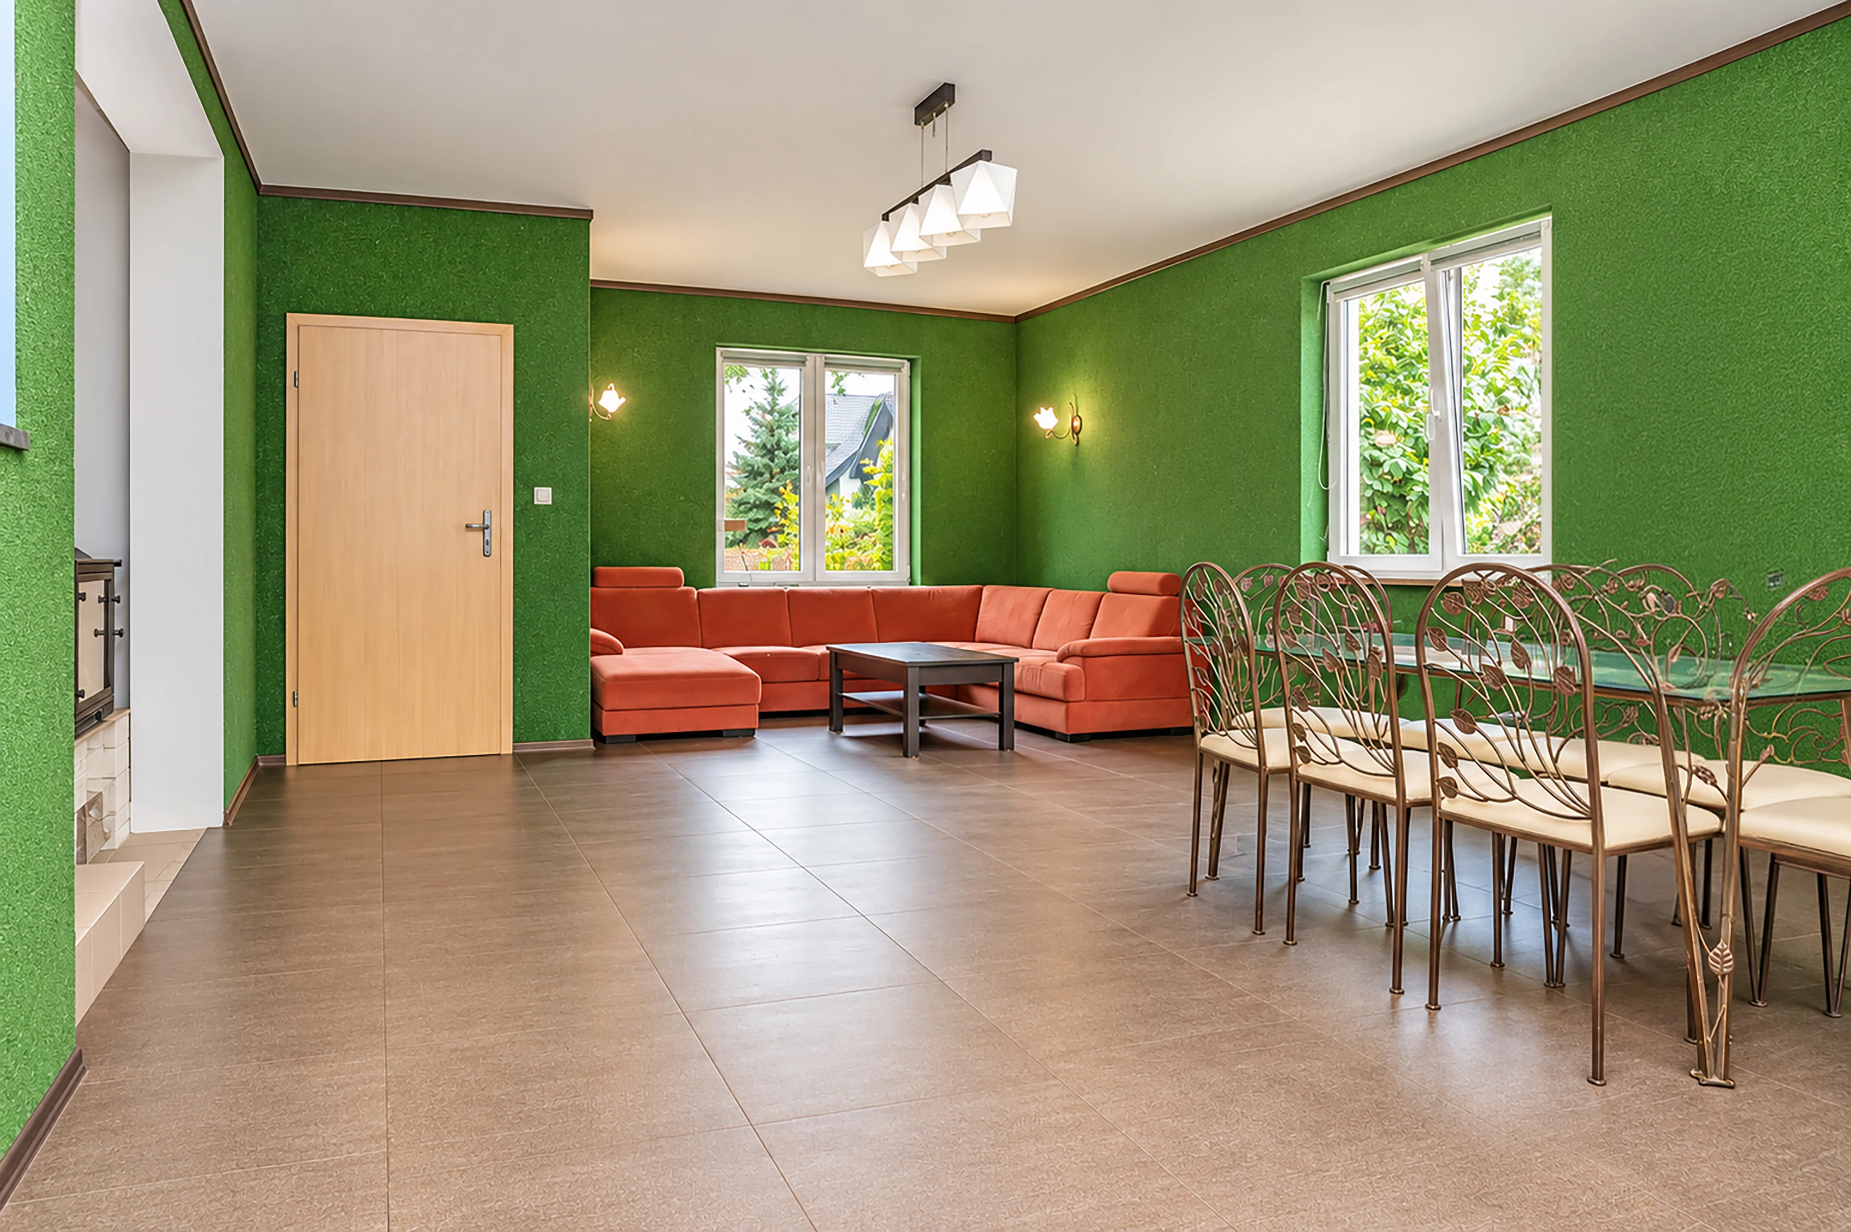
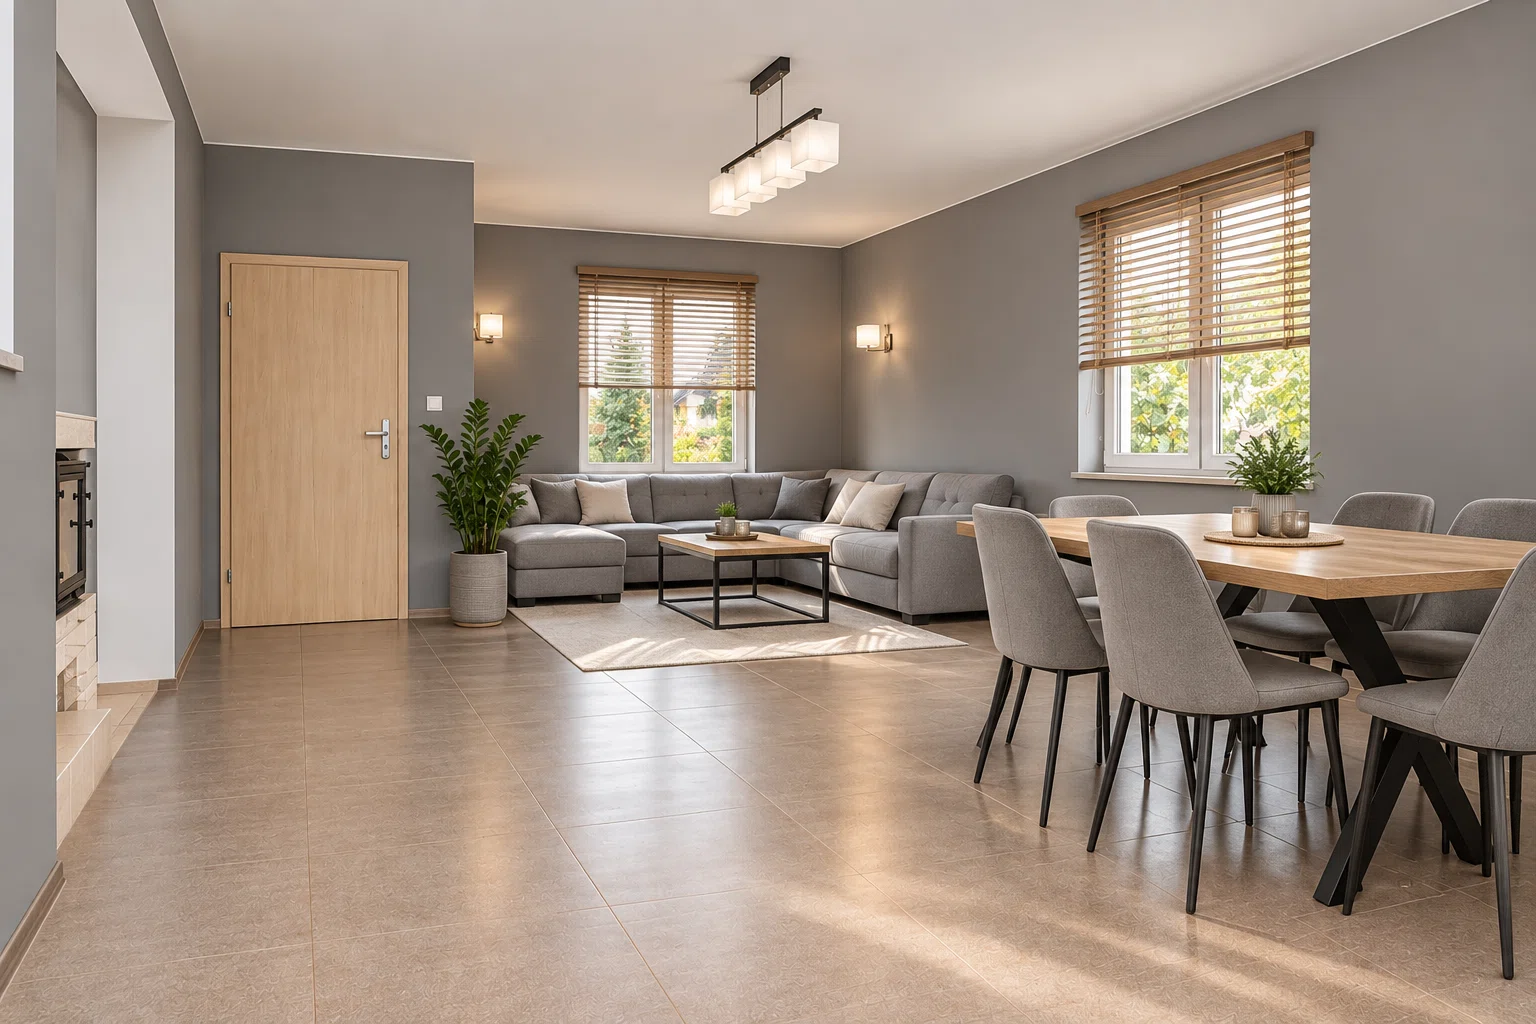
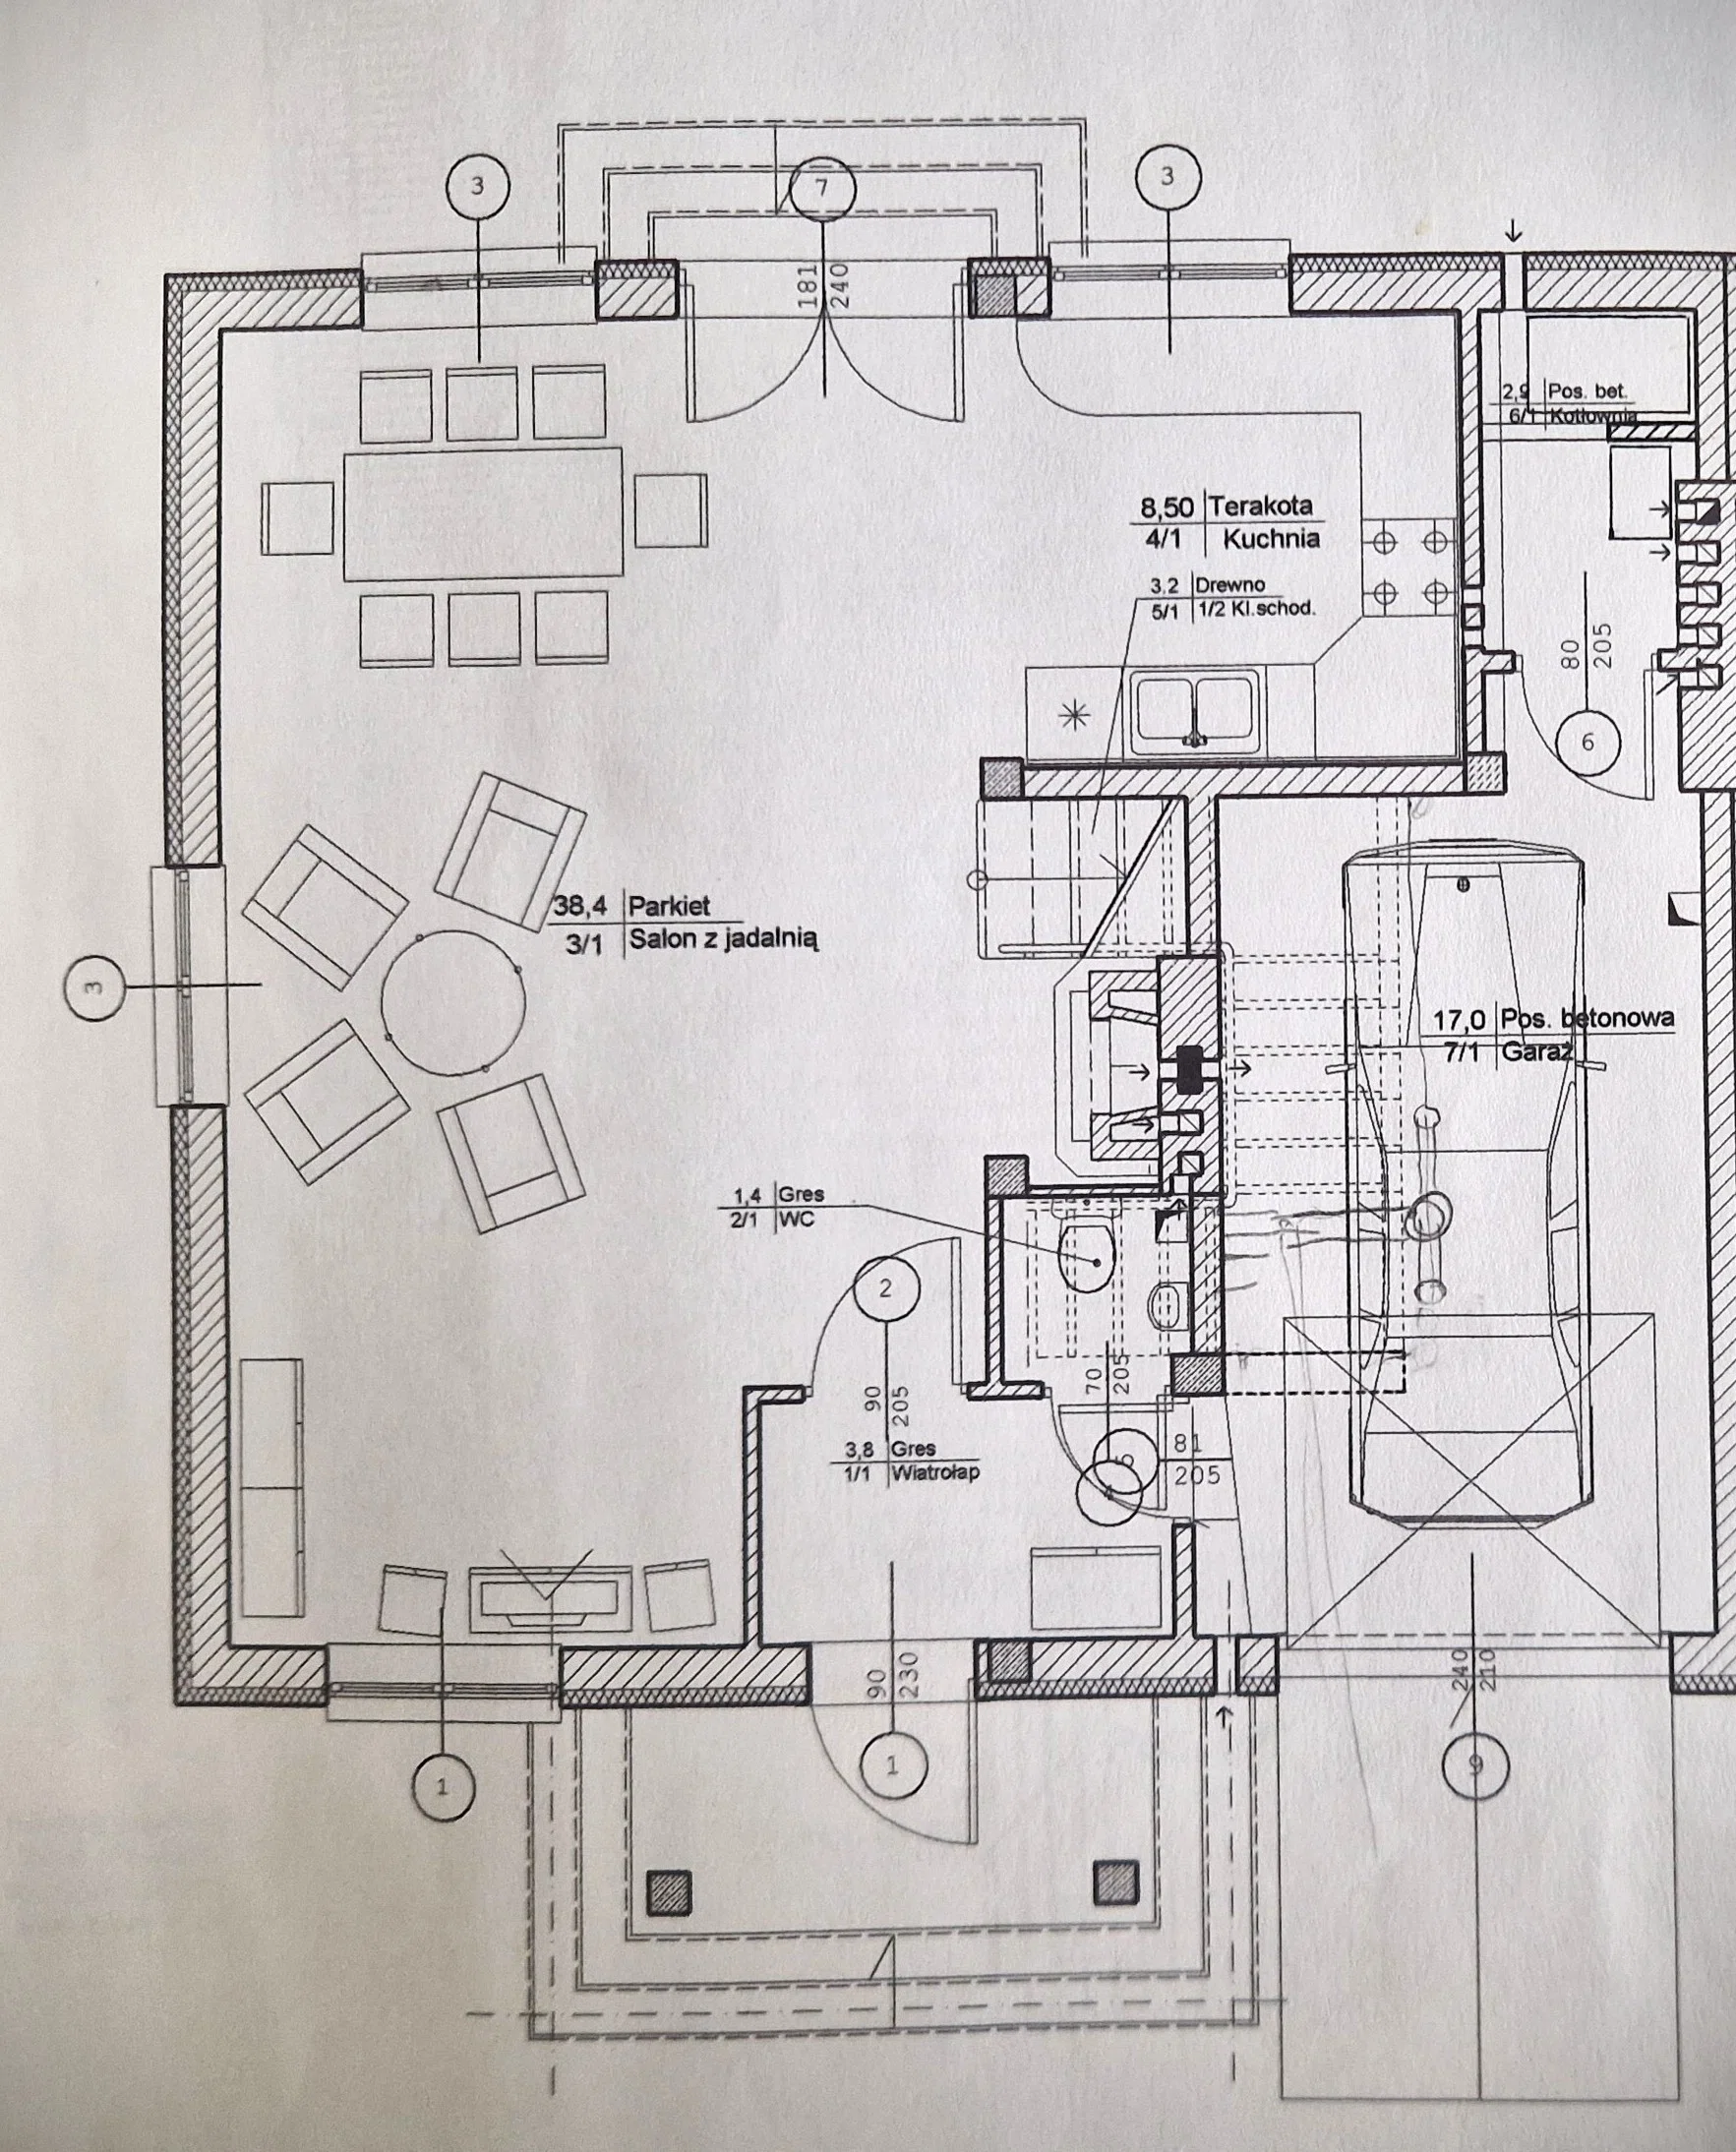
The ground floor features a 38-square-meter living room with access to the garden. Adjacent to it is a large (9-square-meter) kitchen equipped with fully functional appliances. The house is very well-lit, making the interiors bright throughout the day. There is underfloor heating throughout the ground floor and in all bathrooms. 

A single-car garage is integrated into the building and is currently used as additional storage space.

First Floor:

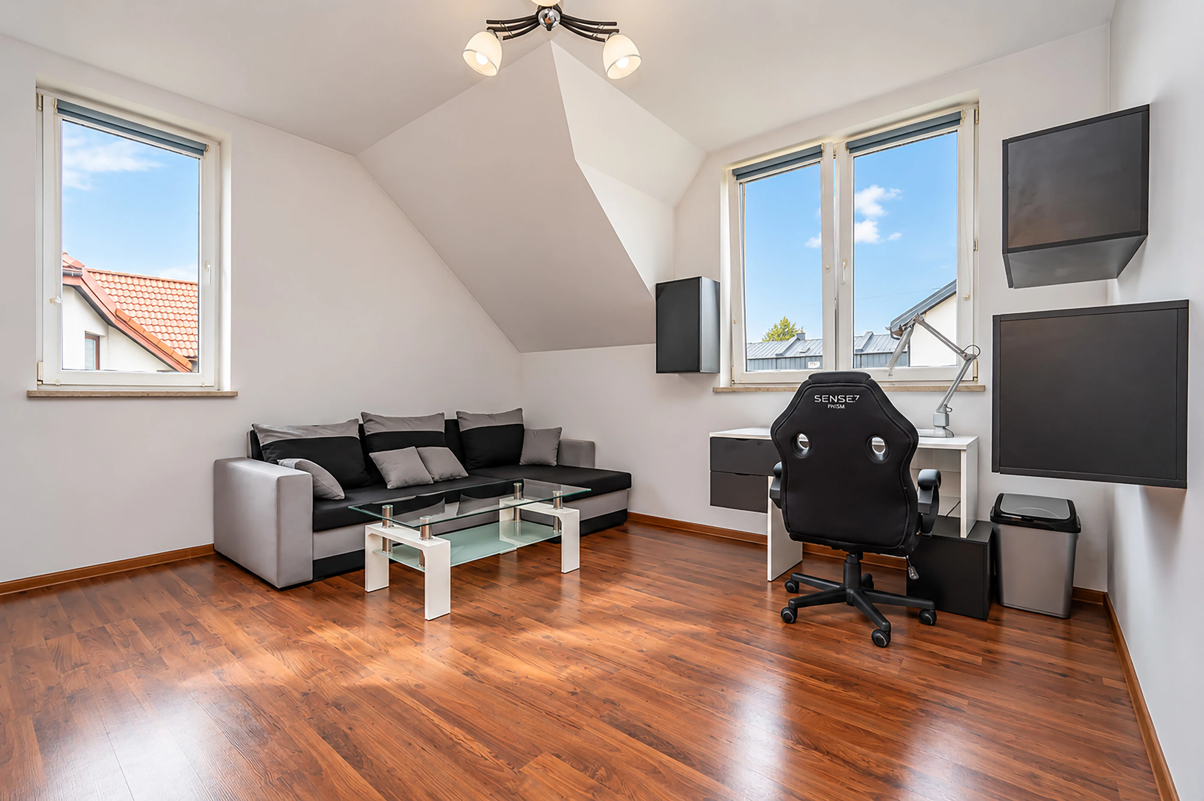
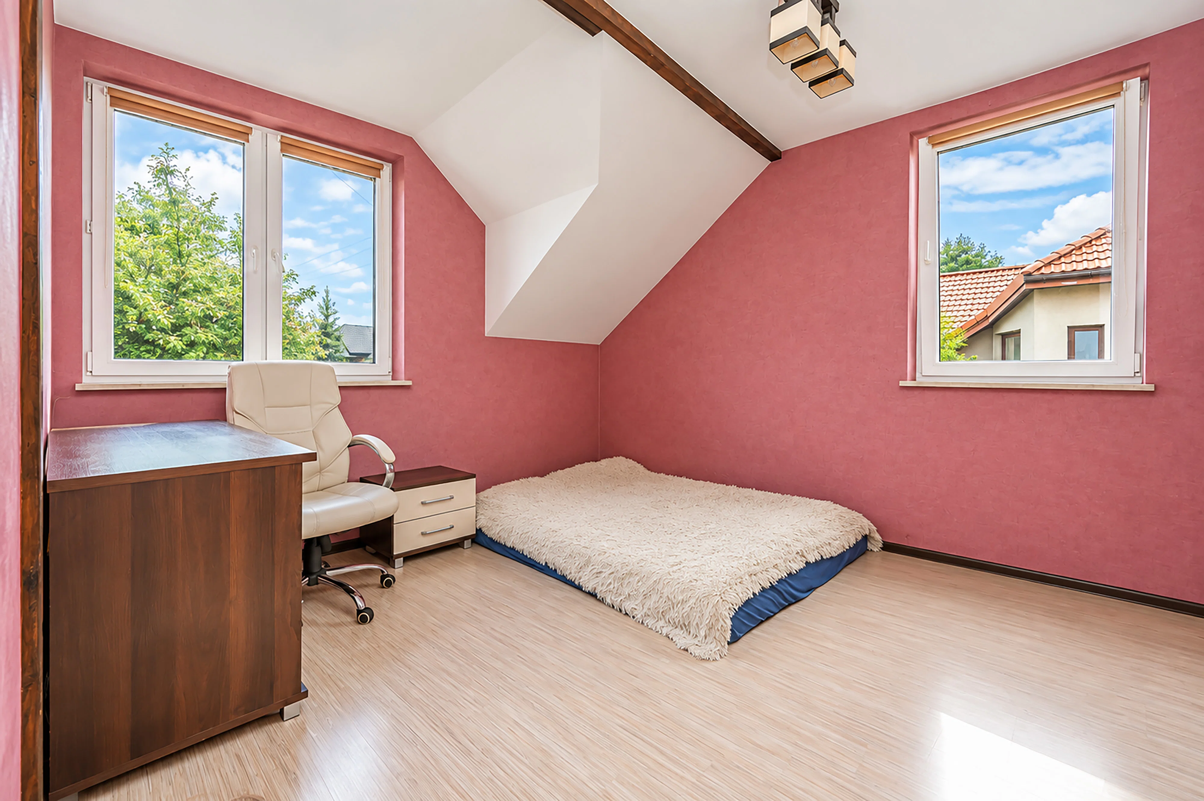
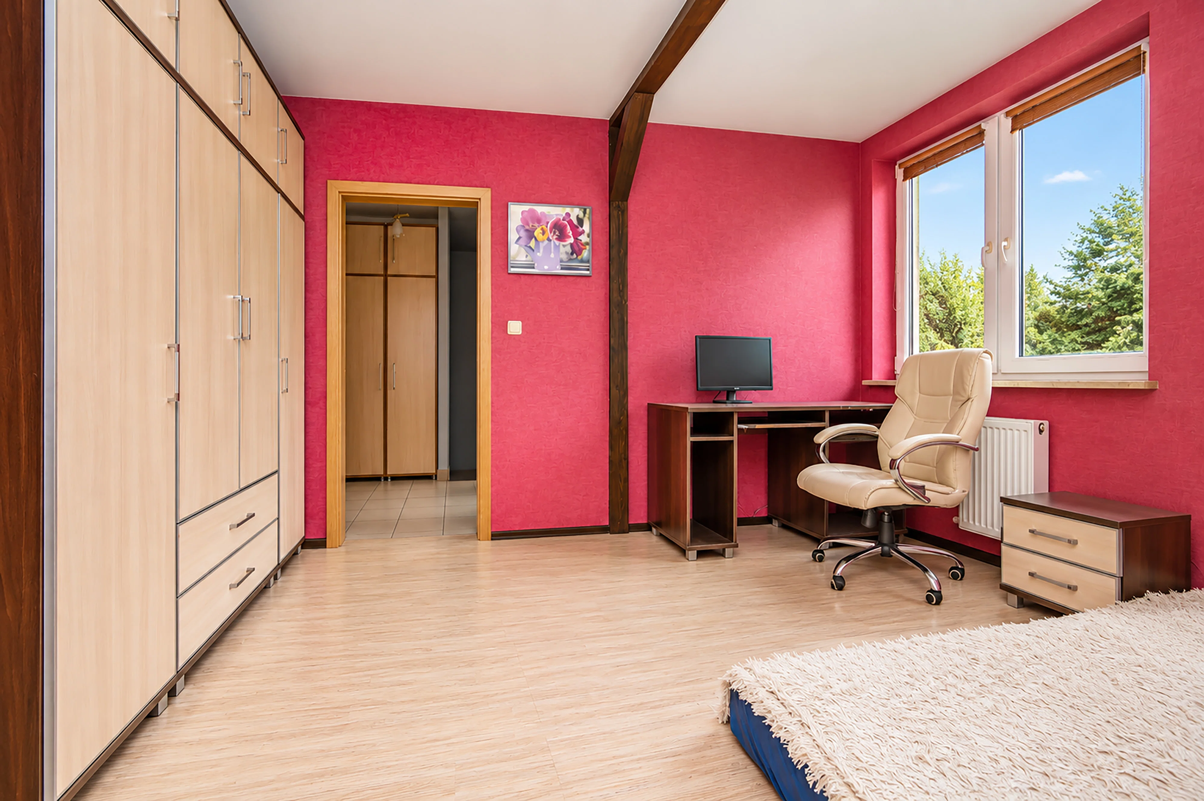
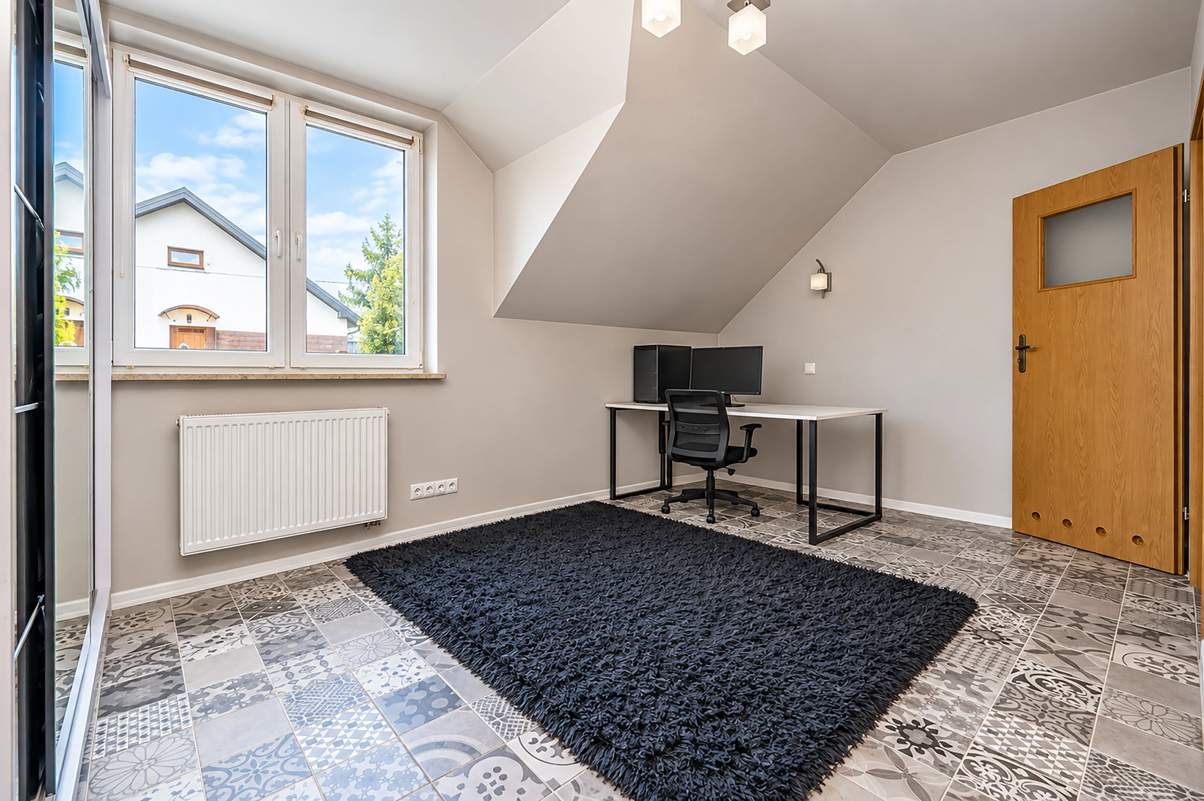
The first floor features 3 spacious, easily arranged bedrooms (13, 13, and 15 square meters) and 2 bathrooms. There is also a hatch leading to the attic, which can serve as excellent storage space. 


Location:

The house is located in a very quiet part of Legionowo, surrounded by single-family homes. There are no busy streets nearby; it is quiet and green, yet everything is within a short walk.

Within an 800-meter radius, you’ll find: schools and a preschool, Netto, Pepco, and several smaller stores, a post office, a pharmacy, a beauty salon, a café, and a large public swimming pool.

Lot:

The garden is one of the home’s greatest assets. It features cherry, sweet cherry, walnut, and renkloda trees, as well as raspberry, blackberry, and blueberry bushes—all of which bear fruit abundantly. There are also grapevines, horseradish, and numerous roses and daylilies, thanks to which the garden blooms for most of spring and summer.

Costs: gas averages 350 zł/month, electricity 370 zł/month, water approx. 35 zł/month, trash collection 27 zł/month per person.

By the end of 2026, it will be possible to connect the house to the municipal sewer system.

Come see the property for yourself!

Location and surroundings

The property location shown on the map may be approximate. Distances as the crow flies, walking times are approximate.

Floor plans
Call

You may also like

A selection of listings matching your interests.

See all listings
0% commission Modern home 1.3 km from the SKM!
0%

1 199 000 zł

9 828 zł/sqm

0% commission Modern home 1.3 km from the SKM!

pruszkowski, Pruszków, ul. Janusza Korczaka

A modern semi-detached home in a developer-finished state, in a great location on the border between Pruszków and Piastów , just 1.3 km from the Piastów SKM/KM station . This exceptionally functional building ensures comfort in every aspect of life.

Total area 122,00 sqm
Rooms 5
Plot area 182 sqm
Dom Parterowy Wolnostojący / Garaż dwustanowiskowy
Exclusive to us 0%

1 199 000 zł

7 302 zł/sqm

Dom Parterowy Wolnostojący / Garaż dwustanowiskowy

wołomiński, Dąbrówka, Małopole, ul. Polna

Wyjątkowy projekt /Domy Wolnostojący Parterowy z Garażem Dwustanowiskowym/ Projekt wykonany na indywidualne zamówienie kierowany w najbardziej wysublimowane gusta klientów/ Projekt zachwyca / dojazd do trasy S8 w kilka minut / dojazd do Warszawy w 20 minut / bezpośredni autobus do Warszawy / Dom posiada 164,20mkw powierzchni położony jest na działce o pow. 800mkw. Posiada 4 pokoje, oddzielną widną kuchnię, pomieszczenia przynależne oraz garaż dwustanowiskowy Rozkład pomieszczeń zachwyca !!

Total area 164,20 sqm
Rooms 4
Plot area 800 sqm
GROCHÓW, kamienica z mieszkaniami na wynajem

1 199 000 zł

1 998 zł/sqm

GROCHÓW, kamienica z mieszkaniami na wynajem

Warszawa, Praga-Południe, ul. Augustyna Kordeckiego

Oferujemy do sprzedaży 75% udziałów w prawie własności przedwojennej kamienicy z mieszkaniami na wynajem oraz 75% praw i roszczeń do ustanowienia użytkowania wieczystego działki położonej przy ulicy Kordeckiego w dzielnicy Praga-Południe na której znajduje się budynek. Parametry nieruchomości: - rok budowy: 1929 - powierzchnia całkowita: 600 m2 - powierzchnia mieszkalna: 348 m2 - powierzchnia piwnic: 132 m2 - kubatura budynku: 2154 m3 - powierzchnia działki: 458 m2 - media: woda, kanalizacja, prąd Kamienica jest w dobrym stanie technicznym, znajduje się…

Total area 600,00 sqm
Rooms 15
Plot area 485 sqm