Warszawa, Żoliborz, Plac Inwalidów
Key facts
Office for rent
Cost breakdown
Rooms
Fittings
Building
Description
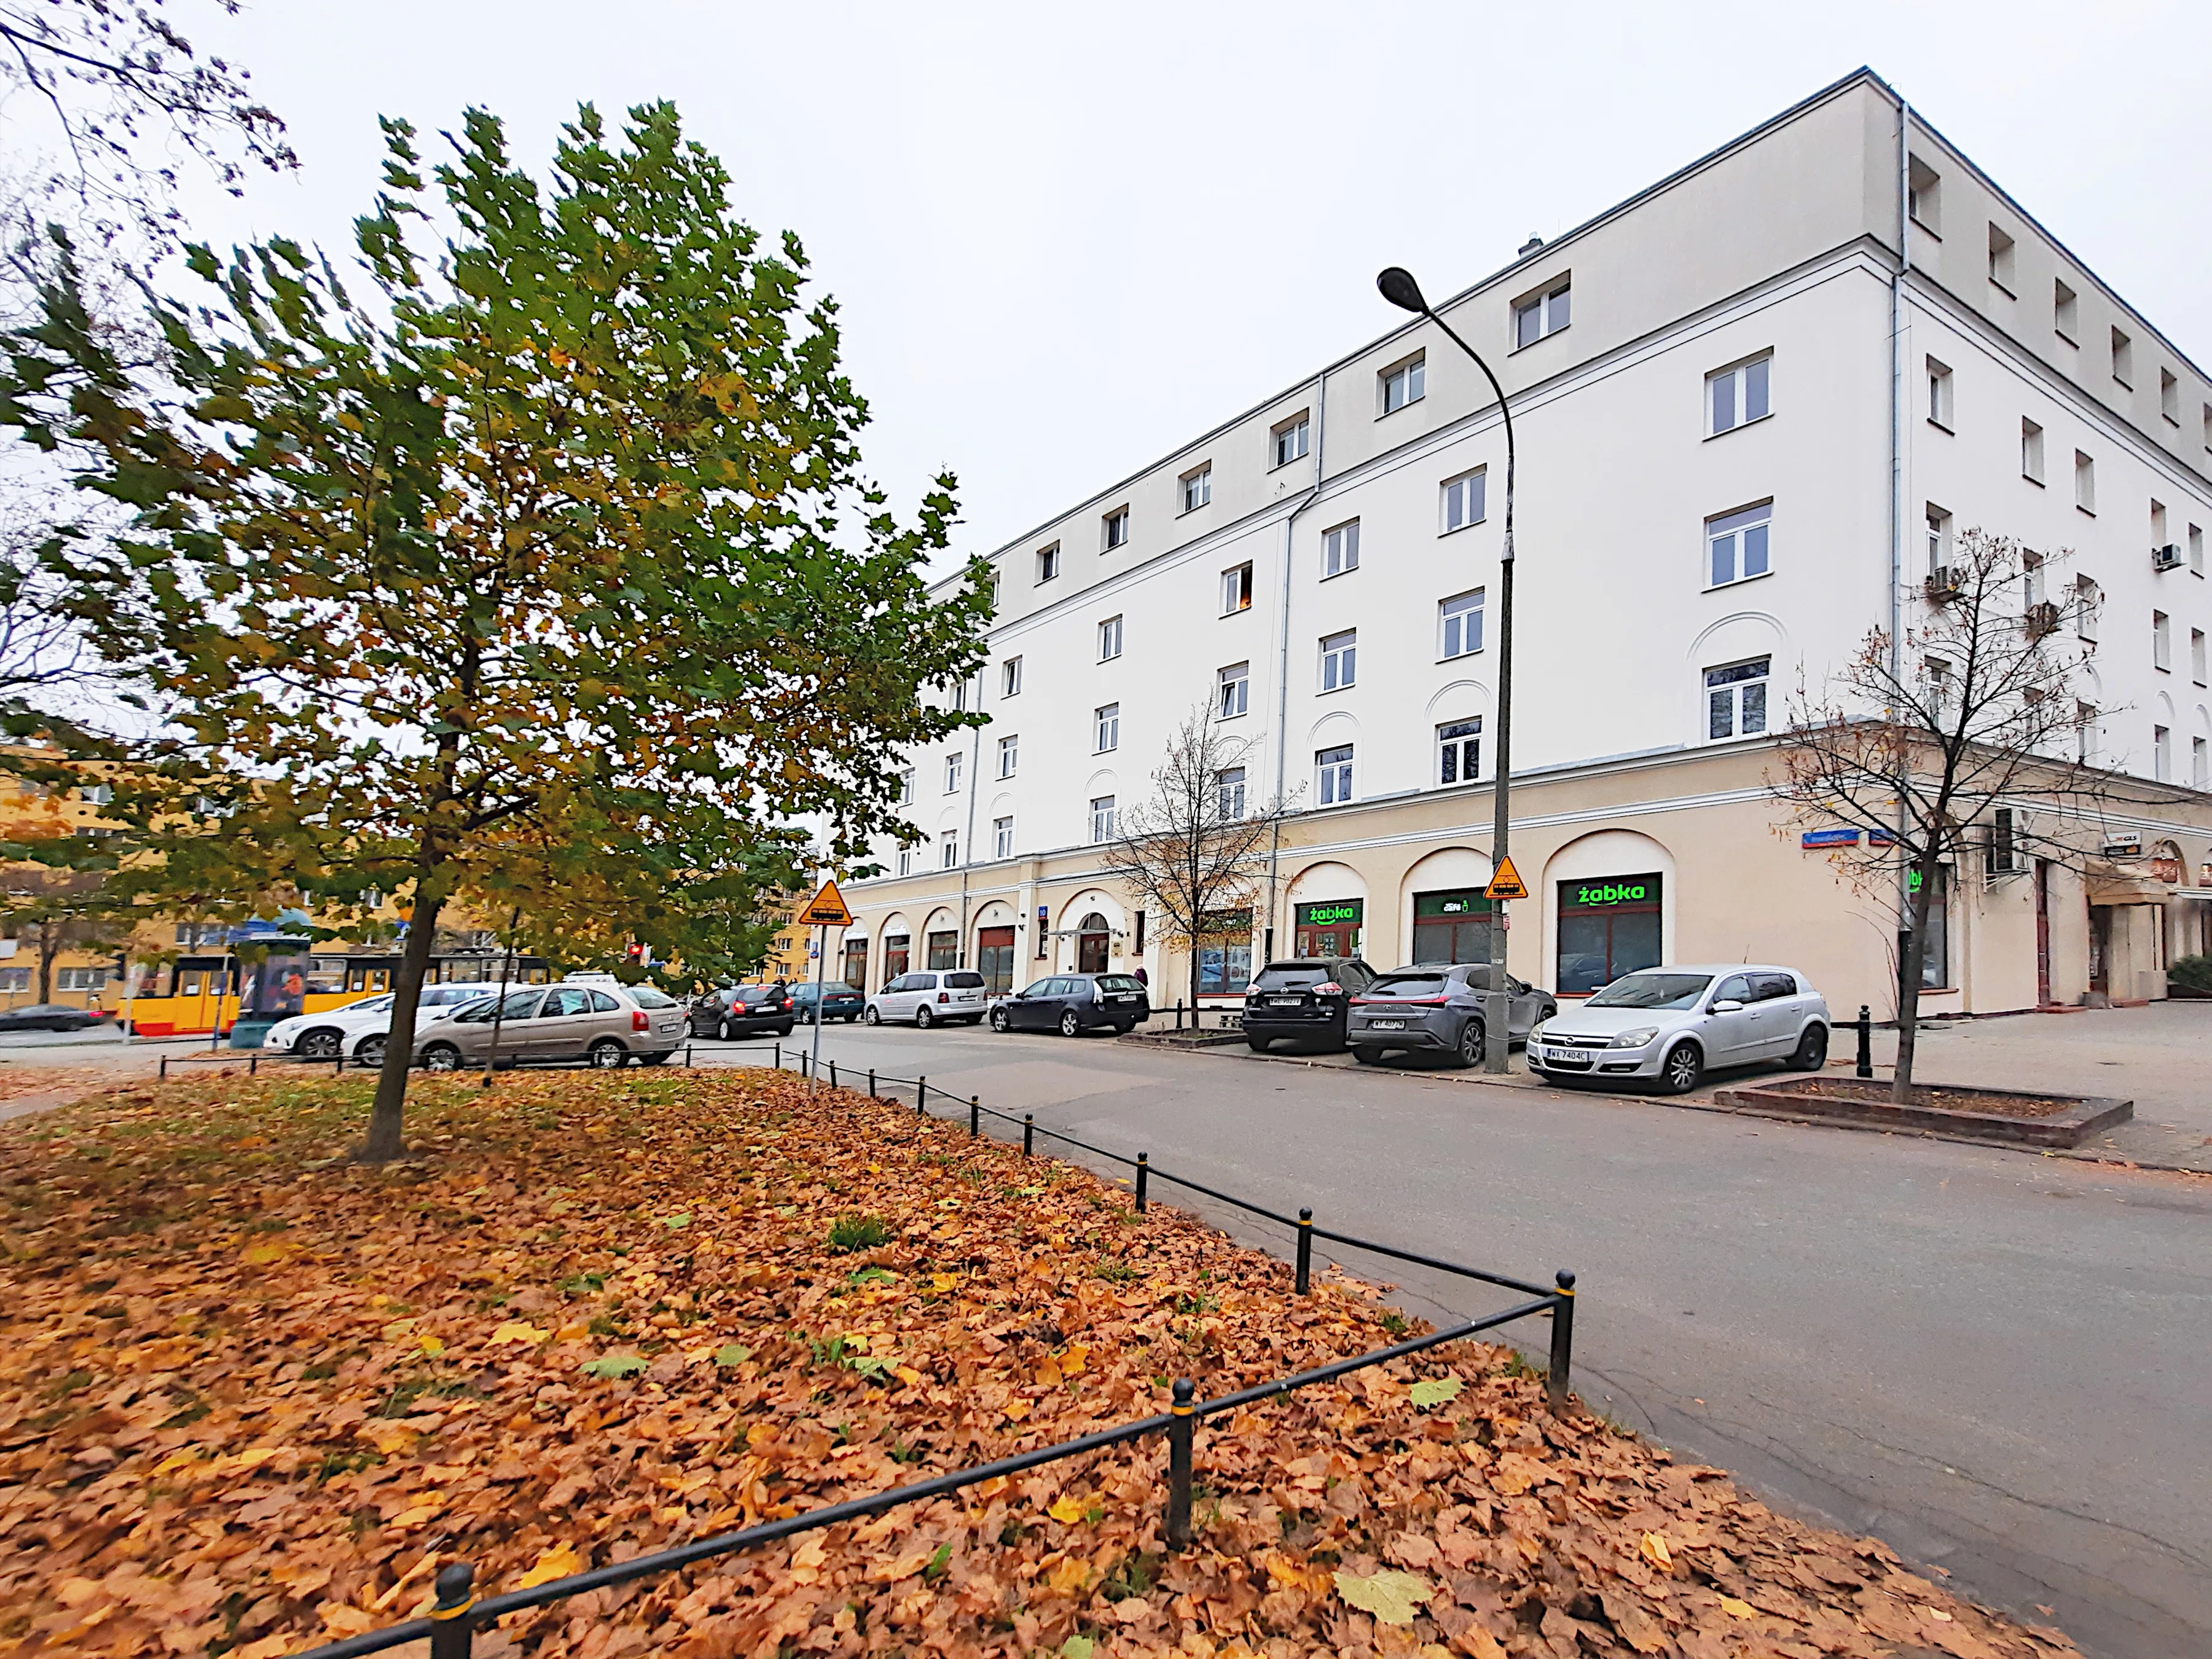
We are offering for rent a spacious space located on the ground floor of a historic building designed by Romuald Gutt, one of the outstanding Polish architects of the 20th century.
Space and Layout
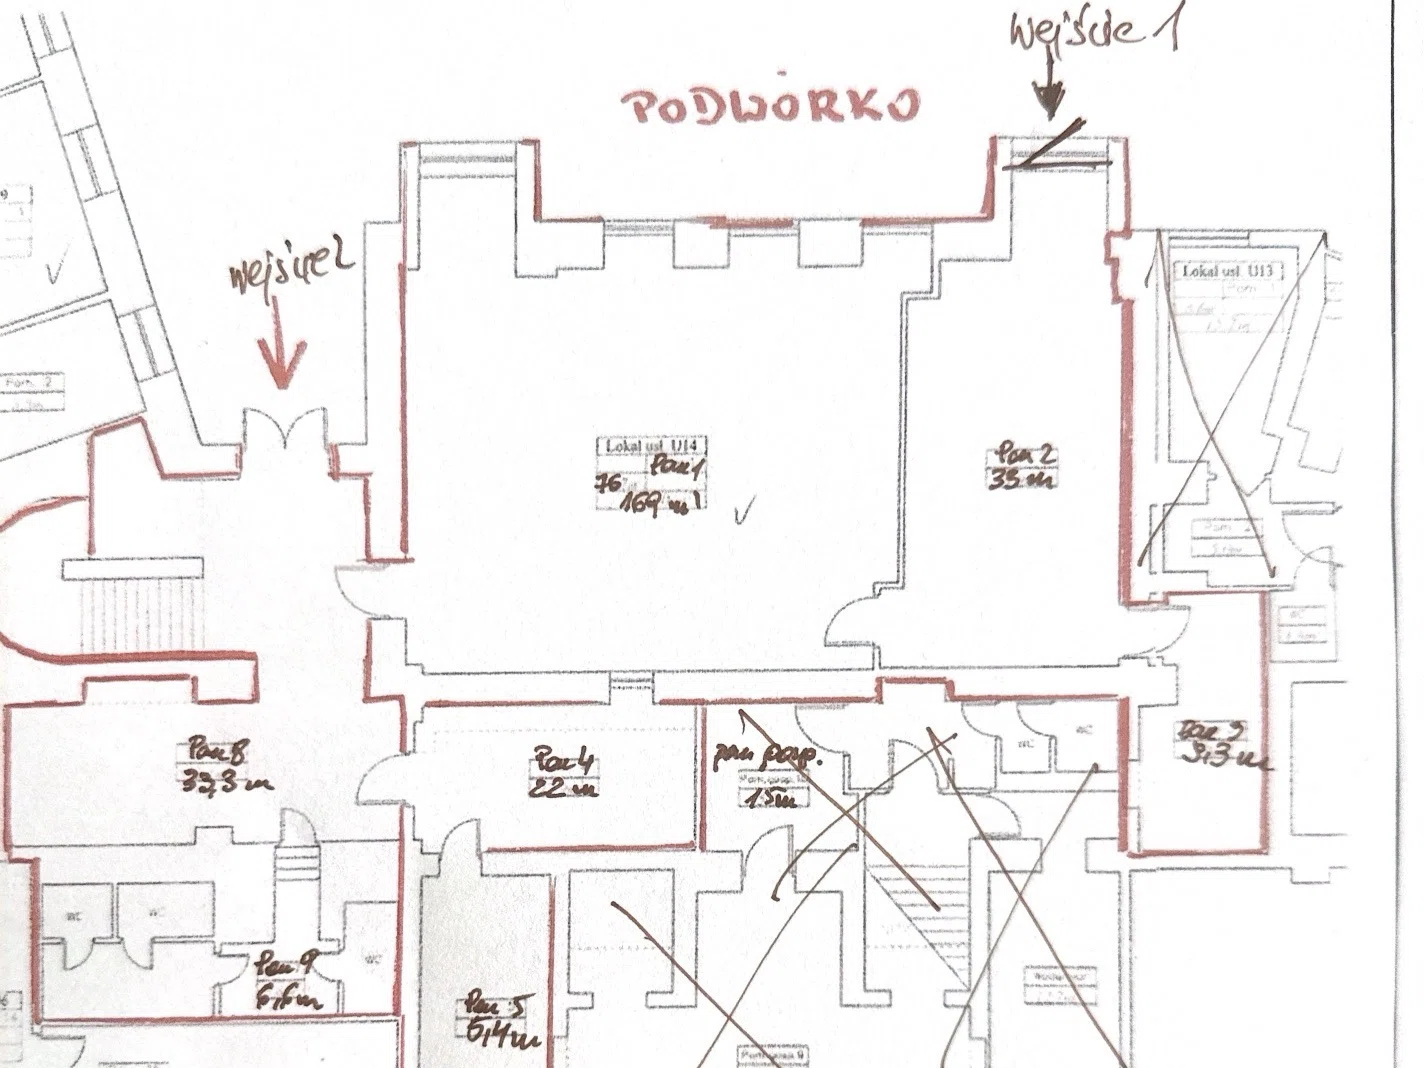
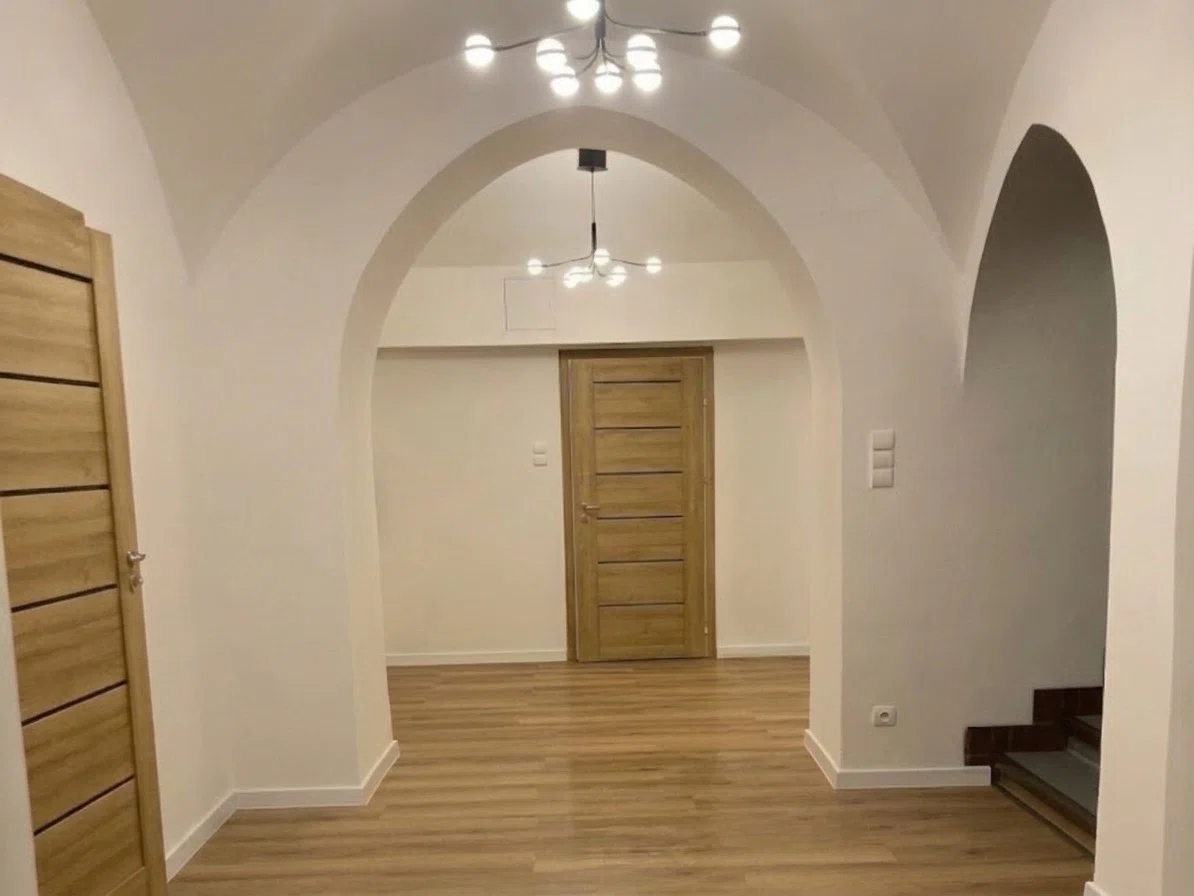
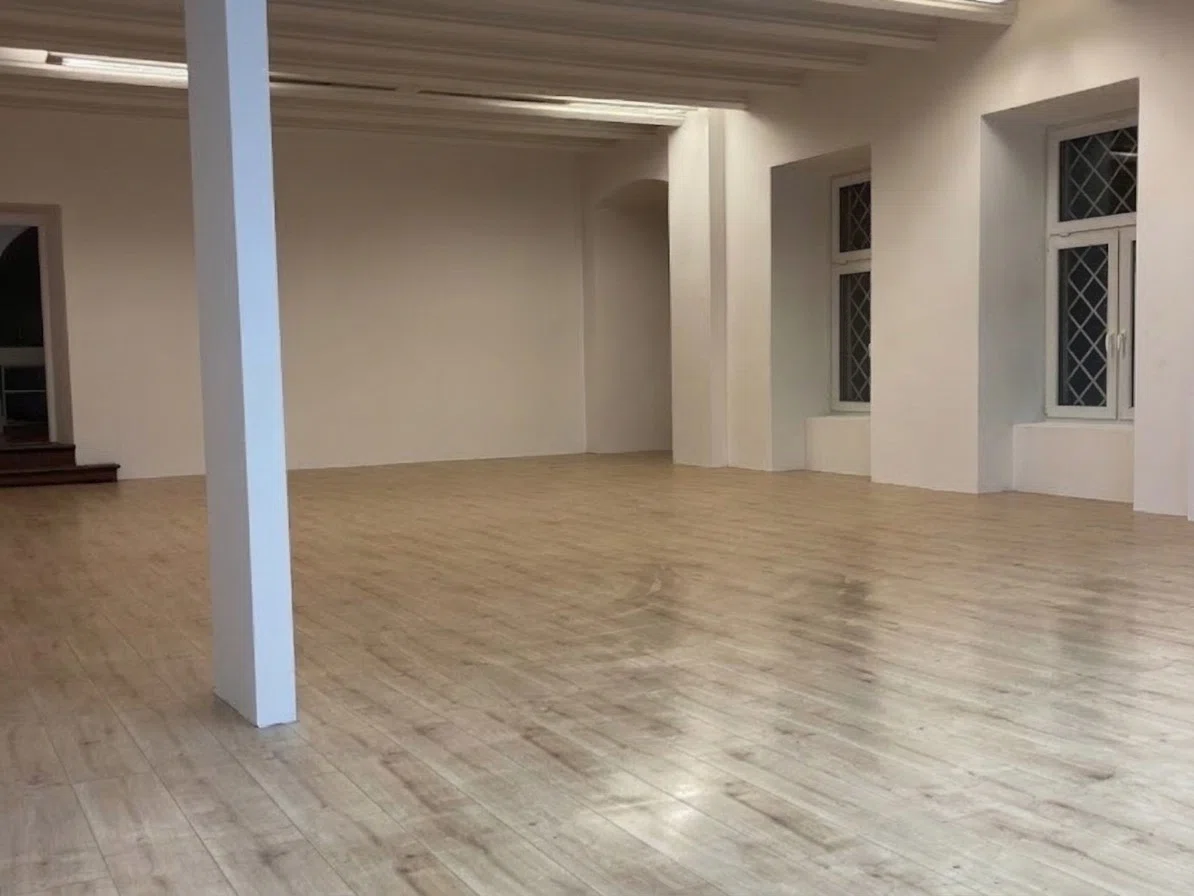
Options The space is located on the ground floor and consists of several rooms, offering flexible layout options:
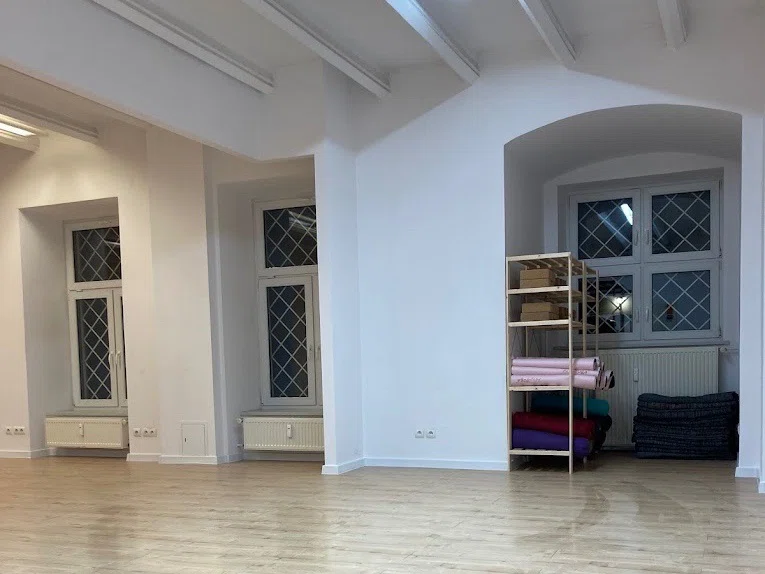
Main room – approx. 71 sqm
Second room – approx. 32 sqm
Third room – approx. 33 sqm
Fourth room – approx. 9 sqm
Fifth room – approx. 5 sqm
Three restrooms
A major advantage is the ability to combine the first two rooms into a single, open space of approximately 103 sqm. This allows for flexible adaptation of the layout to suit the nature of your business.
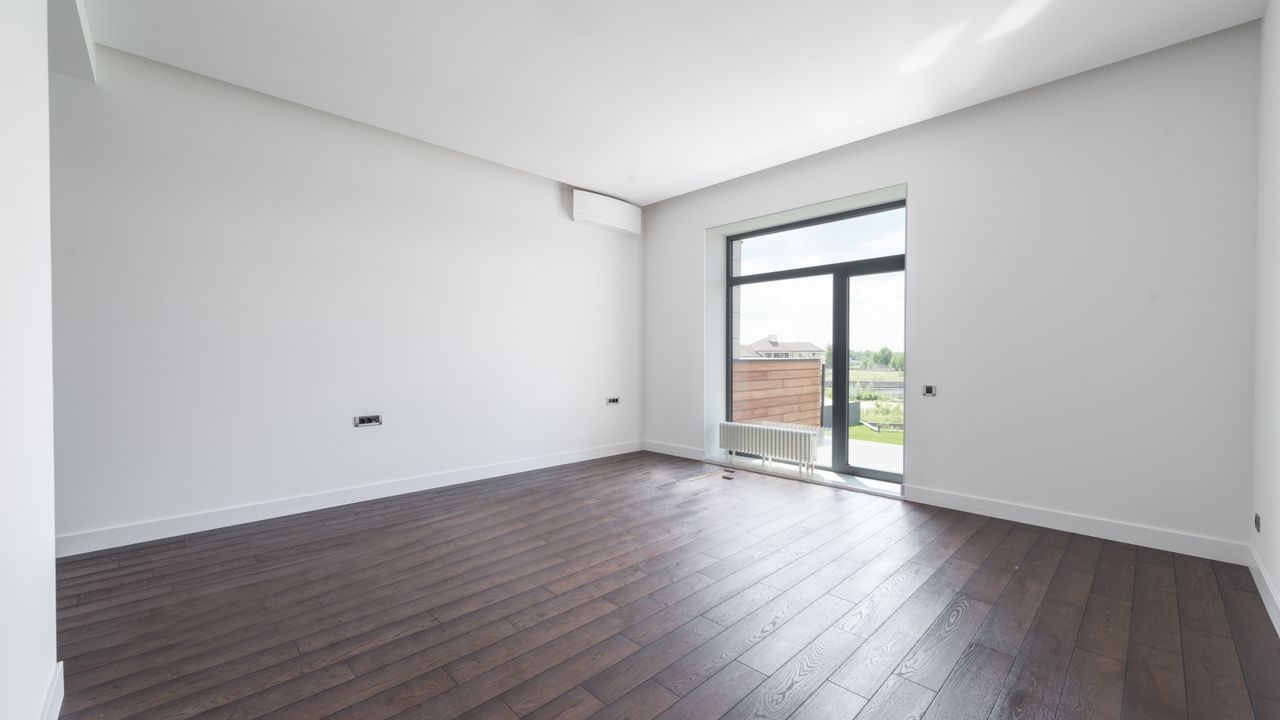
The varied sizes of the rooms make the space ideal for use as a showroom, gallery, design studio, exhibition space, creative office, or service facility.
Lease
Terms The monthly fee is 11,286 PLN gross and includes: rent, cold and hot water, central heating, trash removal, and concierge service.
Parking
Street parking and parking along the Planty Park are available, in accordance with the current municipal parking rates.
Availability The
space will be available for rent starting December 1, 2026, with the option to begin operations on a date agreed upon with the landlord.
The premises are primarily intended for office use; however, their functional layout and unique character also offer opportunities to use the space for service-related purposes.
The building was constructed in 1924 and is an interesting example of Warsaw’s interwar architecture. Its unique character stems from its historic form, carefully preserved details, and the building’s one-of-a-kind atmosphere.
The property has a rich history spanning over a century. In 1939, the building was damaged during the war.
During subsequent repairs, the porch in front of the building was demolished, and the bricks were used to rebuild the damaged sections.
After 1945, the building underwent further architectural changes, including the addition of a terrace on the top floor, which increased its volume.
From 1945 to 1948, it housed the Prince Józef Poniatowski Middle and High School, marking another interesting chapter in the property’s history.
Today, the building combines its historic character with contemporary functions. It houses offices, a store, and a trendy café, which give the place an intimate yet vibrant atmosphere.
It offers excellent access to downtown Warsaw (Pl. Wilsona metro station); the building is equipped with a structured cabling system and has its own security and reception desk. The offices are very attractive, with high ceilings, ample natural light, and thoughtfully designed layouts.
Location and surroundings
The property location shown on the map may be approximate. Distances as the crow flies, walking times are approximate.